BEST OF THE OLDER HOME STYLE AND CLASS COMBINED WITH THE NEW AMENITIES! THIS BEAUTIFUL HOME BUILT IN THE MID 1960'S AND HAS HAD EXTENSIVE UPDATING INCLUDING FLOORING, INSIDE PAINT, KITCHEN REMODELING, NEW AC/HEAT SYSTEM, ROOF 5 YEARS AGO, NEW WATER HEATER, FOUNDATION LEVELED WITH A TRANSFERRABLE WARRANTY AND MORE. THIS BEAUTIFUL HOME SITS AT THE TOP OF THE HILL IN THE SUB-DIVISION ON 1 ACRE OF LAND. NO NEIGHBORS RIGHT ON TOP OF YOU. THE HOME WAS REMODELED AND HAS AN OPEN FLOOR PLAN WITH TWO LIVING AREAS, DINING AREA, KITCHEN AND BREAKFAST AREA ADJOINING TO MAKE A FANTASTIC ENTERTAINMENT AREA. MASTER BEDROOM AND BATH DOWNSTAIRS BUT ANOTHER LARGEER BEDROOM UPSTAIRS. THE KITCHEN WAS REMODELED AND INCLUDES UPDATED STAINLESS STEL APPLIANCES, GRANITE COUNTERTOPS, DEEP DOUBLE STAINLESS SINK AND LOTS OF CABINETS. UPSTAIRS FEATURES THREE LARGE BEDROOMS AND A BATH. OUTSIDE YOU WILL FIND A SCREENED IN PATIO, LOTS OF BEAUTIFUL TREES AND LANDSCAPED YARD MADE TO ENJOY THOSE QUIET EVENINGS. NO HOA TO TELL YOU WHAT TO DO SO ENJOY THE PEACE OF LIVING IN A PRESTIGIOUS AREA WITHOUT THE HASSLE OF AN HOA. LIVE IN THE CITY BUT FEEL LIKE YOU ARE IN THE COUNTRY. 5 MINUTES FROM THE AIRPORT , 10 MINUTES TO DOWNTOWN AND ONLY 5 TO 7 MINUTES TO FORT SAM. IF YOU LOVE OLDER HOMES BUT WANT THE UPDATES OF A NEWER ONE, THIS ONE IS FOR YOU!!!!!!!!!
For sale
$550,000
7503 Quail Run, San Antonio, TX 78209
4beds
2,278sqft
Single Family Residence
Built in 1965
0.93 Acres Lot
$525,300 Zestimate®
$241/sqft
$-- HOA
What's special
Open floor planKitchen remodelingInside paintLots of cabinetsDining areaGranite countertopsDeep double stainless sink
- 48 days
- 424
- 36
Zillow last checked:
Listing updated:
Listed by:
Jeff Smith TREC #430382 (210) 710-5326,
San Antonio Elite Realty
Source: LERA MLS,MLS#: 2002791
Facts & features
Interior
Bedrooms & bathrooms
- Bedrooms: 4
- Bathrooms: 2
- Full bathrooms: 2
Primary bedroom
- Area: 192
- Dimensions: 16 x 12
Bedroom 2
- Area: 192
- Dimensions: 16 x 12
Bedroom 3
- Area: 165
- Dimensions: 15 x 11
Bedroom 4
- Area: 192
- Dimensions: 16 x 12
Primary bathroom
- Features: Shower Only
- Area: 90
- Dimensions: 10 x 9
Dining room
- Area: 156
- Dimensions: 13 x 12
Family room
- Area: 168
- Dimensions: 14 x 12
Kitchen
- Area: 110
- Dimensions: 11 x 10
Living room
- Area: 228
- Dimensions: 19 x 12
Heating
- Central, Natural Gas
Cooling
- Central Air
Appliances
- Included: Self Cleaning Oven, Microwave, Range, Disposal, Dishwasher, Vented Exhaust Fan, Electric Water Heater
- Laundry: Laundry Room, Washer Hookup, Dryer Connection
Features
- Two Living Area, Separate Dining Room, Eat-in Kitchen, Two Eating Areas, Pantry, Utility Room Inside, Open Floorplan, High Speed Internet, Walk-In Closet(s), Master Downstairs, Ceiling Fan(s), Chandelier
- Flooring: Carpet, Terrazzo
- Windows: Double Pane Windows, Window Coverings
- Has basement: No
- Number of fireplaces: 1
- Fireplace features: One, Living Room
Interior area
- Total interior livable area: 2,278 sqft
Property
Parking
- Total spaces: 2
- Parking features: Two Car Garage
- Garage spaces: 2
Accessibility
- Accessibility features: 2+ Access Exits, Int Door Opening 32"+, Accessible Entrance, Hallways 42" Wide, No Steps Down, Level Lot, First Floor Bath, Full Bath/Bed on 1st Flr
Features
- Levels: Two
- Stories: 2
- Patio & porch: Patio, Screened
- Pool features: None
- Fencing: Privacy
Lot
- Size: 0.93 Acres
- Features: 1 - 2 Acres
- Residential vegetation: Mature Trees
Details
- Parcel number: 132470070010
Construction
Type & style
- Home type: SingleFamily
- Property subtype: Single Family Residence
Materials
- Brick
- Foundation: Slab
- Roof: Composition
Condition
- Pre-Owned
- New construction: No
- Year built: 1965
Utilities & green energy
- Sewer: Sewer System
- Water: Water System
- Utilities for property: Cable Available
Community & HOA
Community
- Features: None
- Security: Smoke Detector(s), Security System Owned
- Subdivision: Northwood
Location
- Region: San Antonio
Financial & listing details
- Price per square foot: $241/sqft
- Annual tax amount: $12,244
- Price range: $550K - $550K
- Date on market: 7/24/2026
- Cumulative days on market: 220 days
- Listing terms: Conventional,FHA,VA Loan,Cash
Estimated market value
$525,300
$499,000 - $552,000
$3,432/mo
Price history
| Date | Event | Price |
|---|---|---|
| 7/24/2026 | Listed for sale | $550,000-3.3%$241/sqft |
Source:  LERA MLS #2002791 Report a problem LERA MLS #2002791 Report a problem | ||
| 7/18/2026 | Listing removed | $569,000$250/sqft |
Source: LERA MLS #1936989 Report a problem | ||
| 6/20/2026 | Price change | $569,000-5%$250/sqft |
Source: LERA MLS #1936989 Report a problem | ||
| 5/27/2026 | Price change | $599,000-3.4%$263/sqft |
Source: LERA MLS #1936989 Report a problem | ||
| 4/16/2026 | Price change | $620,000-0.8%$272/sqft |
Source: LERA MLS #1936989 Report a problem | ||
| 3/22/2026 | Price change | $625,000-2.2%$274/sqft |
Source: LERA MLS #1936989 Report a problem | ||
| 1/27/2026 | Listed for sale | $639,000$281/sqft |
Source: LERA MLS #1936989 Report a problem | ||
Public tax history
Tax history is unavailable.
Monthly payment
Est. payment
Payment breakdown
Explore the cost of this home by adjusting the details. Changes won't be saved.Climate risks
Neighborhood: Oak Park - Northwood
Nearby schools
Schools provided by the listing agent
- Elementary: Northwood
- Middle: Garner
- High: Macarthur
- District: North East I.S.D.
Source: LERA MLS. This data may not be complete. We recommend contacting the local school district to confirm school assignments for this home.
Similar homes
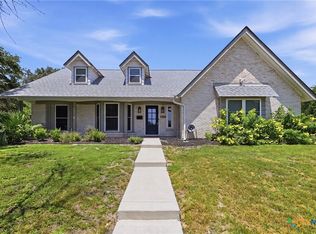
- $589,0004 bd3 ba2k sqft260 WYANOKE DR, San Antonio, TX 78209For Sale
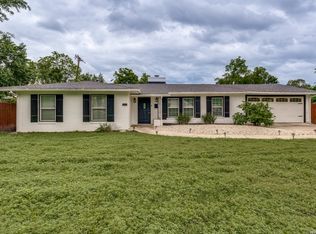
 MLS ID #1970419, Nelly Flores Arauza TREC #822038, LPT Realty, LLC. LERA MLS
 - $453,7004 bd2 ba1.4k sqft542 BRIGHTWOOD PL, San Antonio, TX 78209For Sale
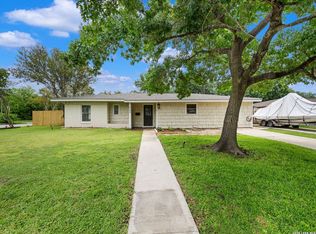 MLS ID #2012397, JonPaul Martin TREC #529431, Keller Williams Heritage. LERA MLS
 - $--4 bd3 ba2.3k sqft421 Candleglo, Windcrest, TX 78239Auction
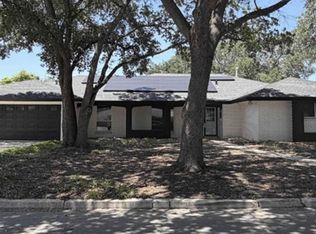 Xome
Xome - $520,0003 bd2 ba1.6k sqft108 CHEVY CHASE DR, San Antonio, TX 78209For Sale
 MLS ID #1973484, Carter Craig TREC #626137, Engel & Volkers Alamo Heights. LERA MLS
 - $375,0003 bd2 ba1.7k sqft1710 MERRIFORD LN, San Antonio, TX 78209For SaleMLS ID #2015167, Michelle Plazek TREC #604864, Realty Advantage. LERA MLS
- $488,0003 bd2 ba1.6k sqft1614 MERRIFORD LN, San Antonio, TX 78209For SaleMLS ID #1991377, Jean Curtis TREC #780102, BHHS PenFed Realty. LERA MLS
- $389,0003 bd2 ba1.9k sqft455 Laramie Dr., San Antonio, TX 78209For SaleMLS ID #1967507, Violet Delgado TREC #768322, Jason Mitchell Real Estate Tex. LERA MLS
- $477,5004 bd3 ba2.5k sqft2663 Pebble Bow, San Antonio, TX 78232For SaleMLS ID #2014034, Samantha Vandenheuvel TREC #789547, Exquisite Properties, LLC. LERA MLS
- $525,0003 bd2 ba1.8k sqft30303 DEERFIELD TER, Bulverde, TX 78163For SaleMLS ID #2014711, Jeff Smith TREC #430382, San Antonio Elite Realty. LERA MLS
- $525,0004 bd3 ba2.5k sqft9102 Serene Creek Dr, San Antonio, TX 78230For SaleMLS ID #1969843, Jean Reich TREC #650939, Option One Real Estate. LERA MLS
- $679,9994 bd3 ba2.1k sqft265 E OAKVIEW PL, Alamo Heights, TX 78209For SaleMLS ID #1972116, Rebecca Crispino TREC #637277, LPT Realty, LLC. LERA MLS
- $499,5004 bd4 ba2.9k sqft1102 Country Pike, San Antonio, TX 78216For SaleMLS ID #1955582, Susan Looger TREC #789742, Keller Williams Heritage. LERA MLS
- $509,9994 bd3 ba2.8k sqft17206 SENDERO FLS, San Antonio, TX 78232For SaleMLS ID #2006537, Alberto Escamilla TREC #702880, White Line Realty LLC. LERA MLS
- $549,0005 bd4 ba2.8k sqft13502 CHARTER BEND DR, San Antonio, TX 78231For SaleMLS ID #1993273, Kelly Hanson TREC #520539, NextHome Generations. LERA MLS
- $469,0004 bd3 ba2.7k sqft15010 Oak Briar, San Antonio, TX 78232For SaleMLS ID #2011405, Charles Stidham TREC #427549, Walter Ray Owens, Jr. - Broker. LERA MLS
- $525,0004 bd3 ba2.5k sqft55 Vienna, San Antonio, TX 78258For SaleMLS ID #2011724, Matthew Resnick TREC #561533, Kuper Sotheby's Int'l Realty. LERA MLS
- $485,0004 bd3 ba2.5k sqft3406 Sunnydell Drive, San Antonio, TX 78253For SaleMLS ID #1995313, Daniel Herb TREC #734152, Phyllis Browning Company. LERA MLS
- $449,7005 bd4 ba2.4k sqft3047 Nantucket, San Antonio, TX 78230For SaleMLS ID #1999101, Phillip Moreno TREC #677581, Real Broker, LLC. LERA MLS
- $415,0004 bd2 ba2.3k sqft2414 Texas Ave, San Antonio, TX 78228For SaleMLS ID #2010638, Suzanne Sifuentes TREC #766025, Real Broker, LLC. LERA MLS
- $395,0004 bd2 ba1.7k sqft122 Annie, San Antonio, TX 78212For SaleMLS ID #1996295, Jonathan Rebaldo TREC #800822, Keller Williams City-View. LERA MLS
