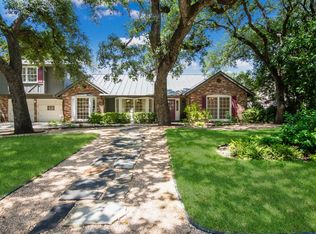
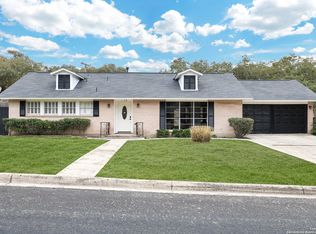
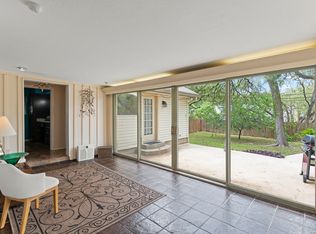
This spacious two-story home offers a versatile layout with six bedrooms and three full bathrooms, providing a wide range of possibilities for how the space can be used and enjoyed. The main living area features a family room with a fireplace, creating a warm gathering space, while a second living area offers additional flexibility for relaxing, entertaining, or hobbies. The kitchen is equipped with granite countertops and flows conveniently to a separate dining room, making everyday meals and special occasions easy to host. One of the six bedrooms can easily serve as flex space for a home office, fitness room, study area, or media room, allowing the home to adapt to changing needs. Additional storage features include under-stairs storage and a walk-in attic, providing practical space for organization. Outside, the backyard patio with a built-in barbecue and firepit creates an inviting setting for outdoor gatherings and evenings under the Texas sky. Walk-in attic access at 2 different points. The brick exterior adds timeless curb appeal, and the alley access offers added convenience. With multiple living areas, generous bedroom count, and flexible spaces throughout, this home offers room to live, work, and gather comfortably.
For sale
$499,900
1007 Mount Rainier, San Antonio, TX 78213
6beds
2,932sqft
:
Get pre-qualified$3,531/mo
Single Family Residence
Built in 1962
0.31 Acres Lot
$-- Zestimate®
$170/sqft
$-- HOA
What's special
Spacious two-story homeWalk-in atticSeparate dining roomSix bedroomsFlexible spaces throughoutGenerous bedroom countUnder-stairs storage
- 154 days |
- 233 |
- 16 |
Zillow last checked:
Listing updated:
Listed by:
Douglas Curtis TREC #437750 (210) 215-1879,
Keller Williams Heritage
Source: LERA MLS,MLS#: 1948877
Facts & features
Interior
Bedrooms & bathrooms
- Bedrooms: 6
- Bathrooms: 3
- Full bathrooms: 3
Primary bedroom
- Area: 280
- Dimensions: 20 x 14
Bedroom 2
- Area: 140
- Dimensions: 14 x 10
Bedroom 3
- Area: 168
- Dimensions: 14 x 12
Bedroom 4
- Area: 168
- Dimensions: 14 x 12
Bedroom 5
- Area: 182
- Dimensions: 14 x 13
Primary bathroom
- Features: Shower Only
- Area: 63
- Dimensions: 9 x 7
Dining room
- Area: 196
- Dimensions: 14 x 14
Family room
- Area: 399
- Dimensions: 21 x 19
Kitchen
- Area: 80
- Dimensions: 10 x 8
Living room
- Area: 224
- Dimensions: 16 x 14
Heating
- Central, Natural Gas
Cooling
- Central Air
Appliances
- Included: Self Cleaning Oven, Microwave, Disposal, Water Softener Owned, Gas Water Heater, Electric Cooktop
- Laundry: Main Level, Washer Hookup, Dryer Connection
Features
- Two Living Area, Separate Dining Room, Two Eating Areas, High Speed Internet, Ceiling Fan(s), Solid Counter Tops
- Flooring: Carpet, Ceramic Tile
- Windows: Window Coverings
- Has basement: No
- Number of fireplaces: 1
- Fireplace features: One, Living Room
Interior area
- Total interior livable area: 2,932 sqft
Video & virtual tour
Property
Parking
- Total spaces: 2
- Parking features: Two Car Garage, Attached, Garage Door Opener
- Attached garage spaces: 2
Features
- Stories: 2
- Patio & porch: Patio
- Exterior features: Barbecue
- Pool features: None
- Fencing: Privacy
Lot
- Size: 0.31 Acres
- Features: Curbs, Sidewalks, Streetlights
- Residential vegetation: Mature Trees
Details
- Parcel number: 131580120290
Construction
Type & style
- Home type: SingleFamily
- Architectural style: Traditional
- Property subtype: Single Family Residence
Materials
- Brick, Siding
- Foundation: Slab
- Roof: Composition
Condition
- Pre-Owned
- New construction: No
- Year built: 1962
Utilities & green energy
- Electric: CPS
- Gas: CPS
- Sewer: City, Sewer System
- Water: SAWS, Water System
Community & HOA
Community
- Features: None, City Bus, School Bus
- Subdivision: Oak Glen Park
Location
- Region: San Antonio
Financial & listing details
- Price per square foot: $170/sqft
- Tax assessed value: $480,190
- Annual tax amount: $10,888
- Price range: $499.9K - $499.9K
- Date on market: 3/13/2026
- Cumulative days on market: 155 days
- Listing terms: Conventional,FHA,VA Loan,TX Vet,Cash
- Road surface type: Paved
Estimated market value
Not available
Estimated sales range
Not available
Not available
Price history
| Date | Event | Price |
|---|---|---|
| 3/13/2026 | Listed for sale | $499,900+43%$170/sqft |
Source:  LERA MLS #1948877 Report a problem LERA MLS #1948877 Report a problem | ||
| 11/30/2020 | Sold | -- |
Source: LERA MLS #1464586 Report a problem | ||
| 11/5/2020 | Pending sale | $349,500$119/sqft |
Source: iHeart Realty LLC #1464586 Report a problem | ||
| 10/13/2020 | Price change | $349,500-6.8%$119/sqft |
Source: iHeart Realty LLC #1464586 Report a problem | ||
| 9/9/2020 | Price change | $374,900-5.1%$128/sqft |
Source: iHeart Realty LLC #1464586 Report a problem | ||
| 7/30/2020 | Price change | $395,000-3.7%$135/sqft |
Source: iHeart Realty LLC #1464586 Report a problem | ||
| 6/18/2020 | Listed for sale | $410,000+33.6%$140/sqft |
Source: iHeart Realty LLC #1464586 Report a problem | ||
| 5/3/2017 | Sold | -- |
Source: LERA MLS #1226097 Report a problem | ||
| 4/1/2017 | Price change | $306,984-2.5%$105/sqft |
Source: Keller Williams - San Antonio City-View #1226097 Report a problem | ||
| 2/21/2017 | Listed for sale | $315,000+34%$107/sqft |
Source: Keller Williams City-View #1226097 Report a problem | ||
| 5/13/2013 | Sold | -- |
Source: Agent Provided Report a problem | ||
| 3/30/2013 | Listed for sale | $235,000-6%$80/sqft |
Source: RLG Real Estate Services #978732 Report a problem | ||
| 2/20/2013 | Listing removed | $249,999$85/sqft |
Source: RLG Real Estate Services #978732 Report a problem | ||
| 1/27/2013 | Price change | $249,999-5.7%$85/sqft |
Source: RLG Real Estate Services #978732 Report a problem | ||
| 12/14/2012 | Price change | $265,000-7%$90/sqft |
Source: RLG Real Estate Services #978732 Report a problem | ||
| 9/28/2012 | Listed for sale | $285,000$97/sqft |
Source: RLG Real Estate #978732 Report a problem | ||
Public tax history
| Year | Property taxes | Tax assessment |
|---|---|---|
| 2025 | $8,428 +7.2% | $480,190 +9.9% |
| 2024 | $7,859 +9.3% | $436,803 +10.2% |
| 2023 | $7,190 | $396,275 +10% |
| 2022 | -- | $360,250 +10% |
| 2021 | $8,715 | $327,500 -3.4% |
| 2020 | $8,715 +7.3% | $338,870 +8.2% |
| 2019 | $8,123 | $313,210 +2% |
| 2018 | $8,123 +4.8% | $307,050 +1.3% |
| 2017 | $7,753 +8.1% | $303,180 +8.7% |
| 2016 | $7,170 +16.2% | $278,970 +9.7% |
| 2015 | $6,169 | $254,210 +10% |
| 2014 | $6,169 | $231,100 +3.7% |
| 2013 | -- | $222,860 +4.7% |
| 2012 | -- | $212,760 -1.2% |
| 2011 | -- | $215,370 -2.4% |
| 2010 | -- | $220,600 +3.1% |
| 2009 | -- | $213,960 -4.9% |
| 2008 | -- | $224,940 -3.4% |
| 2007 | -- | $232,960 +13.5% |
| 2006 | -- | $205,320 +8.5% |
| 2005 | -- | $189,230 |
| 2004 | -- | -- |
| 2003 | -- | -- |
| 2002 | -- | -- |
| 2001 | -- | -- |
| 2000 | -- | -- |
Find assessor info on the county website
Monthly payment
Est. payment
Payment breakdown
Explore the cost of this home by adjusting the details. Changes won't be saved.Climate risks
Neighborhood: Greater Harmony Hills
Nearby schools
GreatSchools rating
- 9/10Castle Hills Elementary SchoolGrades: K-5Distance: 0.9 mi
- 4/10Eisenhower Middle SchoolGrades: 6-8Distance: 0.7 mi
- 5/10Churchill High SchoolGrades: 9-12Distance: 1.4 mi
Schools provided by the listing agent
- Elementary: Castle Hills
- Middle: Eisenhower
- High: Churchill
- District: North East I.S.D.
Source: LERA MLS. This data may not be complete. We recommend contacting the local school district to confirm school assignments for this home.
- $316,5005 bd3 ba2.6k sqft1003 Mount Rainier Dr, San Antonio, TX 78213Off Market
- $551,2005 bd4 ba3.1k sqft1011 Mount Rainier Dr, San Antonio, TX 78213Off Market
- $--3 bd2 ba1.4k sqft1006 Melissa Dr, San Antonio, TX 78213Sold
- $401,3003 bd3 ba2.8k sqft931 Mount Rainier Dr, San Antonio, TX 78213Off Market
- $325,2004 bd2 ba2.1k sqft1010 Melissa Dr, San Antonio, TX 78213Off Market
- $359,6003 bd2 ba2.2k sqft1002 Melissa Dr, San Antonio, TX 78213Off Market
- $328,5004 bd2 ba2.1k sqft1015 Mount Rainier Dr, San Antonio, TX 78213Off Market
- $377,5004 bd3 ba2.3k sqft926 Melissa Dr, San Antonio, TX 78213Off Market
A local agent can set up tours, give advice and negotiate with sellers.
Similar homes
- $539,9005 bd3 ba3k sqft1315 Mount Vieja, San Antonio, TX 78213For Sale

 MLS ID #1958863, Ryan Hillyer TREC #585020, Jadestone Real Estate. LERA MLS
 - $449,9005 bd3 ba3.3k sqft602 Patricia, San Antonio, TX 78216For Sale
 MLS ID #1969467, Santa Perez TREC #825320, Real Broker, LLC. LERA MLS
 - $525,0004 bd3 ba2.5k sqft9102 Serene Creek Dr, San Antonio, TX 78230For Sale
 MLS ID #1969843, Jean Reich TREC #650939, Option One Real Estate. LERA MLS
 - $369,9003 bd3 ba2.1k sqft103 Castleoaks, Castle Hills, TX 78213For Sale
 MLS ID #2005224, Tanya Power TREC #589408, Power & Peel Real Estate. LERA MLS
 - $439,0003 bd2 ba2k sqft120 S WINSTON LN, San Antonio, TX 78213For SaleMLS ID #1969841, Daniel Cline TREC #729312, Keller Williams Realty. LERA MLS
- $489,0004 bd3 ba2.8k sqft2831 Peppermill Run, San Antonio, TX 78231For SaleMLS ID #1971298, Roy Horn TREC #288635, The Horn Company Residental. LERA MLS
- $459,0005 bd5 ba3.4k sqft110 Sunrise Dr., San Antonio, TX 78228For SaleMLS ID #1965148, Melissa Stagers TREC #435856, M. Stagers Realty Partners. LERA MLS
- $550,0004 bd3 ba2.7k sqft12831 Castle George, San Antonio, TX 78230For SaleMLS ID #1997070, Cindy Baughn TREC #481825, JB Goodwin, REALTORS. LERA MLS
- $495,0004 bd3 ba3.6k sqft16426 Hillview Pass Dr, San Antonio, TX 78247For SaleMLS ID #1997804, Sandra Rangel TREC #579513, Real Broker, LLC. LERA MLS
- $697,0005 bd4 ba3.1k sqft91 GRANBURG CIR, San Antonio, TX 78218For SaleMLS ID #2007349, Amy Case TREC #737129, Phyllis Browning Company. LERA MLS
- $490,0004 bd3 ba3.1k sqft4619 Spotted Oak Woods, San Antonio, TX 78249For SaleMLS ID #1961511, Melissa Stagers TREC #435856, M. Stagers Realty Partners. LERA MLS
- $424,5004 bd2 ba2.3k sqft11111 Whisper Meadow, San Antonio, TX 78230For SaleMLS ID #1892228, Esmeralda Herrera TREC #777078, Phyllis Browning Company. LERA MLS
- $469,0004 bd3 ba3.3k sqft3635 EAGLE CANYON DR, San Antonio, TX 78247For SaleMLS ID #2002160, Judith Rodriguez TREC #532493, Keller Williams Legacy. LERA MLS
- $509,9904 bd3 ba2.8k sqft8511 Hetton Heights, San Antonio, TX 78254For SaleMLS ID #1996184, Frances Lopez TREC #417202, Prime Realty. LERA MLS
- $389,9994 bd2 ba2.2k sqft11519 Whisper Moss St, San Antonio, TX 78230For SaleMLS ID #1942015, Melissa Stagers TREC #435856, M. Stagers Realty Partners. LERA MLS
- $530,0004 bd4 ba3k sqft13803 Shavano Glenn, San Antonio, TX 78230For SaleMLS ID #1955451, Rhonda Epperly TREC #535109, Keller Williams Heritage. LERA MLS
- $390,0004 bd3 ba2k sqft2123 MOLLYS WAY DR, San Antonio, TX 78232For SaleMLS ID #2007646, Kade Kurtz TREC #799187, Texas Landmen. LERA MLS
- $453,7004 bd2 ba1.4k sqft542 BRIGHTWOOD PL, San Antonio, TX 78209For SaleMLS ID #1971515, Harry Kuper TREC #603189, Kuper Sotheby's Int'l Realty. LERA MLS
- $599,9994 bd3 ba3.2k sqft13115 N HUNTERS CIR, San Antonio, TX 78230For SaleMLS ID #1995758, Robert Martinez TREC #595436, MHOMENT Realty LLC. LERA MLS
- $454,5004 bd3 ba3.3k sqft2422 Newoak Park, San Antonio, TX 78230For SaleMLS ID #1960483, Stephanie Arneil TREC #797767, Keller Williams Legacy. LERA MLS
