Escape to your own backyard pool oasis. This beautifully maintained corner-lot home features a 9.1kW solar panel system that is 100% paid-off and conveys free and clear to the buyer-significantly offsetting your monthly electric bills. An EV charging station, newer HVAC, and tankless water heater complete this high-efficiency property.Inside, warm wood flooring flows through 4 spacious bedrooms and 2 updated baths. The backyard oasis delivers total privacy, enclosing the pool with a bamboo fence, mature landscaping, a tiki-style bamboo bar, and a commercial-grade high-pressure misting system. All of this is situated in the highly sought-after Alamo Heights ISD, offering the perfect blend of location, lifestyle, and utility independence.
For sale
Price cut: $20.2K (7/11)
$453,700
542 BRIGHTWOOD PL, San Antonio, TX 78209
4beds
1,492sqft
Single Family Residence
Built in 1953
8,624 Square Feet Lot
$-- Zestimate®
$304/sqft
$-- HOA
What's special
Backyard pool oasisBeautifully maintained corner-lot homeWarm wood flooringTiki-style bamboo barMature landscapingCommercial-grade high-pressure misting system
- 86 days |
- 461 |
- 32 |
Zillow last checked:
Listing updated:
Listed by:
Harry Kuper TREC #603189 (830) 431-0326,
Kuper Sotheby's Int'l Realty
Source: LERA MLS,MLS#: 1971515
Facts & features
Interior
Bedrooms & bathrooms
- Bedrooms: 4
- Bathrooms: 2
- Full bathrooms: 2
Primary bedroom
- Features: Ceiling Fan(s), Full Bath
- Area: 190
- Dimensions: 19 x 10
Bedroom 2
- Area: 132
- Dimensions: 12 x 11
Bedroom 3
- Area: 121
- Dimensions: 11 x 11
Bedroom 4
- Area: 154
- Dimensions: 14 x 11
Primary bathroom
- Features: Shower Only
- Area: 49
- Dimensions: 7 x 7
Kitchen
- Area: 165
- Dimensions: 15 x 11
Living room
- Area: 221
- Dimensions: 17 x 13
Heating
- Central, Natural Gas
Cooling
- 13-15 SEER AX, Ceiling Fan(s), Central Air
Appliances
- Included: Microwave, Range, Disposal, Dishwasher, Vented Exhaust Fan, Gas Water Heater, Tankless Water Heater
- Laundry: Main Level, Laundry Room, Washer Hookup, Dryer Connection
Features
- One Living Area, Separate Dining Room, Eat-in Kitchen, Two Eating Areas, Utility Room Inside, Open Floorplan, High Speed Internet, Telephone, Walk-In Closet(s), Master Downstairs, Ceiling Fan(s), Solid Counter Tops, Programmable Thermostat
- Flooring: Ceramic Tile, Wood
- Windows: Window Coverings
- Has basement: No
- Has fireplace: No
- Fireplace features: Not Applicable
Interior area
- Total interior livable area: 1,492 sqft
Property
Parking
- Parking features: None, Converted Garage, Pad Only (Off Street)
Features
- Levels: One
- Stories: 1
- Patio & porch: Patio, Deck
- Exterior features: Lighting, Solar Panels
- Has private pool: Yes
- Pool features: In Ground, Fenced, Screen Enclosure, Pool Sweep
- Fencing: Privacy
Lot
- Size: 8,624 Square Feet
- Dimensions: 99x129
- Features: Corner Lot, Irregular Lot, Level, Curbs, Sidewalks, Fire Hydrant w/in 500'
- Residential vegetation: Mature Trees
Details
- Additional structures: Shed(s)
- Parcel number: 104360360110
Construction
Type & style
- Home type: SingleFamily
- Architectural style: Ranch
- Property subtype: Single Family Residence
Materials
- Brick, Wood Siding, Siding, Vinyl Siding
- Foundation: Slab
- Roof: Composition
Condition
- Pre-Owned
- New construction: No
- Year built: 1953
Details
- Warranty included: Yes
Utilities & green energy
- Electric: CPS
- Gas: CPS
- Sewer: SAWS
- Water: SAWS
- Utilities for property: Cable Available
Community & HOA
Community
- Features: Playground, City Bus
- Security: Smoke Detector(s)
- Subdivision: Northridge Park
Location
- Region: San Antonio
Financial & listing details
- Price per square foot: $304/sqft
- Tax assessed value: $446,000
- Annual tax amount: $10,001
- Price range: $453.7K - $453.7K
- Date on market: 6/1/2026
- Cumulative days on market: 87 days
- Listing terms: Conventional,FHA,VA Loan,Cash
- Road surface type: Paved, Asphalt
Estimated market value
Not available
Estimated sales range
Not available
Not available
Price history
| Date | Event | Price |
|---|---|---|
| 7/11/2026 | Price change | $453,700-4.3%$304/sqft |
Source:  LERA MLS #1971515 Report a problem LERA MLS #1971515 Report a problem | ||
| 6/1/2026 | Listed for sale | $473,937+98.3%$318/sqft |
Source: LERA MLS #1971515 Report a problem | ||
| 10/29/2013 | Sold | -- |
Source: LERA MLS #1008468 Report a problem | ||
| 7/3/2013 | Listed for sale | $239,000+4.4%$160/sqft |
Source: Phyllis Browning Co. #1008468 Report a problem | ||
| 5/17/2012 | Listing removed | $229,000$153/sqft |
Source: Phyllis Browning Co. #934092 Report a problem | ||
| 3/2/2012 | Listed for sale | $229,000$153/sqft |
Source: Phyllis Browning Co. #934092 Report a problem | ||
Public tax history
| Year | Property taxes | Tax assessment |
|---|---|---|
| 2025 | $7,384 -3.7% | $446,000 +0.6% |
| 2024 | $7,667 +5.5% | $443,223 +10% |
| 2023 | $7,266 -8.8% | $402,930 +10% |
| 2022 | $7,965 +2.2% | $366,300 +2.6% |
| 2021 | $7,795 | $357,090 +9.9% |
| 2020 | $7,795 +0.1% | $325,000 |
| 2019 | $7,791 | $325,000 +0.3% |
| 2018 | $7,791 +0.9% | $324,000 +1.1% |
| 2017 | $7,723 +4.9% | $320,330 +4.8% |
| 2016 | $7,360 +18.6% | $305,791 +10% |
| 2015 | $6,206 | $277,992 +10% |
| 2014 | $6,206 | $252,720 +4.3% |
| 2013 | -- | $242,320 +7.3% |
| 2012 | -- | $225,920 -1.4% |
| 2011 | -- | $229,040 -0.7% |
| 2010 | -- | $230,730 -5% |
| 2009 | -- | $242,830 +2.7% |
| 2008 | -- | $236,510 +5.4% |
| 2007 | -- | $224,400 +33.4% |
| 2006 | -- | $168,230 +13.1% |
| 2005 | -- | $148,710 |
| 2004 | -- | -- |
| 2003 | -- | -- |
| 2002 | -- | -- |
| 2001 | -- | -- |
| 2000 | -- | -- |
Find assessor info on the county website
Monthly payment
Est. payment
Payment breakdown
Explore the cost of this home by adjusting the details. Changes won't be saved.Climate risks
Neighborhood: Oak Park - Northwood
Nearby schools
GreatSchools rating
- 9/10Woodridge Elementary SchoolGrades: 1-5Distance: 0.5 mi
- 9/10Alamo Heights Junior High SchoolGrades: 6-8Distance: 0.5 mi
- 7/10Alamo Heights High SchoolGrades: 9-12Distance: 0.7 mi
Schools provided by the listing agent
- Elementary: Woodridge
- Middle: Alamo Heights
- High: Alamo Heights
- District: Alamo Heights I.S.D.
Source: LERA MLS. This data may not be complete. We recommend contacting the local school district to confirm school assignments for this home.
- $430,4003 bd2 ba2.1k sqft538 Brightwood Pl, San Antonio, TX 78209Off Market
- $--3 bd1 ba1k sqft602 Brightwood Pl, San Antonio, TX 78209Sold

- $--4 bd3 ba2.1k sqft534 Brightwood Pl, San Antonio, TX 78209Sold

- $363,6003 bd2 ba1.7k sqft543 Brightwood Pl, San Antonio, TX 78209Off Market
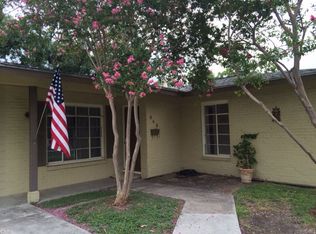
- $556,4004 bd2 ba2.4k sqft547 Brightwood Pl, San Antonio, TX 78209Off Market
- $--4 bd4 ba2.3k sqft539 Brightwood Pl, San Antonio, TX 78209Sold
- $338,1002 bd1 ba1k sqft625 Greenwich Blvd, San Antonio, TX 78209Off Market
- $334,7003 bd1 ba1.4k sqft606 Brightwood Pl, San Antonio, TX 78209Off Market
A local agent can set up tours, give advice and negotiate with sellers.
Similar homes
- $458,7503 bd2 ba1.4k sqft352 LARCHMONT DR, San Antonio, TX 78209For Sale
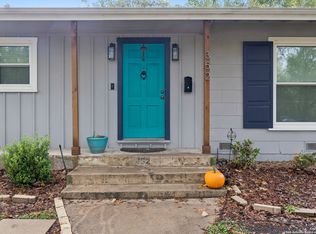
 MLS ID #1967868, Teresa Zepeda TREC #706355, Real Broker, LLC. LERA MLS
 - $499,0003 bd2 ba1.5k sqft124 Bryn Mawr, San Antonio, TX 78209For Sale
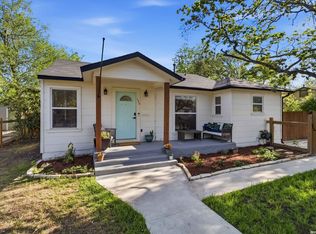 MLS ID #1955672, Jane Tomaszewski TREC #617418, JB Goodwin, REALTORS. LERA MLS
 - $465,0003 bd2 ba1.9k sqft634 ROCKHILL DR, San Antonio, TX 78209For Sale
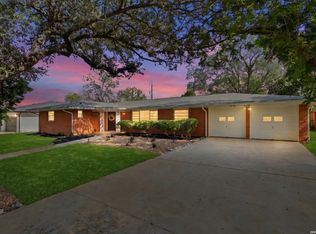 MLS ID #1992866, Tori Vendola TREC #564515, Reliance Residential Realty -. LERA MLS
 - $520,0003 bd2 ba1.6k sqft108 CHEVY CHASE DR, San Antonio, TX 78209For Sale
 MLS ID #1973484, Carter Craig TREC #626137, Engel & Volkers Alamo Heights. LERA MLS
 - $389,0003 bd2 ba1.9k sqft455 Laramie Dr., San Antonio, TX 78209For SaleMLS ID #1967507, Violet Delgado TREC #768322, Jason Mitchell Real Estate Tex. LERA MLS
- $679,9994 bd3 ba2.1k sqft265 E OAKVIEW PL, Alamo Heights, TX 78209For SaleMLS ID #1972116, Rebecca Crispino TREC #637277, LPT Realty, LLC. LERA MLS
- $510,0003 bd2 ba1.3k sqft120 Corona Avenue, San Antonio, TX 78209For SaleMLS ID #2003976, Deanna Wright TREC #566830, Kuper Sotheby's Int'l Realty. LERA MLS
- $589,0004 bd3 ba2k sqft260 WYANOKE DR, San Antonio, TX 78209For SaleMLS ID #1970419, Nelly Flores Arauza TREC #822038, LPT Realty, LLC. LERA MLS
- $369,9994 bd2 ba1.8k sqft346 Shannon Lee, San Antonio, TX 78216For SaleMLS ID #1996320, Myra Ramirez TREC #641569, 1st Choice Realty Group. LERA MLS
- $395,0004 bd2 ba1.7k sqft122 Annie, San Antonio, TX 78212For SaleMLS ID #1996295, Jonathan Rebaldo TREC #800822, Keller Williams City-View. LERA MLS
- $449,0004 bd3 ba2k sqft1918 Longfield, San Antonio, TX 78248For SaleMLS ID #2008868, Dayna Zolninger TREC #516288, LPT Realty, LLC. LERA MLS
- $399,0003 bd2 ba2k sqft10 OAKWELL FARMS PKWY, San Antonio, TX 78218For SaleMLS ID #1996907, Dylan Thomas TREC #701275, Davidson Properties, Inc.. LERA MLS
- $269,9903 bd2 ba1.6k sqft219 Karen ln, San Antonio, TX 78209For SaleMLS ID #1935458, Jacob Delgado TREC #607813, AXIS Brokerage. LERA MLS
- $359,9994 bd2 ba2k sqft730 INDIGO ST, San Antonio, TX 78216For SaleMLS ID #1997364, Kenneth Ruiz TREC #724161, Keller Williams Heritage. LERA MLS
- $399,0004 bd3 ba2.1k sqft16707 Parkstone Blvd, San Antonio, TX 78232For SaleMLS ID #1956762, Annette Power TREC #824475, Keller Williams Heritage. LERA MLS
- $258,5003 bd2 ba1.2k sqft363 E Rampart, San Antonio, TX 78216For SaleMLS ID #2006487, Norma Lety Velazquez TREC #576832, Phyllis Browning Company. LERA MLS
- $340,0004 bd2 ba1.8k sqft3210 MORNING TRL, San Antonio, TX 78247For SaleMLS ID #2008985, Iris Ramos TREC #644135, Keller Williams Heritage. LERA MLS
- $375,0003 bd2 ba2.1k sqft421 Windcrest Dr., Windcrest, TX 78239For SaleMLS ID #1994758, Annette Skalomenos TREC #534989, Coldwell Banker D'Ann Harper. LERA MLS
- $395,0003 bd2 ba1.8k sqft19739 Encino Way, San Antonio, TX 78259For SaleMLS ID #2009520, Lorena Jauregui de Birdy TREC #624775, PMI Birdy Properties, CRMC. LERA MLS
- $515,0003 bd2 ba1.5k sqft6730 E Loop 1604 S, Adkins, TX 78101For SaleMLS ID #1951015, Robbie Moreno TREC #768238, Real Broker, LLC. LERA MLS
