Situated on a spacious corner lot in one of San Antonio's most desirable and walkable neighborhoods, 122 Annie offers the perfect blend of historic charm, flexibility, and an unbeatable location. Just minutes from Downtown San Antonio, The Pearl, Trinity University, and the University of the Incarnate Word, this beautifully maintained single-story home features 4 bedrooms, 2 bathrooms, two living areas, and a separate dining room, providing plenty of space for everyday living, entertaining, or multigenerational living. Original wood floors, abundant natural light, and timeless architectural details create a warm and inviting atmosphere throughout. The expansive lot offers mature shade trees, a covered back porch, and a generous backyard complete with a versatile detached flex building perfect for a workshop, home gym, art studio, or guest space. Additional highlights include an oversized detached two-car garage, covered carport, newly installed blinds on all windows, and appliances including the washer, dryer, and refrigerator all convey. The property's IDZ-2 zoning adds valuable flexibility and future development potential (please see documentation attached). Whether you're looking for a primary residence, investment opportunity, or home near San Antonio's top universities and downtown attractions, this property offers exceptional space, character, and location.
For sale
Price cut: $20K (7/28)
$395,000
122 Annie, San Antonio, TX 78212
4beds
1,740sqft
Single Family Residence
Built in 1950
9,365 Square Feet Lot
$384,600 Zestimate®
$227/sqft
$-- HOA
What's special
Oversized detached two-car garageGenerous backyardSeparate dining roomAbundant natural lightOriginal wood floorsVersatile detached flex buildingSpacious corner lot
- 71 days
- 766
- 25
Zillow last checked:
Listing updated:
Listed by:
Jonathan Rebaldo TREC #800822 (210) 887-1081,
Keller Williams City-View
Source: LERA MLS,MLS#: 1996295
Facts & features
Interior
Bedrooms & bathrooms
- Bedrooms: 4
- Bathrooms: 2
- Full bathrooms: 2
Primary bedroom
- Features: Ceiling Fan(s)
- Area: 143
- Dimensions: 13 x 11
Bedroom 2
- Area: 132
- Dimensions: 11 x 12
Bedroom 3
- Area: 132
- Dimensions: 11 x 12
Bedroom 4
- Area: 144
- Dimensions: 12 x 12
Primary bathroom
- Features: Shower Only, Single Vanity
- Area: 72
- Dimensions: 9 x 8
Dining room
- Area: 144
- Dimensions: 12 x 12
Kitchen
- Area: 496
- Dimensions: 16 x 31
Living room
- Area: 496
- Dimensions: 16 x 31
Heating
- Central, Natural Gas
Cooling
- Ceiling Fan(s), Central Air
Appliances
- Included: Washer, Dryer, Range, Gas Cooktop, Refrigerator, Disposal, Dishwasher, Vented Exhaust Fan, Gas Water Heater
- Laundry: Main Level, Laundry Room, Washer Hookup, Dryer Connection
Features
- Ceiling Fan(s), Programmable Thermostat
- Flooring: Ceramic Tile, Wood, Vinyl
- Windows: Window Coverings
- Has fireplace: No
- Fireplace features: Not Applicable
Interior area
- Total interior livable area: 1,740 sqft
Property
Parking
- Total spaces: 3
- Parking features: Two Car Garage, Detached, Garage Faces Side, Oversized, Garage Door Opener, One Car Carport, Unpaved Drive
- Garage spaces: 2
- Carport spaces: 1
- Covered spaces: 3
- Has uncovered spaces: Yes
Accessibility
- Accessibility features: Doors-Pocket, Accessible Doors, Grab Bars in Bathroom(s), No Carpet, Accessible Approach with Ramp, First Floor Bath, Full Bath/Bed on 1st Flr, First Floor Bedroom
Features
- Stories: 1
- Pool features: None
Lot
- Size: 9,365 Square Feet
Details
- Parcel number: 028000070110
Construction
Type & style
- Home type: SingleFamily
- Architectural style: Traditional
- Property subtype: Single Family Residence
Materials
- Siding
- Roof: Composition
Condition
- Pre-Owned
- New construction: No
- Year built: 1950
Utilities & green energy
- Utilities for property: City Garbage service
Community & HOA
Community
- Features: None
- Security: Smoke Detector(s)
- Subdivision: Alta Vista
Location
- Region: San Antonio
Financial & listing details
- Price per square foot: $227/sqft
- Tax assessed value: $405,000
- Annual tax amount: $9,883
- Price range: $395K - $395K
- Date on market: 6/30/2026
- Cumulative days on market: 72 days
- Listing terms: Conventional,FHA,VA Loan,Cash
Estimated market value
$384,600
$365,000 - $404,000
$2,092/mo
Price history
| Date | Event | Price |
|---|---|---|
| 7/28/2026 | Price change | $395,000-4.8%$227/sqft |
Source:  LERA MLS #1996295 Report a problem LERA MLS #1996295 Report a problem | ||
| 6/30/2026 | Listed for sale | $415,000+89.5%$239/sqft |
Source: LERA MLS #1996295 Report a problem | ||
| 2/26/2016 | Sold | -- |
Source: LERA MLS #1151691 Report a problem | ||
| 7/30/2014 | Listing removed | $219,000$126/sqft |
Source: Keller Williams Heritage #1036930 Report a problem | ||
| 1/18/2014 | Listed for sale | $219,000$126/sqft |
Source: Keller Williams Heritage #1036930 Report a problem | ||
Public tax history
| Year | Property taxes | Tax assessment |
|---|---|---|
| 2025 | $9,884 -5.8% | $405,000 -5.8% |
| 2024 | $10,493 | $430,000 -4.1% |
| 2023 | -- | $448,390 +28.1% |
| 2022 | $9,483 +11.9% | $350,000 +15.9% |
| 2021 | $8,473 | $302,000 |
| 2020 | $8,473 +24.6% | $302,000 +25.8% |
| 2019 | $6,802 | $240,000 +2.1% |
| 2018 | $6,802 +19.9% | $235,000 +17.5% |
| 2017 | $5,675 | $200,000 -4.2% |
| 2016 | -- | $208,770 +12.8% |
| 2015 | $4,546 | $185,000 +10.1% |
| 2014 | $4,546 | $168,000 +8.4% |
| 2013 | -- | $155,000 -3.9% |
| 2012 | -- | $161,260 -4.2% |
| 2011 | -- | $168,290 -1.1% |
| 2010 | -- | $170,200 +4.7% |
| 2009 | -- | $162,573 +10% |
| 2008 | -- | $147,794 -5.6% |
| 2007 | -- | $156,490 +16.3% |
| 2006 | -- | $134,560 +21.2% |
| 2005 | -- | $111,040 |
| 2004 | -- | -- |
| 2003 | -- | -- |
| 2002 | -- | -- |
| 2001 | -- | -- |
| 2000 | -- | -- |
Find assessor info on the county website
Monthly payment
Est. payment
Payment breakdown
Explore the cost of this home by adjusting the details. Changes won't be saved.Climate risks
Neighborhood: 78212
Nearby schools
Schools provided by the listing agent
- Elementary: Hawthorne
- Middle: Mark Twain
- High: Edison
- District: San Antonio I.S.D.
Source: LERA MLS. This data may not be complete. We recommend contacting the local school district to confirm school assignments for this home.


Similar homes
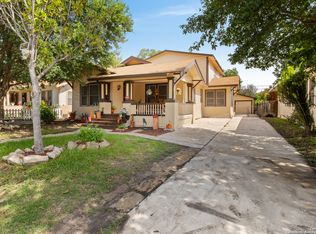
- $360,0005 bd4 ba2.4k sqft439 E French Pl, San Antonio, TX 78212For Sale
 MLS ID #2014504, Scott Bosmans TREC #717512, Xsellence Realty. LERA MLS
 - $375,0003 bd2 ba1.7k sqft1710 MERRIFORD LN, San Antonio, TX 78209For Sale
 MLS ID #2015167, Michelle Plazek TREC #604864, Realty Advantage. LERA MLS
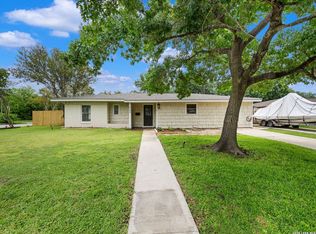
 - $453,7004 bd2 ba1.4k sqft542 BRIGHTWOOD PL, San Antonio, TX 78209For Sale
 MLS ID #2012397, JonPaul Martin TREC #529431, Keller Williams Heritage. LERA MLS
 - $469,9994 bd2 ba1.1k sqft810 E Euclid Ave, San Antonio, TX 78212For Sale
 MLS ID #1881329, Maricela Trujillo TREC #531037, Thousandfold Realty, LLC. LERA MLS
 - $267,9993 bd2 ba1.5k sqft511 Lovera Blvd, San Antonio, TX 78212For SaleMLS ID #1995973, Jaime Sepulveda TREC #561155, Strategic Property Management. LERA MLS
- $350,0004 bd2 ba2.3k sqft247 montfort, San Antonio, TX 78216For SaleMLS ID #1919178, Kelly Primm TREC #762444, eXp Realty. LERA MLS
- $272,9003 bd2 ba1.6k sqft118 Bethany Place, San Antonio, TX 78201For SaleMLS ID #2015055, Melissa Stagers TREC #435856, M. Stagers Realty Partners. LERA MLS
- $319,8903 bd2 ba1.4k sqft815 WAVERLY AVE, San Antonio, TX 78201For SaleMLS ID #1998071, Juan Lopez TREC #590962, Vortex Realty. LERA MLS
- $215,0003 bd1 ba1k sqft539 Lovera, San Antonio, TX 78212For SaleMLS ID #2001484, Vilma Pineda TREC #736499, Real Broker, LLC. LERA MLS
- $429,0003 bd2 ba2k sqft120 S Winston Ln, San Antonio, TX 78213For SaleMLS ID #1969841, Jorge Grajales TREC #658967, Keller Williams City-View. LERA MLS
- $250,0003 bd2 ba1.6k sqft1603 Arroya Vista, San Antonio, TX 78213For SaleMLS ID #2007736, Jaime Pena TREC #663629, 1st Choice Realty Group. LERA MLS
- $240,0003 bd2 ba1.8k sqft941 W MYRTLE ST, San Antonio, TX 78212For SaleMLS ID #1677162, Samuel Torres TREC #710880, All City San Antonio Registered Series. LERA MLS
- $550,0004 bd2 ba2.2k sqft7503 Quail Run, San Antonio, TX 78209For SaleMLS ID #2002791, Jeff Smith TREC #430382, San Antonio Elite Realty. LERA MLS
- $488,0003 bd2 ba1.6k sqft1614 MERRIFORD LN, San Antonio, TX 78209For SaleMLS ID #1991377, Jean Curtis TREC #780102, BHHS PenFed Realty. LERA MLS
- $199,5002 bd2 ba1.3k sqft929 SANTA MONICA ST, San Antonio, TX 78201For SaleMLS ID #2012565, Magdalena Katz TREC #641414, Better Homes and Gardens Winans. LERA MLS
- $499,0003 bd2 ba1.9k sqft338 BREES BLVD, San Antonio, TX 78209For SaleMLS ID #1965700, Travis Amaro TREC #598694, Kuper Sotheby's Int'l Realty. LERA MLS
- $327,8454 bd2 ba2.2k sqft2206 PEACH BLOSSOM ST, San Antonio, TX 78247For SaleMLS ID #1968558, Kristy Bradfield Petlin TREC #310032, Kuper Sotheby's Int'l Realty. LERA MLS
- $268,8003 bd2 ba1.7k sqft145 Addax Dr, San Antonio, TX 78213For SaleMLS ID #1996456, Jeffrey Garza TREC #648429, Redbird Realty LLC. LERA MLS
- $520,0003 bd2 ba1.6k sqft108 CHEVY CHASE DR, San Antonio, TX 78209For SaleMLS ID #1973484, Carter Craig TREC #626137, Engel & Volkers Alamo Heights. LERA MLS
- $209,9003 bd2 ba1.5k sqft1629 W woodlawn, San Antonio, TX 78201For SaleMLS ID #2000653, Steve Garza TREC #710201, LPT Realty, LLC. LERA MLS
