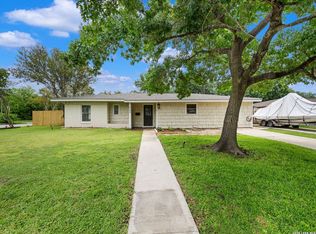
Location, Location, Location! This beautifully remodeled one-story home is situated on a .21-acre lot in downtown San Antonio, just a short walk from the Pearl and minutes from downtown attractions. The home features 4 bedrooms and 2 bathrooms, with an open floor plan that includes an island kitchen. Appliances are included: stove, refrigerator, dishwasher, and stackable washer/dryer. The property is enclosed with a chain-link fence on the front and sides, while the rear has a privacy fence. There's also a spacious parking pad that can accommodate up to 4 vehicles. The home has no carpet, featuring laminate wood flooring throughout and ceramic tile in the bathrooms.
For sale
$469,999
810 E Euclid Ave, San Antonio, TX 78212
4beds
1,152sqft
Single Family Residence
Built in 1991
9,583 Square Feet Lot
$451,200 Zestimate®
$408/sqft
$-- HOA
What's special
Open floor planLaminate wood flooring throughoutBeautifully remodeled one-story homeIsland kitchen
- 415 days |
- 122 |
- 3 |
Zillow last checked:
Listing updated:
Listed by:
Maricela Trujillo TREC #531037 (210) 277-9327,
Thousandfold Realty, LLC
Source: LERA MLS,MLS#: 1881329
Facts & features
Interior
Bedrooms & bathrooms
- Bedrooms: 4
- Bathrooms: 2
- Full bathrooms: 2
Primary bedroom
- Features: Full Bath
- Area: 120
- Dimensions: 12 x 10
Bedroom 2
- Area: 100
- Dimensions: 10 x 10
Bedroom 3
- Area: 100
- Dimensions: 10 x 10
Bedroom 4
- Area: 120
- Dimensions: 12 x 10
Primary bathroom
- Features: Shower Only, Single Vanity
- Area: 40
- Dimensions: 5 x 8
Dining room
- Area: 135
- Dimensions: 15 x 9
Kitchen
- Area: 84
- Dimensions: 12 x 7
Living room
- Area: 170
- Dimensions: 17 x 10
Heating
- Central, Electric
Cooling
- Central Air
Appliances
- Included: Washer, Dryer, Self Cleaning Oven, Range, Refrigerator, Disposal, Dishwasher, Plumbed For Ice Maker, Electric Water Heater
- Laundry: Main Level, Washer Hookup, Dryer Connection
Features
- One Living Area, Liv/Din Combo, Kitchen Island, Utility Room Inside, 1st Floor Lvl/No Steps, Open Floorplan, All Bedrooms Downstairs, Master Downstairs, Ceiling Fan(s), Chandelier, Solid Counter Tops
- Flooring: Ceramic Tile, Laminate
- Windows: Window Coverings
- Has basement: No
- Has fireplace: No
- Fireplace features: Not Applicable
Interior area
- Total interior livable area: 1,152 sqft
Property
Parking
- Parking features: None, Pad Only (Off Street)
Accessibility
- Accessibility features: No Carpet, Near Bus Line, Level Lot, First Floor Bath, Full Bath/Bed on 1st Flr, First Floor Bedroom
Features
- Levels: One
- Stories: 1
- Pool features: None
- Fencing: Privacy,Chain Link
- Has view: Yes
- View description: City
Lot
- Size: 9,583 Square Feet
- Dimensions: 57x168
- Features: Level, Curbs, Sidewalks
Details
- Parcel number: 008290030050
Construction
Type & style
- Home type: SingleFamily
- Property subtype: Single Family Residence
Materials
- Brick, Fiber Cement
- Foundation: Slab
- Roof: Composition
Condition
- Pre-Owned
- New construction: No
- Year built: 1991
Utilities & green energy
- Electric: CPS
- Gas: CPS
- Sewer: SAWS, Sewer System
- Water: SAWS, Water System
Community & HOA
Community
- Features: Bike Trails, City Bus
- Security: Smoke Detector(s)
- Subdivision: Tobin Hill
Location
- Region: San Antonio
Financial & listing details
- Price per square foot: $408/sqft
- Tax assessed value: $370,000
- Annual tax amount: $7,724
- Price range: $470K - $470K
- Date on market: 7/4/2025
- Cumulative days on market: 416 days
- Listing terms: Conventional,FHA,VA Loan,Cash
- Road surface type: Paved
Estimated market value
$451,200
$429,000 - $474,000
$2,018/mo
Price history
| Date | Event | Price |
|---|---|---|
| 3/17/2026 | Listed for rent | $2,100-16%$2/sqft |
Source: LERA MLS #1949409 Report a problem | ||
| 9/15/2025 | Price change | $469,999-2.1%$408/sqft |
Source:  LERA MLS #1881329 Report a problem LERA MLS #1881329 Report a problem | ||
| 9/6/2025 | Price change | $479,999-1%$417/sqft |
Source: LERA MLS #1881329 Report a problem | ||
| 4/7/2024 | Price change | $484,999-0.8%$421/sqft |
Source: LERA MLS #1764719 Report a problem | ||
| 3/1/2024 | Price change | $489,000-1%$424/sqft |
Source: LERA MLS #1715027 Report a problem | ||
| 2/15/2024 | Price change | $494,000-1%$429/sqft |
Source: LERA MLS #1715027 Report a problem | ||
| 12/5/2023 | Price change | $499,000-3.3%$433/sqft |
Source: LERA MLS #1715027 Report a problem | ||
| 8/29/2023 | Price change | $516,000+6.4%$448/sqft |
Source: LERA MLS #1715027 Report a problem | ||
| 5/17/2023 | Price change | $484,999-0.8%$421/sqft |
Source: LERA MLS #1658019 Report a problem | ||
| 4/26/2023 | Price change | $489,000-2%$424/sqft |
Source: LERA MLS #1658019 Report a problem | ||
| 3/31/2023 | Price change | $499,000-3.3%$433/sqft |
Source: LERA MLS #1658019 Report a problem | ||
| 2/6/2023 | Listing removed | -- |
Source: Zillow Rentals Report a problem | ||
| 12/29/2022 | Price change | $516,000-20.6%$448/sqft |
Source: LERA MLS #1658019 Report a problem | ||
| 12/29/2022 | Listed for rent | $2,500$2/sqft |
Source: Zillow Rentals Report a problem | ||
| 5/2/2022 | Listing removed | -- |
Source: Zillow Rental Manager Report a problem | ||
| 4/20/2022 | Listed for rent | $2,500$2/sqft |
Source: Zillow Rental Manager Report a problem | ||
| 2/8/2022 | Listed for sale | $650,000+62.9%$564/sqft |
Source: LERA MLS #1585710 Report a problem | ||
| 6/24/2021 | Sold | -- |
Source: LERA MLS #1526267 Report a problem | ||
| 6/7/2021 | Pending sale | $399,000$346/sqft |
Source: LERA MLS #1526267 Report a problem | ||
| 5/12/2021 | Listed for sale | $399,000$346/sqft |
Source: LERA MLS #1526267 Report a problem | ||
Public tax history
| Year | Property taxes | Tax assessment |
|---|---|---|
| 2025 | $9,030 -5.1% | $370,000 -5.1% |
| 2024 | $9,517 | $390,000 -11.8% |
| 2023 | -- | $442,410 +16.8% |
| 2022 | $10,266 +1075.2% | $378,870 +164.5% |
| 2021 | $874 | $143,231 +10% |
| 2020 | $874 +4.2% | $130,210 +10% |
| 2019 | $839 | $118,373 +10% |
| 2018 | $839 +4.2% | $107,612 +10% |
| 2017 | $805 +3.4% | $97,829 +10% |
| 2016 | $778 -4.7% | $88,935 +5% |
| 2015 | $816 | $84,700 +10% |
| 2014 | $816 | $77,000 +5.5% |
| 2013 | -- | $73,000 |
| 2012 | -- | $73,000 -7.8% |
| 2011 | -- | $79,180 -5.1% |
| 2010 | -- | $83,400 -0.9% |
| 2009 | -- | $84,190 +7.2% |
| 2008 | -- | $78,529 -13.2% |
| 2007 | -- | $90,520 +43% |
| 2005 | -- | $63,310 |
| 2004 | -- | -- |
| 2003 | -- | -- |
| 2002 | -- | -- |
| 2001 | -- | -- |
| 2000 | -- | -- |
Find assessor info on the county website
Monthly payment
Est. payment
Payment breakdown
Explore the cost of this home by adjusting the details. Changes won't be saved.Climate risks
Neighborhood: Tobin Hill
Nearby schools
GreatSchools rating
- 4/10Hawthorne Pk-8 AcademyGrades: PK-8Distance: 0.4 mi
- 4/10Edison High SchoolGrades: 9-12Distance: 2.4 mi
Schools provided by the listing agent
- Elementary: Beacon Hill
- High: Edison
- District: San Antonio I.S.D.
Source: LERA MLS. This data may not be complete. We recommend contacting the local school district to confirm school assignments for this home.
- $364,6003 bd1 ba2.4k sqft820 E Euclid Ave, San Antonio, TX 78212Off Market

- $379,6002 bd1 ba1k sqft820 E Euclid Ave #C, San Antonio, TX 78212Off Market

- $448,7003 bd2 ba1.6k sqft808 E Euclid Ave, San Antonio, TX 78212Off Market
- $253,7003 bd1 ba1.1k sqft806 E Euclid Ave, San Antonio, TX 78212Off Market
- $477,3003 bd3 ba1.8k sqft1817 N Saint Marys St UNIT 403, San Antonio, TX 78212Off Market
- $1,325,4103 bd2 ba-- sqft824 E Euclid Ave, San Antonio, TX 78212Off Market
- $459,7003 bd2 ba1.5k sqft811 E Elmira St #3, San Antonio, TX 78212Off Market
- $573,5005 bd4 ba3.3k sqft819 E Euclid Ave, San Antonio, TX 78212Off Market
A local agent can set up tours, give advice and negotiate with sellers.
A local lender can help you make sure your offer is ready when you are.
Similar homes
- $453,7004 bd2 ba1.4k sqft542 BRIGHTWOOD PL, San Antonio, TX 78209For Sale
 MLS ID #1971515, Harry Kuper TREC #603189, Kuper Sotheby's Int'l Realty. LERA MLS
 - $425,0003 bd2 ba1.3k sqft103 Wellesley, San Antonio, TX 78209For Sale
 MLS ID #1964723, Codi Vives TREC #598623, Compass RE Texas, LLC. LERA MLS
 - $365,0002 bd1 ba1.2k sqft158 THORAIN BLVD, San Antonio, TX 78212For Sale
 MLS ID #2003085, Jonathan Hernandez TREC #680513, Mission Real Estate Group. LERA MLS
 - $345,0003 bd2 ba1.5k sqft11919 CARAWAY CV, San Antonio, TX 78213For Sale
 MLS ID #2010912, Vickie Jacobs TREC #524200, LMG Realty LLC. LERA MLS
 - $249,9003 bd3 ba1.3k sqft606 Clower, San Antonio, TX 78212For SaleMLS ID #1990465, Monica Cortes TREC #796699, Redbird Realty LLC. LERA MLS
- $267,9993 bd2 ba1.5k sqft511 Lovera Blvd, San Antonio, TX 78212For SaleMLS ID #1995973, Jaime Sepulveda TREC #561155, Strategic Property Management. LERA MLS
- $399,0003 bd2 ba1.6k sqft127 Vance St, San Antonio, TX 78210For SaleMLS ID #1841084, Tomas Diaz TREC #749810, Keller Williams Heritage. LERA MLS
- $319,8903 bd2 ba1.4k sqft815 WAVERLY AVE, San Antonio, TX 78201For SaleMLS ID #1998071, Juan Lopez TREC #590962, Vortex Realty. LERA MLS
- $315,0003 bd2 ba1.5k sqft211 BEVERLY DR, San Antonio, TX 78228For SaleMLS ID #2002492, Jaime Rowan TREC #9006910, Motif Boutique Brokerage. LERA MLS
- $248,7502 bd2 ba1k sqft1326 FULTON AVE, San Antonio, TX 78201For SaleMLS ID #2008749, Caleb Vourazeris TREC #841490, Keller Williams City-View. LERA MLS
- $250,0003 bd2 ba1.6k sqft1603 Arroya Vista, San Antonio, TX 78213For SaleMLS ID #2007736, Jaime Pena TREC #663629, 1st Choice Realty Group. LERA MLS
- $274,9003 bd1 ba1.2k sqft1029 FULTON AVE, San Antonio, TX 78201For SaleMLS ID #2004990, Kimberly Rendon TREC #794396, Inspired Brokerage, LLC. LERA MLS
- $315,0003 bd2 ba1.2k sqft371 Sprucewood Ln, San Antonio, TX 78216For SaleMLS ID #1896211, Rodolfo Flores TREC #702299, HomeSmart. LERA MLS
- $265,0004 bd2 ba1.6k sqft4143 BRETTON RDG, San Antonio, TX 78217For SaleMLS ID #2007150, Stephen Guzek TREC #533665, Lifestyles Realty Central Texas Inc. LERA MLS
- $315,0003 bd2 ba1.4k sqft619 Northtrail, San Antonio, TX 78216For SaleMLS ID #1944610, Marisol Pastrano TREC #832945, Option One Real Estate. LERA MLS
- $250,0003 bd2 ba1.3k sqft2039 Schley Ave, San Antonio, TX 78210For SaleMLS ID #1934072, Ernesto De La Cruz TREC #732821, LPT Realty, LLC. LERA MLS
- $280,0003 bd2 ba1.2k sqft2371 Burnet, San Antonio, TX 78202For SaleMLS ID #1953773, Jessica Sloan TREC #690150, Keller Williams City-View. LERA MLS
- $310,9994 bd3 ba1.5k sqft13802 Laurel Hollow Dr, San Antonio, TX 78232For SaleMLS ID #1969127, Josue Gallardo TREC #624913, Keller Williams City-View. LERA MLS
- $290,0003 bd2 ba1.6k sqft1911 ALMOND DR, San Antonio, TX 78247For SaleMLS ID #1999848, Daniel Cline TREC #729312, Keller Williams Realty. LERA MLS
- $285,0002 bd1 ba1k sqft118 New Haven Dr, San Antonio, TX 78209For SaleMLS ID #2006114, Dylan Thomas TREC #701275, Davidson Properties, Inc.. LERA MLS
