*WITH QUALIFYING CREDIT THIS HOME HAS AN ASSUMABLE LOAN AT 4 PERCENT! This beautiful home in the Lavaca/ Southtown area blends vintage charm with modern convenience. Rich wood floors, craftsman architecture, and soaring ceilings create an inviting ambiance. Start your day sipping coffee on your spacious front porch and end the evening chatting with friends on your covered back patio. The gourmet kitchen boasts granite countertops, gas cooking, an oversized oven, custom cabinets, and stainless steel appliances. The spacious family room, filled with natural light from large windows, brings the outdoors in. Retreat to the luxurious primary suite with a walk-in closet, and private patio access. Walking distance to the River Walk, Historic Missions, Blue Star Arts District, The Alamo, and top dining & shopping. Move-in ready-experience the best of urban living today!
For sale
$399,000
127 Vance St, San Antonio, TX 78210
3beds
1,644sqft
:
Get pre-qualified$2,871/mo
Single Family Residence
Built in 1938
4,268 Square Feet Lot
$375,300 Zestimate®
$243/sqft
$-- HOA
What's special
Private patio accessGas cookingStainless steel appliancesSpacious family roomGranite countertopsSpacious front porchCovered back patio
- 544 days |
- 423 |
- 26 |
Zillow last checked:
Listing updated:
Listed by:
Tomas Diaz TREC #749810 (210) 868-0656,
Keller Williams Heritage
Source: LERA MLS,MLS#: 1841084
Facts & features
Interior
Bedrooms & bathrooms
- Bedrooms: 3
- Bathrooms: 2
- Full bathrooms: 2
Primary bedroom
- Area: 169
- Dimensions: 13 x 13
Bedroom 2
- Area: 195
- Dimensions: 13 x 15
Bedroom 3
- Area: 117
- Dimensions: 9 x 13
Primary bathroom
- Features: Tub/Shower Combo
- Area: 84
- Dimensions: 7 x 12
Dining room
- Area: 90
- Dimensions: 6 x 15
Kitchen
- Area: 210
- Dimensions: 14 x 15
Living room
- Area: 299
- Dimensions: 13 x 23
Heating
- Central, Natural Gas
Cooling
- Central Air
Appliances
- Included: Washer, Dryer, Built-In Oven, Microwave, Indoor Grill, Refrigerator, Disposal, Dishwasher, Electric Water Heater
- Laundry: Main Level, Laundry Room, Washer Hookup, Dryer Connection
Features
- One Living Area, Separate Dining Room, Eat-in Kitchen, Utility Room Inside, 1st Floor Lvl/No Steps, High Ceilings, High Speed Internet, Walk-In Closet(s), Master Downstairs, Ceiling Fan(s), Solid Counter Tops
- Flooring: Wood
- Windows: Window Coverings
- Has fireplace: No
- Fireplace features: Not Applicable
Interior area
- Total interior livable area: 1,644 sqft
Property
Parking
- Parking features: None
Features
- Levels: One
- Stories: 1
- Pool features: None
Lot
- Size: 4,268 Square Feet
Details
- Parcel number: 007320040140
Construction
Type & style
- Home type: SingleFamily
- Property subtype: Single Family Residence
Materials
- Wood Siding
- Roof: Metal
Condition
- Pre-Owned
- New construction: No
- Year built: 1938
Utilities & green energy
- Electric: CPS
- Gas: CPS
- Sewer: SAWS, Sewer System
- Water: SAWS, Water System
- Utilities for property: Cable Available
Community & HOA
Community
- Features: None
- Security: Smoke Detector(s)
- Subdivision: Lavaca
Location
- Region: San Antonio
Financial & listing details
- Price per square foot: $243/sqft
- Tax assessed value: $410,510
- Annual tax amount: $7,875
- Price range: $399K - $399K
- Date on market: 2/10/2025
- Cumulative days on market: 545 days
- Listing terms: Conventional,FHA,VA Loan,Cash
Estimated market value
$375,300
$357,000 - $394,000
$3,331/mo
Price history
| Date | Event | Price |
|---|---|---|
| 1/12/2026 | Price change | $399,000-2.7%$243/sqft |
Source:  LERA MLS #1841084 Report a problem LERA MLS #1841084 Report a problem | ||
| 4/9/2025 | Price change | $410,000-5.7%$249/sqft |
Source: LERA MLS #1841084 Report a problem | ||
| 3/18/2025 | Price change | $435,000-3.3%$265/sqft |
Source: LERA MLS #1841084 Report a problem | ||
| 2/10/2025 | Listed for sale | $450,000+26.1%$274/sqft |
Source: LERA MLS #1841084 Report a problem | ||
| 10/18/2021 | Sold | -- |
Source: LERA MLS #1541259 Report a problem | ||
| 8/6/2018 | Listing removed | $357,000$217/sqft |
Source: eXp Realty, LLC #1311225 Report a problem | ||
| 6/20/2018 | Price change | $357,000-3%$217/sqft |
Source: eXp Realty, LLC #1311225 Report a problem | ||
| 5/19/2018 | Price change | $368,000-3.1%$224/sqft |
Source: eXp Realty, LLC #1311225 Report a problem | ||
| 5/13/2018 | Listed for sale | $379,900$231/sqft |
Source: eXp Realty, LLC #1311225 Report a problem | ||
| 12/22/2014 | Sold | -- |
Source: LERA MLS #1087774 Report a problem | ||
| 10/31/2011 | Sold | -- |
Source: LERA MLS #889947 Report a problem | ||
Public tax history
| Year | Property taxes | Tax assessment |
|---|---|---|
| 2025 | $7,414 -5.8% | $410,510 |
| 2024 | $7,875 +2.8% | $410,510 +6.1% |
| 2023 | $7,663 -14.6% | $387,000 +4.4% |
| 2022 | $8,973 +20.4% | $370,540 +19.2% |
| 2021 | $7,451 | $310,970 +10% |
| 2020 | $7,451 +9.7% | $282,700 +10% |
| 2019 | $6,795 | $257,000 -9.6% |
| 2018 | $6,795 -4.8% | $284,230 +6.1% |
| 2017 | $7,138 +10% | $267,806 +10% |
| 2016 | $6,492 +52.6% | $243,460 +3.6% |
| 2015 | $4,255 | $235,000 +42.4% |
| 2014 | $4,255 | $165,000 +10% |
| 2013 | -- | $150,000 |
| 2012 | -- | $150,000 +40.2% |
| 2011 | -- | $106,960 -3.1% |
| 2010 | -- | $110,430 -4.9% |
| 2009 | -- | $116,090 -10.6% |
| 2008 | -- | $129,840 +130.9% |
| 2005 | -- | $56,230 |
| 2004 | -- | -- |
| 2003 | -- | -- |
| 2002 | -- | -- |
| 2001 | -- | -- |
| 2000 | -- | -- |
Find assessor info on the county website
Monthly payment
Est. payment
Payment breakdown
Explore the cost of this home by adjusting the details. Changes won't be saved.Climate risks
Neighborhood: Lavaca
Nearby schools
GreatSchools rating
- 5/10Bonham AcademyGrades: PK-8Distance: 0.4 mi
- 4/10Brackenridge High SchoolGrades: 9-12Distance: 0.4 mi
Schools provided by the listing agent
- Elementary: Bonham
- Middle: Page Middle
- High: Brackenridge
- District: San Antonio I.S.D.
Source: LERA MLS. This data may not be complete. We recommend contacting the local school district to confirm school assignments for this home.
- $317,5003 bd1 ba1.5k sqft115 Vance St, San Antonio, TX 78210Off Market
- $258,2002 bd1 ba776 sqft415 Riddle St, San Antonio, TX 78210Off Market

- $362,7002 bd2 ba1.1k sqft201 Vance St, San Antonio, TX 78210Off Market
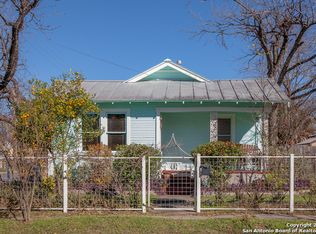
- $341,4003 bd1 ba1.5k sqft111 Vance St, San Antonio, TX 78210Off Market
- $--1 bd1 ba689 sqft410 Riddle St, San Antonio, TX 78210Sold
- $322,3002 bd1 ba760 sqft205 Vance St, San Antonio, TX 78210Off Market
- $454,6003 bd2 ba1.7k sqft226 Sadie St, San Antonio, TX 78210Off Market
- $785,3003 bd2 ba2.1k sqft224 Sadie St, San Antonio, TX 78210Off Market
A local agent can set up tours, give advice and negotiate with sellers.
Similar homes
- $399,0004 bd3 ba2.2k sqft246 Felisa Street, San Antonio, TX 78210For Sale

 MLS ID #1873716, Terri Cantwell TREC #565670, Realty Executives Of S.A.. LERA MLS
 - $269,0003 bd2 ba1.3k sqft2039 Schley Ave, San Antonio, TX 78210For Sale
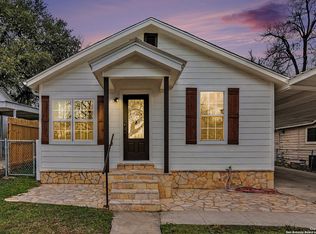 MLS ID #1934072, Ernesto De La Cruz TREC #732821, LPT Realty, LLC. LERA MLS
 - $425,0003 bd2 ba1.3k sqft103 Wellesley, San Antonio, TX 78209For Sale
 MLS ID #1964723, Codi Vives TREC #598623, Compass RE Texas, LLC. LERA MLS
 - $365,0002 bd1 ba1.2k sqft158 THORAIN BLVD, San Antonio, TX 78212For Sale
 MLS ID #2003085, Jonathan Hernandez TREC #680513, Mission Real Estate Group. LERA MLS
 - $235,0003 bd2 ba1k sqft124 Nelson Ave, San Antonio, TX 78210For SaleMLS ID #1954618, Monica Gonzalez TREC #713421, LPT Realty, LLC. LERA MLS
- $335,0005 bd3 ba1.7k sqft219 Finton, San Antonio, TX 78204For SaleMLS ID #2006359, Adam Morgan TREC #752352, Option One Real Estate. LERA MLS
- $368,0003 bd2 ba1.9k sqft134 MILLWOOD LN, San Antonio, TX 78216For SaleMLS ID #1956015, Chris Burkhalter TREC #391074, Chris Burkhalter, REALTOR. LERA MLS
- $417,5003 bd3 ba1.8k sqft227 Colwyn Pass, San Antonio, TX 78216For SaleMLS ID #1967170, George Gavito TREC #694562, LPT Realty, LLC. LERA MLS
- $219,0003 bd1 ba1.5k sqft414 CHICAGO BLVD, San Antonio, TX 78210For SaleMLS ID #1915557, Leighia Park TREC #624866, James Realty Solutions LLC. LERA MLS
- $249,0004 bd3 ba2.2k sqft438 Rigsby, San Antonio, TX 78210For SaleMLS ID #1950403, Aaleyah Cortez TREC #745102, Keller Williams Heritage. LERA MLS
- $469,9994 bd2 ba1.1k sqft810 E Euclid Ave, San Antonio, TX 78212For SaleMLS ID #1881329, Maricela Trujillo TREC #531037, Thousandfold Realty, LLC. LERA MLS
- $215,0003 bd2 ba1.7k sqft10503 LUZON DR, San Antonio, TX 78217For SaleMLS ID #2006918, Zachary Seibert TREC #802912, Keller Williams Legacy. LERA MLS
- $453,7004 bd2 ba1.4k sqft542 BRIGHTWOOD PL, San Antonio, TX 78209For SaleMLS ID #1971515, Harry Kuper TREC #603189, Kuper Sotheby's Int'l Realty. LERA MLS
- $249,0004 bd3 ba1.5k sqft609 Taft, San Antonio, TX 78225For SaleMLS ID #2004561, John Spillman TREC #764169, Lee Spillman. LERA MLS
- $210,0003 bd2 ba1.2k sqft801 Canton, San Antonio, TX 78202For SaleMLS ID #2000861, Trenton Cavness TREC #754350, Epique Realty LLC. LERA MLS
- $280,0003 bd2 ba1.2k sqft2371 Burnet, San Antonio, TX 78202For SaleMLS ID #1953773, Jessica Sloan TREC #690150, Keller Williams City-View. LERA MLS
- $320,0003 bd2 ba1.6k sqft717 Fair, San Antonio, TX 78223New ConstructionMLS ID #1963306, Kyle Ledford TREC #636493, Keller Williams Realty. LERA MLS
- $209,9993 bd2 ba1.1k sqft435 Belmont, San Antonio, TX 78202For SaleMLS ID #1968004, Karolina Dudek TREC #775485, LPT Realty, LLC. LERA MLS
- $365,0004 bd2 ba2k sqft16419 PEMOAK DR, San Antonio, TX 78240For SaleMLS ID #2004245, Elizabeth Elizondo TREC #730617, Keller Williams Heritage. LERA MLS
- $259,9003 bd3 ba1k sqft525-527 McKinley, San Antonio, TX 78210For SaleMLS ID #1945221, Kyle Lancaster TREC #736711, SaleWerx San Antonio. LERA MLS
