Welcome home to this warm and inviting 4 bedroom, 2 bath home nestled on a beautiful corner lot in the sought-after Pembroke Forest community. Thoughtfully maintained and filled with natural light, this home offers an open layout that's perfect for both everyday living and entertaining. The sellers have completed numerous updates, including a new water softener, reverse osmosis system and water heater. To make your move even easier, the washer, dryer, and refrigerator will convey. A complete list of recent improvements is available in the Associated Documents section. Conveniently located near the Medical Center, USAA, UTSA, shopping, dining, and major highways, this home is ready for its next owners to enjoy.
Pending
$365,000
16419 PEMOAK DR, San Antonio, TX 78240
4beds
2,080sqft
Single Family Residence
Built in 1993
8,712 Square Feet Lot
$364,700 Zestimate®
$175/sqft
$28/mo HOA
What's special
Filled with natural lightBeautiful corner lot
- 28 days |
- 693 |
- 76 |
Likely to sell faster than
Zillow last checked:
Listing updated:
Listed by:
Elizabeth Elizondo TREC #730617 (210) 643-5404,
Keller Williams Heritage
Source: LERA MLS,MLS#: 2004245
Facts & features
Interior
Bedrooms & bathrooms
- Bedrooms: 4
- Bathrooms: 2
- Full bathrooms: 2
Primary bedroom
- Area: 221
- Dimensions: 17 x 13
Bedroom 2
- Area: 168
- Dimensions: 14 x 12
Bedroom 3
- Area: 132
- Dimensions: 12 x 11
Bedroom 4
- Area: 120
- Dimensions: 12 x 10
Primary bathroom
- Features: Tub/Shower Separate, Separate Vanity
- Area: 88
- Dimensions: 11 x 8
Dining room
- Area: 110
- Dimensions: 11 x 10
Kitchen
- Area: 156
- Dimensions: 13 x 12
Living room
- Area: 336
- Dimensions: 24 x 14
Heating
- Central, Natural Gas
Cooling
- Central Air
Appliances
- Included: Washer, Dryer, Microwave, Range, Refrigerator, Disposal, Dishwasher, Water Softener Owned, Electric Water Heater, Plumb for Water Softener
- Laundry: Main Level, Laundry Room, Washer Hookup, Dryer Connection
Features
- One Living Area, Separate Dining Room, Eat-in Kitchen, Kitchen Island, 1st Floor Lvl/No Steps, High Ceilings, Open Floorplan, High Speed Internet, All Bedrooms Downstairs, Master Downstairs, Ceiling Fan(s), Chandelier, Solid Counter Tops
- Flooring: Ceramic Tile, Wood, Laminate
- Has basement: No
- Attic: Pull Down Storage,Pull Down Stairs
- Number of fireplaces: 1
- Fireplace features: One, Living Room, Gas
Interior area
- Total interior livable area: 2,080 sqft
Property
Parking
- Total spaces: 2
- Parking features: Two Car Garage, Garage Door Opener
- Garage spaces: 2
Features
- Levels: One
- Stories: 1
- Pool features: None
Lot
- Size: 8,712 Square Feet
- Features: Corner Lot, 1/4 - 1/2 Acre, Level, Curbs, Street Gutters, Sidewalks, Streetlights
- Residential vegetation: Mature Trees (ext feat)
Details
- Parcel number: 173840040210
Construction
Type & style
- Home type: SingleFamily
- Architectural style: Traditional
- Property subtype: Single Family Residence
Materials
- Brick, 4 Sides Masonry, Siding
- Foundation: Slab
- Roof: Composition
Condition
- Pre-Owned
- New construction: No
- Year built: 1993
Utilities & green energy
- Electric: CPS
- Gas: Grey Forest
- Sewer: SAWS
- Water: SAWS
- Utilities for property: Cable Available, City Garbage service
Community & HOA
Community
- Features: None
- Security: Prewired
- Subdivision: Pembroke Forest
HOA
- Has HOA: Yes
- HOA fee: $170 semi-annually
- HOA name: PEMBROKE FOREST HOA
Location
- Region: San Antonio
Financial & listing details
- Price per square foot: $175/sqft
- Tax assessed value: $358,470
- Annual tax amount: $7,660
- Price range: $365K - $365K
- Date on market: 7/30/2026
- Cumulative days on market: 29 days
- Listing terms: Conventional,FHA,VA Loan,Cash
- Road surface type: Paved
Estimated market value
$364,700
$346,000 - $383,000
$2,013/mo
Price history
| Date | Event | Price |
|---|---|---|
| 8/13/2026 | Pending sale | $365,000$175/sqft |
Source:  LERA MLS #2004245 Report a problem LERA MLS #2004245 Report a problem | ||
| 8/8/2026 | Contingent | $365,000$175/sqft |
Source: LERA MLS #2004245 Report a problem | ||
| 7/30/2026 | Listed for sale | $365,000+1.7%$175/sqft |
Source: LERA MLS #2004245 Report a problem | ||
| 10/11/2024 | Sold | -- |
Source: LERA MLS #1806890 Report a problem | ||
| 9/11/2024 | Contingent | $359,000$173/sqft |
Source: LERA MLS #1806890 Report a problem | ||
| 9/6/2024 | Listed for sale | $359,000$173/sqft |
Source: LERA MLS #1806890 Report a problem | ||
| 10/22/2007 | Sold | -- |
Source: LERA MLS #678317 Report a problem | ||
Public tax history
| Year | Property taxes | Tax assessment |
|---|---|---|
| 2025 | $1,818 -18.4% | $358,470 +3.8% |
| 2024 | $2,229 -3.1% | $345,395 +10% |
| 2023 | $2,299 -40% | $313,995 +10% |
| 2022 | $3,835 | $285,450 +10% |
| 2021 | -- | $259,500 +6.8% |
| 2020 | -- | $242,890 +0.8% |
| 2019 | $3,763 | $241,020 +1.8% |
| 2018 | $3,763 +1.2% | $236,720 +4.8% |
| 2017 | $3,718 +0.7% | $225,980 +4.7% |
| 2016 | $3,692 -2.2% | $215,776 +10% |
| 2015 | $3,776 | $196,160 +3.3% |
| 2014 | $3,776 | $189,910 +6.1% |
| 2013 | -- | $179,030 -2% |
| 2012 | -- | $182,640 -0.9% |
| 2011 | -- | $184,240 -0.8% |
| 2010 | -- | $185,810 +2.5% |
| 2009 | -- | $181,320 -1.6% |
| 2008 | -- | $184,330 +6.7% |
| 2007 | -- | $172,800 +6.2% |
| 2006 | -- | $162,660 +7.4% |
| 2005 | -- | $151,400 |
| 2004 | -- | -- |
| 2003 | -- | -- |
| 2002 | -- | -- |
| 2001 | -- | -- |
| 2000 | -- | -- |
Find assessor info on the county website
Monthly payment
Est. payment
Payment breakdown
Explore the cost of this home by adjusting the details. Changes won't be saved.Climate risks
Neighborhood: Alamo Farmsteads-Babcock Road
Nearby schools
GreatSchools rating
- 6/10Thornton Elementary SchoolGrades: PK-5Distance: 0.1 mi
- 4/10Rudder Middle SchoolGrades: 6-8Distance: 0.3 mi
- 5/10Marshall High SchoolGrades: 9-12Distance: 1.8 mi
Schools provided by the listing agent
- Elementary: Thornton
- Middle: Rudder
- High: Marshall
- District: Northside
Source: LERA MLS. This data may not be complete. We recommend contacting the local school district to confirm school assignments for this home.
- $367,6004 bd3 ba2.5k sqft16415 Pemoak Dr, San Antonio, TX 78240Off Market

- $307,3003 bd2 ba1.8k sqft16411 Pemoak Dr, San Antonio, TX 78240Off Market
- $443,0004 bd3 ba2.5k sqft16510 Pembranch, San Antonio, TX 78240Off Market
- $--4 bd3 ba2.7k sqft10511 Pemspice, San Antonio, TX 78240Sold
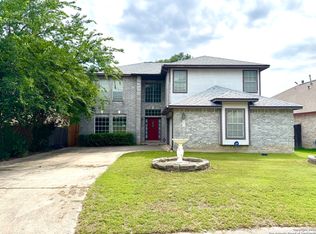
- $427,7004 bd2 ba2.7k sqft16506 Pembranch, San Antonio, TX 78240Off Market
- $318,3003 bd2 ba2k sqft10515 Pemspice, San Antonio, TX 78240Off Market
- $286,0003 bd2 ba1.7k sqft16422 Pemoak Dr, San Antonio, TX 78240Off Market
- $--4 bd3 ba2.6k sqft10507 Pemspice, San Antonio, TX 78240Sold
A local agent can set up tours, give advice and negotiate with sellers.
Similar homes
- $340,0003 bd3 ba2k sqft8103 Heritage Park Dr, San Antonio, TX 78240For Sale
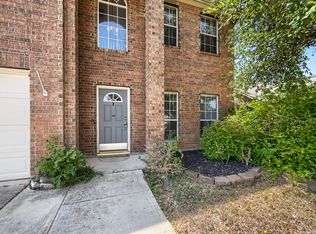
 MLS ID #2011488, Daniel Cline TREC #729312, Keller Williams Realty. LERA MLS
 - $369,9003 bd2 ba2k sqft11914 BRIARPATH ST, San Antonio, TX 78249For Sale
 MLS ID #1992898, Eliodoro Perez TREC #678858, Levi Rodgers Real Estate Group. LERA MLS
 - $345,0003 bd2 ba1.8k sqft6155 HERITAGE PLACE DR, San Antonio, TX 78240For Sale
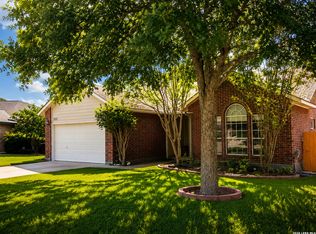 MLS ID #1971831, Lana Marinin TREC #629504, Texas Prestige Realty. LERA MLS
 - $314,0003 bd3 ba1.8k sqft8814 Lost Arbor Cir, San Antonio, TX 78240For Sale
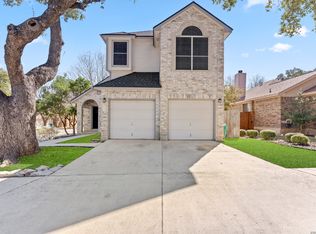 MLS ID #1939738, Richard Pena TREC #719749, eXp Realty. LERA MLS
 - $350,0003 bd3 ba2.4k sqft12426 HART CLF, San Antonio, TX 78249For SaleMLS ID #1994677, Jennifer Wilson TREC #566157, Redefining Home Real Estate Brokerage. LERA MLS
- $389,0004 bd3 ba2.8k sqft13559 Shelbritt Rd, San Antonio, TX 78249For SaleMLS ID #1997160, Jorge Grajales TREC #658967, Keller Williams City-View. LERA MLS
- $298,0003 bd3 ba1.5k sqft11206 WOODWATERS WAY, San Antonio, TX 78249For SaleMLS ID #2006771, Channon Lamb TREC #845838, BHHS Don Johnson Realtors - SA. LERA MLS
- $365,0004 bd3 ba2.5k sqft67 CROSS CYN, San Antonio, TX 78247For SaleMLS ID #1969643, Ronnie Trevino TREC #588899, Resi Realty, LLC. LERA MLS
- $369,9003 bd2 ba1.8k sqft6635 SHADY BEND DR, San Antonio, TX 78256For SaleMLS ID #1997392, Matthew Gurniak TREC #676302, Someday Realty & Property Mgmt. LERA MLS
- $325,0003 bd2 ba1.7k sqft5927 Forest RDG, San Antonio, TX 78240For SaleMLS ID #1971035, Bruce Forey TREC #778295, Forey Real Estate, LLC.. LERA MLS
- $375,0004 bd2 ba1.8k sqft2027 Chittim Trail Dr, San Antonio, TX 78232For SaleMLS ID #2003297, Julianne Hawkins TREC #636231, Phyllis Browning Company. LERA MLS
- $330,0004 bd3 ba2.5k sqft7514 Greenbelt, San Antonio, TX 78251For SaleMLS ID #1991851, Lisa Marie Heman TREC #493887, Vortex Realty. LERA MLS
- $446,5004 bd4 ba3k sqft6306 Stable Farm, San Antonio, TX 78249For SaleMLS ID #1971401, Jesus Lira TREC #759962, LPT Realty, LLC. LERA MLS
- $439,0004 bd3 ba2.6k sqft9410 Sageglen, San Antonio, TX 78254For SaleMLS ID #1970138, Rolando San Miguel TREC #577856, Trinidad Realty Partners, Inc. LERA MLS
- $315,0003 bd2 ba1.6k sqft3215 MORNING CRK, San Antonio, TX 78247For SaleMLS ID #2011442, Vikas Manda TREC #709747, LPT Realty, LLC. LERA MLS
- $275,0003 bd2 ba1.9k sqft7501 Linkside, San Antonio, TX 78240For SaleMLS ID #1893080, Justin Garcia TREC #709809, Niva Realty. LERA MLS
- $425,0004 bd3 ba2.5k sqft2647 Inwood Briar, San Antonio, TX 78248For SaleMLS ID #2004015, Alex Manitzas TREC #483723, The Manitzas Group, LLC. LERA MLS
- $399,9984 bd3 ba2.9k sqft15234 Moonlit Grv, San Antonio, TX 78247For SaleMLS ID #2006866, Jesse Landin TREC #637896, Redfin Corporation. LERA MLS
- $390,0004 bd3 ba2k sqft2123 MOLLYS WAY DR, San Antonio, TX 78232For SaleMLS ID #2007646, Kade Kurtz TREC #799187, Texas Landmen. LERA MLS
- $329,9993 bd2 ba1.9k sqft14831 RIVER VIS N, San Antonio, TX 78216For SaleMLS ID #2002906, Brenda Zambrano TREC #610781, One2Three Realty. LERA MLS
