Welcome to this perfectly situated home in the heart of northwest San Antonio. Near the UTSA and Medical Center area. Nested in the Pembroke Forest enclave. Step inside to soaring ceilings that exudes warmth and ample atmosphere. You'll love the entryway and the stairs when you step in. The well-designed floor plan places all bedrooms upstairs for added privacy. Spacious rooms and ample space in the upper restroom. On the main floor, you'll find a dedicated office featuring French doors-perfect for remote work or daily organization. The inviting living room flows into a generous formal dining area, ideal for both entertaining and everyday living. Counterspace and storage in the kitchen make easy feast making. The primary suite features a large walk-in closet, offering plenty of storage. Double vanity and shower and garden tub are nested in the huge main bathroom. The garage has a built in plug to charge Electric Vehicles- Cool! Step outside to a private backyard with no rear neighbors-your own retreat for relaxing or hosting gatherings. Stylish, functional, and centrally located, this home truly offers the best of comfort and convenience.
Sold
Price Unknown
10511 Pemspice, San Antonio, TX 78240
4beds
2,741sqft
Single Family Residence
Built in 1994
6,621 Square Feet Lot
$293,200 Zestimate®
$--/sqft
$2,305 Estimated rent
Home value
$293,200
$273,000 - $317,000
$2,305/mo
Zestimate® history
Owner options
List your home for rent
$2,305/mo
Rent Zestimate®
Find your next renter with Zillow Rental Manager. Plus, with online applications, you can quickly screen prospective tenants – for free.
$2,305/mo
Rent Zestimate®
Refinance and save
$300/mo
Est. payment
Refinancing to a lower rate could help reduce your monthly payments and save thousands over the life of the loan.
$300/mo
Est. payment
Explore your selling options
Work with a Zillow partner agent
Leverage their expertise and Zillow's premium Showcase listings to get your home seen by more buyers.
Get startedList with your own agent
Get your home in front of millions of buyers by listing it on Zillow.
Learn how to do itSell it yourself
Take full control of how buyers see your home on Zillow by listing For Sale by Owner (FSBO).
List your homeWhat's special
Dedicated officeFormal dining areaWell-designed floor planSoaring ceilingsShower and garden tubDouble vanityFrench doors
Zillow last checked:
Listing updated:
Listed by:
Albert Arguelles TREC #687377 (210) 884-0445,
LPT Realty, LLC
Source: LERA MLS,MLS#: 1865329
Facts & features
Interior
Bedrooms & bathrooms
- Bedrooms: 4
- Bathrooms: 3
- Full bathrooms: 2
- 1/2 bathrooms: 1
Primary bedroom
- Level: Upper
- Area: 195
- Dimensions: 15 x 13
Bedroom 2
- Area: 150
- Dimensions: 15 x 10
Bedroom 3
- Area: 150
- Dimensions: 15 x 10
Bedroom 4
- Area: 132
- Dimensions: 12 x 11
Primary bathroom
- Features: Tub/Shower Separate, Soaking Tub
- Area: 110
- Dimensions: 11 x 10
Dining room
- Area: 224
- Dimensions: 16 x 14
Kitchen
- Area: 228
- Dimensions: 19 x 12
Living room
- Area: 224
- Dimensions: 16 x 14
Office
- Area: 132
- Dimensions: 12 x 11
Heating
- Central, Natural Gas
Cooling
- Two Central, Zoned
Appliances
- Included: Range, Refrigerator, Trash Compactor, Plumb for Water Softener
- Laundry: Main Level
Features
- Two Living Area, Separate Dining Room, Kitchen Island, Utility Room Inside, All Bedrooms Upstairs, High Ceilings, Open Floorplan, High Speed Internet, Walk-In Closet(s), Ceiling Fan(s)
- Flooring: Carpet, Ceramic Tile
- Windows: Window Coverings
- Has basement: No
- Attic: Access Only
- Number of fireplaces: 1
- Fireplace features: One, Living Room
Interior area
- Total structure area: 2,741
- Total interior livable area: 2,741 sqft
Property
Parking
- Total spaces: 2
- Parking features: Two Car Garage, Open
- Garage spaces: 2
Features
- Levels: Two
- Stories: 2
- Pool features: None
- Fencing: Privacy
Lot
- Size: 6,621 Square Feet
- Dimensions: 120X120
- Features: Curbs, Sidewalks, Streetlights
- Residential vegetation: Mature Trees
Details
- Parcel number: 173820020610
Construction
Type & style
- Home type: SingleFamily
- Architectural style: Contemporary
- Property subtype: Single Family Residence
Materials
- Brick, Siding
- Foundation: Slab
- Roof: Composition
Condition
- Pre-Owned
- New construction: No
- Year built: 1994
Details
- Builder name: CENTEX
Utilities & green energy
- Electric: CPS
- Gas: SAWS
- Sewer: SAWS, Sewer System
- Water: SAWS, Water System
- Utilities for property: Cable Available
Community & HOA
Community
- Features: None
- Subdivision: Pembroke Forest
HOA
- Has HOA: Yes
- HOA fee: $300 quarterly
- HOA name: HILL COUNTRY HOMEOWNERS ASSOC
Location
- Region: San Antonio
Financial & listing details
- Tax assessed value: $395,170
- Annual tax amount: $9,179
- Date on market: 5/9/2025
- Cumulative days on market: 66 days
- Listing terms: Conventional,FHA,VA Loan,Cash
- Road surface type: Paved, Asphalt
Price history
| Date | Event | Price |
|---|---|---|
| 7/30/2025 | Sold | -- |
Source:  LERA MLS #1865329 Report a problem LERA MLS #1865329 Report a problem | ||
| 7/14/2025 | Pending sale | $349,999$128/sqft |
Source: LERA MLS #1865329 Report a problem | ||
| 7/9/2025 | Contingent | $349,999$128/sqft |
Source: LERA MLS #1865329 Report a problem | ||
| 6/7/2025 | Price change | $349,999-2.8%$128/sqft |
Source: LERA MLS #1865329 Report a problem | ||
| 5/9/2025 | Listed for sale | $359,999+80.9%$131/sqft |
Source: LERA MLS #1865329 Report a problem | ||
| 10/5/2012 | Sold | -- |
Source: LERA MLS #44006_924545 Report a problem | ||
| 12/17/2011 | Listed for sale | $199,000$73/sqft |
Source: Keller Williams Legacy #924545 Report a problem | ||
Public tax history
| Year | Property taxes | Tax assessment |
|---|---|---|
| 2025 | $9,050 -1.4% | $395,170 -1.4% |
| 2024 | $9,179 -2.4% | $400,880 -2.1% |
| 2023 | $9,404 +15.4% | $409,440 +24.4% |
| 2022 | $8,146 +13.9% | $329,060 +13.8% |
| 2021 | $7,152 | $289,280 +4.7% |
| 2020 | $7,152 +0% | $276,230 +0.8% |
| 2019 | $7,148 | $274,000 +1.8% |
| 2018 | $7,148 +4.1% | $269,110 +5% |
| 2017 | $6,869 +5.1% | $256,260 +5.3% |
| 2016 | $6,534 +13.4% | $243,300 +10.3% |
| 2015 | $5,761 | $220,570 +3.3% |
| 2014 | $5,761 | $213,470 +6.3% |
| 2013 | -- | $200,730 -2.1% |
| 2012 | -- | $205,070 -0.9% |
| 2011 | -- | $206,940 -0.9% |
| 2010 | -- | $208,820 +2.6% |
| 2009 | -- | $203,510 -1.6% |
| 2008 | -- | $206,850 +7.3% |
| 2007 | -- | $192,860 +4.2% |
| 2006 | -- | $185,120 +7.6% |
| 2005 | -- | $172,000 |
| 2004 | -- | -- |
| 2003 | -- | -- |
| 2002 | -- | -- |
| 2001 | -- | -- |
| 2000 | -- | -- |
Find assessor info on the county website
Neighborhood: Alamo Farmsteads-Babcock Road
Nearby homes
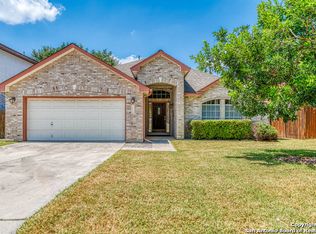
- $324,3003 bd2 ba2k sqft10515 Pemspice, San Antonio, TX 78240Off Market
- $100-- bd-- ba-- sqftPemleaf Ct, San antonio, TX 78240Off Market
- $359,0004 bd3 ba2.6k sqft10507 Pemspice, San Antonio, TX 78240Pending
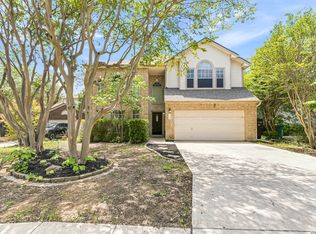
- $416,6004 bd3 ba2.7k sqft10519 Pemspice, San Antonio, TX 78240Off Market

- $307,9003 bd3 ba2k sqft10503 Pemspice, San Antonio, TX 78240Off Market
- $365,0004 bd2 ba2k sqft16419 Pemoak Dr, San Antonio, TX 78240For Sale
- $100-- bd-- ba-- sqftPemleaf Ct, San antonio, TX 78240Off Market
- $452,9004 bd3 ba2.5k sqft16510 Pembranch, San Antonio, TX 78240Off Market
Nearby schools
GreatSchools rating
- 6/10Thornton Elementary SchoolGrades: PK-5Distance: 0.1 mi
- 4/10Rudder Middle SchoolGrades: 6-8Distance: 0.3 mi
- 5/10Marshall High SchoolGrades: 9-12Distance: 1.8 mi
Schools provided by the listing agent
- Elementary: Thornton
- Middle: Rudder
- High: Marshall
- District: Northside
Source: LERA MLS. This data may not be complete. We recommend contacting the local school district to confirm school assignments for this home.
Get a cash offer in 3 minutes
Find out how much your home could sell for in as little as 3 minutes with a no-obligation cash offer.
Estimated market value
$293,200
Get a cash offer in 3 minutes
Find out how much your home could sell for in as little as 3 minutes with a no-obligation cash offer.
Estimated market value
$293,200
Nearby cities
Nearby neighborhoods
Nearby zip codes
Other San Antonio Topics
