Back on the market due to the buyer's inability to obtain final loan approval. The home appraised at the full contract price with no appraisal issues. Now listed below its appraised value, this is a great opportunity for buyers to walk in with instant equity. See the associated documents for the full appraisal report. This spacious two-story home in the established community of Pembroke Forest presents a great opportunity for buyers looking to add their own cosmetic updates and personal touches. One of the standout features is the well-maintained in-ground pool, which is in great condition and offers a strong foundation for creating an inviting outdoor retreat. Ideally located near the Medical Center with convenient access to major highways, shopping, and dining, the location is hard to beat. Offering 4 bedrooms, 3 full bathrooms, and multiple living areas, the home features a flexible layout with room to grow. The main level includes a large family room with 18ft ceilings, additional living and dining spaces, and a secondary bedroom with a full bath, ideal for guests or multi-generational living. Upstairs, you'll find a generous primary suite along with well-sized secondary bedrooms and a loft/game room for added living space. Step outside to a private backyard with mature trees and a spacious deck surrounding the pool, perfect for relaxing or entertaining. With solid bones, a desirable floor plan, and a prime location, this home is full of potential and ready for its next chapter.
Pending
Price cut: $10K (7/1)
$359,000
10507 Pemspice, San Antonio, TX 78240
4beds
2,685sqft
:
Get pre-qualified$2,639/mo
Single Family Residence
Built in 1993
7,666 Square Feet Lot
$355,200 Zestimate®
$134/sqft
$33/mo HOA
What's special
Spacious two-story homeWell-maintained in-ground poolGenerous primary suiteWell-sized secondary bedrooms
- 93 days |
- 1,264 |
- 128 |
Zillow last checked:
Listing updated:
Listed by:
Elizabeth Elizondo TREC #730617 (210) 643-5404,
Keller Williams Heritage
Source: LERA MLS,MLS#: 1962333
Facts & features
Interior
Bedrooms & bathrooms
- Bedrooms: 4
- Bathrooms: 3
- Full bathrooms: 3
Primary bedroom
- Features: Walk-In Closet(s), Ceiling Fan(s), Full Bath
- Level: Upper
- Area: 234
- Dimensions: 18 x 13
Bedroom 2
- Area: 154
- Dimensions: 14 x 11
Bedroom 3
- Area: 154
- Dimensions: 14 x 11
Bedroom 4
- Area: 170
- Dimensions: 17 x 10
Primary bathroom
- Features: Tub/Shower Separate, Double Vanity, Soaking Tub
- Area: 117
- Dimensions: 13 x 9
Dining room
- Area: 110
- Dimensions: 11 x 10
Family room
- Area: 255
- Dimensions: 17 x 15
Kitchen
- Area: 120
- Dimensions: 12 x 10
Living room
- Area: 182
- Dimensions: 14 x 13
Heating
- Central, Electric
Cooling
- Central Air
Appliances
- Included: Range, Water Softener Owned, Electric Water Heater, Plumb for Water Softener
- Laundry: Main Level, Washer Hookup, Dryer Connection
Features
- Two Living Area, Liv/Din Combo, Separate Dining Room, Eat-in Kitchen, Two Eating Areas, Kitchen Island, Loft, Utility Room Inside, Secondary Bedroom Down, High Ceilings, Open Floorplan, High Speed Internet, Walk-In Closet(s), Ceiling Fan(s), Chandelier
- Flooring: Ceramic Tile, Laminate
- Has basement: No
- Attic: Pull Down Storage,Pull Down Stairs
- Number of fireplaces: 1
- Fireplace features: One, Living Room, Gas Logs Included, Gas, Glass Doors
Interior area
- Total interior livable area: 2,685 sqft
Property
Parking
- Total spaces: 2
- Parking features: Two Car Garage, Garage Door Opener
- Garage spaces: 2
Features
- Levels: Two
- Stories: 2
- Patio & porch: Deck
- Exterior features: Sprinkler System
- Has private pool: Yes
- Pool features: In Ground
- Fencing: Privacy
Lot
- Size: 7,666 Square Feet
- Residential vegetation: Mature Trees
Details
- Parcel number: 173820020620
Construction
Type & style
- Home type: SingleFamily
- Architectural style: Traditional
- Property subtype: Single Family Residence
Materials
- Brick, 4 Sides Masonry, Siding
- Foundation: Slab
- Roof: Composition
Condition
- Pre-Owned
- New construction: No
- Year built: 1993
Utilities & green energy
- Utilities for property: Cable Available, City Garbage service
Community & HOA
Community
- Features: None
- Security: Prewired
- Subdivision: Pembroke Forest
HOA
- Has HOA: Yes
- HOA fee: $200 semi-annually
- HOA name: PEMBROKE FOREST HOMEOWNERS ASSOCIATION INC
Location
- Region: San Antonio
Financial & listing details
- Price per square foot: $134/sqft
- Tax assessed value: $380,000
- Annual tax amount: $8,702
- Price range: $359K - $359K
- Date on market: 4/29/2026
- Cumulative days on market: 68 days
- Listing terms: Conventional,FHA,VA Loan,Cash,Investors OK
Estimated market value
$355,200
$337,000 - $373,000
$2,600/mo
Price history
| Date | Event | Price |
|---|---|---|
| 7/18/2026 | Pending sale | $359,000$134/sqft |
Source:  LERA MLS #1962333 Report a problem LERA MLS #1962333 Report a problem | ||
| 7/14/2026 | Contingent | $359,000$134/sqft |
Source: LERA MLS #1962333 Report a problem | ||
| 7/1/2026 | Price change | $359,000-2.7%$134/sqft |
Source: LERA MLS #1962333 Report a problem | ||
| 6/22/2026 | Pending sale | $369,000$137/sqft |
Source: LERA MLS #1962333 Report a problem | ||
| 6/11/2026 | Contingent | $369,000$137/sqft |
Source: LERA MLS #1962333 Report a problem | ||
| 5/21/2026 | Price change | $369,000-1.6%$137/sqft |
Source: LERA MLS #1962333 Report a problem | ||
| 4/29/2026 | Listed for sale | $375,000+36.4%$140/sqft |
Source: LERA MLS #1962333 Report a problem | ||
| 4/1/2016 | Sold | -- |
Source: LERA MLS #1148998 Report a problem | ||
| 1/6/2016 | Price change | $274,900-1.8%$102/sqft |
Source: RE/MAX NORTH SAN ANTONIO IV #1148998 Report a problem | ||
| 11/20/2015 | Listed for sale | $279,900+16.7%$104/sqft |
Source: RE/MAX NORTH - SAN ANTONIO IV #1148998 Report a problem | ||
| 1/24/2011 | Listing removed | $239,900$89/sqft |
Source: Coldwell Banker D'Ann Harper Realtors #860024 Report a problem | ||
| 12/30/2010 | Listed for sale | $239,900$89/sqft |
Source: Coldwell Banker D'Ann Harper Realtors #860024 Report a problem | ||
| 11/22/2010 | Sold | -- |
Source: LERA MLS #860024 Report a problem | ||
| 9/30/2010 | Listed for sale | $239,900$89/sqft |
Source: Superlative, Inc. #860024 Report a problem | ||
Public tax history
| Year | Property taxes | Tax assessment |
|---|---|---|
| 2025 | $6,435 -5.9% | $380,000 -2.6% |
| 2024 | $6,836 +6.8% | $389,983 +10% |
| 2023 | $6,400 -10.1% | $354,530 +10% |
| 2022 | $7,120 +5.6% | $322,300 +10% |
| 2021 | $6,743 | $293,000 +6.9% |
| 2020 | $6,743 -0.7% | $274,000 |
| 2019 | $6,792 | $274,000 +1.7% |
| 2018 | $6,792 +1.3% | $269,500 +2.5% |
| 2017 | $6,705 -3% | $263,000 +2.1% |
| 2016 | $6,914 +12.6% | $257,470 +10.2% |
| 2015 | $6,138 | $233,600 +2.7% |
| 2014 | $6,138 | $227,470 +5.9% |
| 2013 | -- | $214,880 -3.1% |
| 2012 | -- | $221,720 -0.9% |
| 2011 | -- | $223,770 -0.9% |
| 2010 | -- | $225,800 +2.6% |
| 2009 | -- | $220,010 +0.2% |
| 2008 | -- | $219,660 +6.5% |
| 2007 | -- | $206,200 +3.4% |
| 2006 | -- | $199,470 +4.7% |
| 2005 | -- | $190,600 |
| 2004 | -- | -- |
| 2003 | -- | -- |
| 2002 | -- | -- |
| 2001 | -- | -- |
| 2000 | -- | -- |
Find assessor info on the county website
Monthly payment
Est. payment
Payment breakdown
Explore the cost of this home by adjusting the details. Changes won't be saved.Climate risks
Neighborhood: Alamo Farmsteads-Babcock Road
Nearby schools
GreatSchools rating
- 6/10Thornton Elementary SchoolGrades: PK-5Distance: 0.1 mi
- 4/10Rudder Middle SchoolGrades: 6-8Distance: 0.3 mi
- 5/10Marshall High SchoolGrades: 9-12Distance: 1.8 mi
Schools provided by the listing agent
- Elementary: Thornton
- Middle: Rudder
- High: Marshall
- District: Northside
Source: LERA MLS. This data may not be complete. We recommend contacting the local school district to confirm school assignments for this home.
- $418,2004 bd3 ba2.7k sqft10519 Pemspice, San Antonio, TX 78240Off Market

- $324,3003 bd2 ba2k sqft10515 Pemspice, San Antonio, TX 78240Off Market
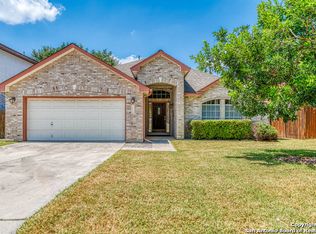
- $297,4003 bd2 ba1.7k sqft10523 Pemspice, San Antonio, TX 78240Off Market
- $433,2004 bd3 ba2.5k sqft16510 Pembranch, San Antonio, TX 78240Off Market
- $--4 bd3 ba2.7k sqft10511 Pemspice, San Antonio, TX 78240Sold
- $100-- bd-- ba-- sqftPemspice, San antonio, TX 78240Off Market
- $394,7004 bd3 ba3k sqft10527 Pemspice, San Antonio, TX 78240Off Market
- $100-- bd-- ba-- sqftPemleaf Ct, San antonio, TX 78240Off Market
A local agent can set up tours, give advice and negotiate with sellers.
Similar homes
- $365,0004 bd2 ba2k sqft16419 PEMOAK DR, San Antonio, TX 78240For Sale

 MLS ID #2004245, Elizabeth Elizondo TREC #730617, Keller Williams Heritage. LERA MLS
 - $359,0003 bd2 ba2.3k sqft9511 Kirk Pond, San Antonio, TX 78240For Sale
 MLS ID #1993000, Elias Buelto Perez TREC #764285, Morris Realty. LERA MLS
 - $357,5004 bd3 ba2.3k sqft6534 Jade Meadow, San Antonio, TX 78249For Sale
 MLS ID #1992134, Richard Pena TREC #719749, eXp Realty. LERA MLS
 - $376,9994 bd3 ba2.4k sqft11238 JADE SPG, San Antonio, TX 78249For Sale
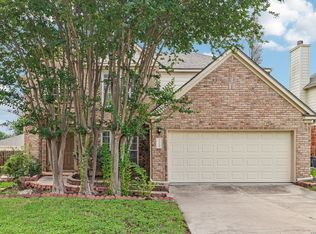 MLS ID #1971047, Krystal Warnock TREC #742279, Option One Real Estate. LERA MLS
 - $385,0004 bd3 ba2.4k sqft6318 Jade Gln, San Antonio, TX 78249For SaleMLS ID #1992755, Cynthia Parsons TREC #647384, Keller Williams City-View. LERA MLS
- $285,0003 bd2 ba2k sqft6135 HOLLYHOCK RD, San Antonio, TX 78240For SaleMLS ID #2003250, Toni Smart TREC #415719, Smart Group, REALTORS. LERA MLS
- $325,0003 bd3 ba2.3k sqft6019 Merrimac Cove, San Antonio, TX 78249For SaleMLS ID #2004311, Shane Neal TREC #608871, eXp Realty. LERA MLS
- $380,0004 bd3 ba2.4k sqft5735 WELSCH VW, San Antonio, TX 78249For SaleMLS ID #2003182, Michael Lugo TREC #657886, eXp Realty. LERA MLS
- $350,0004 bd3 ba2.2k sqft6010 Wood Pass, San Antonio, TX 78249For SaleMLS ID #1993408, Jeffrey Garza TREC #648429, Redbird Realty LLC. LERA MLS
- $330,0003 bd3 ba2k sqft8814 Lost Woods, San Antonio, TX 78240For SaleMLS ID #1994914, Shane Neal TREC #608871, eXp Realty. LERA MLS
- $369,9003 bd3 ba1.6k sqft8851 Oakland Rd Unit 36, San Antonio, TX 78240For SaleMLS ID #2003700, Christopher Engstrom TREC #745386, Phyllis Browning Company. LERA MLS
- $375,0005 bd3 ba2.5k sqft5903 Cedar Path, San Antonio, TX 78249For SaleMLS ID #1996454, Ali Rouzbehani TREC #529715, Flyers. LERA MLS
- $299,0003 bd3 ba1.9k sqft10638 SANDY TRAIL DR, San Antonio, TX 78240For SaleMLS ID #1963334, Kellie Daniels TREC #505116, Coldwell Banker D'Ann Harper, REALTOR. LERA MLS
- $340,0005 bd2 ba2.1k sqft7035 Valmont, San Antonio, TX 78240For SaleMLS ID #1932987, Santos Uriegas TREC #722076, Keller Williams Heritage. LERA MLS
- $389,9004 bd4 ba2k sqft9315 Whisper, San Antonio, TX 78240For SaleMLS ID #1997478, Elizabeth Montalvo TREC #510302, Keller Williams Heritage. LERA MLS
- $399,0003 bd3 ba2.3k sqft6431 LIONHEART PARK, San Antonio, TX 78240For SaleMLS ID #1967931, Sonal Takiyar TREC #846502, Keller Williams City-View. LERA MLS
- $305,0003 bd3 ba1.6k sqft6219 Pecan Tree, San Antonio, TX 78240For SaleMLS ID #2003311, Anna Ghalumian TREC #748831, Real Broker, LLC. LERA MLS
- $325,0003 bd3 ba1.8k sqft8814 Lost Arbor Cir, San Antonio, TX 78240For SaleMLS ID #1939738, Richard Pena TREC #719749, eXp Realty. LERA MLS
- $430,0004 bd3 ba2.5k sqft11230 Woodridge Frst, San Antonio, TX 78249For SaleMLS ID #2001030, Carlos Mendoza TREC #632982, Real Broker, LLC. LERA MLS
- $315,0003 bd3 ba1.7k sqft9219 BIG BETHEL DR, San Antonio, TX 78240For SaleMLS ID #1963851, Pedro Marquez TREC #839661, Real Broker, LLC. LERA MLS
