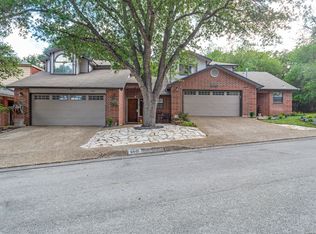
Discover a beautifully recently remodeled north-side duplex ideally located near the Medical Center, UTSA, and La Cantera. Thoughtfully updated with a cohesive, neutral color palette, modern finishes, and contemporary design touches throughout, this property offers comfort, style, and exceptional functionality. Each unit featuring its own fenced yard and a two-car garage, creating a rare sense of privacy and independence. Both units are designed with 2 bedrooms and 2 bathrooms, including a primary bedroom downstairs and a secondary bedroom upstairs an ideal layout for convenient daily living. Enjoy quality upgrades throughout, including granite countertops and backsplash, remodeled showers, updated lighting and fixtures, newer appliances, and fresh flooring. The result is a clean, polished, move-in-ready interior that feels bright, modern, and welcoming. One unit is currently rented, and the other has been recently vacated, providing flexibility for investors, owner-occupants, or buyers seeking a ready opportunity in a highly desirable North San Antonio location. With easy access to major corridors and nearby shopping, dining, and employment hubs, this duplex is a standout value with true modern appeal.
For sale
Price cut: $10K (7/24)
$389,900
9315 Whisper, San Antonio, TX 78240
4beds
2,092sqft
Multi Family
Built in 1984
-- sqft lot
$383,300 Zestimate®
$186/sqft
$30/mo HOA
What's special
Newer appliancesFenced yardTwo-car garageUpdated lighting and fixturesFresh flooringPrimary bedroom downstairsGranite countertops and backsplash
- 66 days
- 497
- 28
Zillow last checked:
Listing updated:
Listed by:
Elizabeth Montalvo TREC #510302 (210) 380-2398,
Keller Williams Heritage
Source: LERA MLS,MLS#: 1997478
Facts & features
Interior
Bedrooms & bathrooms
- Bedrooms: 4
- Bathrooms: 4
- Full bathrooms: 4
Heating
- Central, Natural Gas
Cooling
- Two Central
Appliances
- Included: Oven, Dishwasher, Refrigerator, Oven/Stove
- Laundry: Washer Hookup, Dryer Connection, Washer Connection
Features
- Flooring: Carpet, Ceramic Tile, Laminate
- Has basement: No
Interior area
- Total interior livable area: 2,092 sqft
Property
Parking
- Total spaces: 4
- Parking features: Attached
- Has attached garage: Yes
Features
- Levels: Two
- Stories: 2
- Patio & porch: Patio
Lot
- Size: 6,534 Square Feet
Details
- Parcel number: 172260010600
Construction
Type & style
- Home type: MultiFamily
- Property subtype: Multi Family
Materials
- 3 Sides Masonry
- Foundation: Slab
- Roof: Composition
Condition
- Year built: 1984
Utilities & green energy
- Electric: Separate Electric Meter(s)
- Gas: Separate Gas Meter(s)
- Water: Separate Water Meter(s)
Community & HOA
Community
- Subdivision: Whisper Creek Gdn Homes
HOA
- Has HOA: Yes
- HOA fee: $365 annually
- HOA name: WHISPER CREEK GDN HOMES
Location
- Region: San Antonio
Financial & listing details
- Price per square foot: $186/sqft
- Tax assessed value: $315,070
- Annual tax amount: $7,215
- Price range: $389.9K - $389.9K
- Date on market: 7/3/2026
- Cumulative days on market: 67 days
- Listing terms: Conventional,FHA,VA Loan,Cash
- Total actual rent: 3390
Estimated market value
$383,300
$364,000 - $402,000
$1,578/mo
Price history
| Date | Event | Price |
|---|---|---|
| 7/24/2026 | Price change | $389,900-2.5%$186/sqft |
Source:  LERA MLS #1997478 Report a problem LERA MLS #1997478 Report a problem | ||
| 7/3/2026 | Listed for sale | $399,900$191/sqft |
Source: LERA MLS #1997478 Report a problem | ||
| 9/12/2024 | Listing removed | $1,800$1/sqft |
Source: Zillow Rentals Report a problem | ||
| 4/23/2024 | Listing removed | -- |
Source: Zillow Rentals Report a problem | ||
| 3/24/2024 | Listed for rent | $1,800+46.9%$1/sqft |
Source: LERA MLS #1761202 Report a problem | ||
| 6/7/2021 | Sold | -- |
Source: LERA MLS #1517006 Report a problem | ||
| 7/1/2018 | Listing removed | $1,225$1/sqft |
Source: Zillow Rental Manager Report a problem | ||
| 6/25/2018 | Listed for rent | $1,225$1/sqft |
Source: Zillow Rental Manager Report a problem | ||
Public tax history
| Year | Property taxes | Tax assessment |
|---|---|---|
| 2025 | $7,216 +0% | $315,070 |
| 2024 | $7,214 -0.7% | $315,070 -0.4% |
| 2023 | $7,265 +0.2% | $316,330 +8% |
| 2022 | $7,248 +352% | $292,800 +28.9% |
| 2021 | $1,604 | $227,210 +17.4% |
| 2020 | $1,604 -67.5% | $193,590 +2.2% |
| 2019 | $4,941 | $189,410 +0.2% |
| 2018 | $4,941 +6.6% | $189,120 +9.3% |
| 2017 | $4,637 -3.3% | $172,990 -3.1% |
| 2016 | $4,796 +12.9% | $178,590 |
| 2015 | $4,249 | $178,590 +13.4% |
| 2014 | $4,249 | $157,460 +3.8% |
| 2013 | -- | $151,760 +0.4% |
| 2012 | -- | $151,150 -1% |
| 2011 | -- | $152,650 -3.1% |
| 2010 | -- | $157,560 -2.8% |
| 2009 | -- | $162,160 -17.1% |
| 2007 | -- | $195,650 +32.1% |
| 2006 | -- | $148,090 +0.3% |
| 2005 | -- | $147,680 |
| 2004 | -- | -- |
| 2003 | -- | -- |
| 2002 | -- | -- |
| 2001 | -- | -- |
| 2000 | -- | -- |
Find assessor info on the county website
Monthly payment
Est. payment
Payment breakdown
Explore the cost of this home by adjusting the details. Changes won't be saved.Climate risks
Neighborhood: Alamo Farmsteads-Babcock Road
Nearby schools
Schools provided by the listing agent
- Elementary: Thornton
- Middle: Rudder
- High: Marshall
- District: Northside
Source: LERA MLS. This data may not be complete. We recommend contacting the local school district to confirm school assignments for this home.


Similar homes
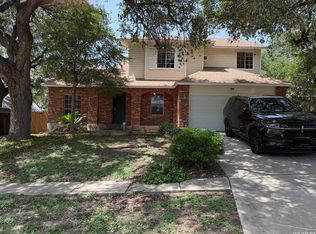
- $475,0006 bd4 ba2.5k sqft6443 BROOKWAY DR, San Antonio, TX 78240For Sale
 MLS ID #2002502, Irma Gutz TREC #606423, Brigette Neal. LERA MLS
 - $385,0003 bd3 ba2.2k sqft8711 Woods End, San Antonio, TX 78240For Sale
 MLS ID #2007215, Daniel Torres TREC #510001, Vortex Realty. LERA MLS
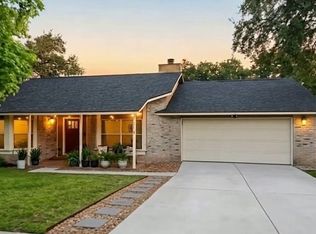
 - $375,0005 bd3 ba2.5k sqft5903 Cedar Path, San Antonio, TX 78249For Sale
 MLS ID #1996454, Ali Rouzbehani TREC #529715, Flyers. LERA MLS
 - $349,0004 bd2 ba2.5k sqft7019 Holly Mountain St, San Antonio, TX 78250For Sale
 MLS ID #1993202, Yuliet Valera TREC #839032, Dalton Wade, Inc. LERA MLS
 - $360,0004 bd3 ba2.6k sqft3402 STARBEND ST, San Antonio, TX 78217For SaleMLS ID #2002657, Ruben Cavazos TREC #594497, Cavazos Realty Group LLC. LERA MLS
- $399,0004 bd2 ba1.8k sqft403 MARQUIS LN, San Antonio, TX 78216For SaleMLS ID #1996430, Mark Perez TREC #551155, Texas Realty Group. LERA MLS
- $400,0004 bd3 ba2.4k sqft153 Trillium Ln, Castle Hills, TX 78213For SaleMLS ID #1993575, Patricia Broyles TREC #423746, Select Properties. LERA MLS
- $359,9005 bd4 ba2.4k sqft10502 Marengo Ln, San Antonio, TX 78254For SaleMLS ID #1999505, Brooke Rakowicz TREC #765912, Shahan Real Estate. LERA MLS
- $495,0004 bd2 ba2.2k sqft13403 SYRACUSE ST, San Antonio, TX 78249For SaleMLS ID #2005075, Nicole Pauley TREC #828374, eXp Realty. LERA MLS
- $499,9003 bd3 ba2k sqft6806 ARROW WAY, San Antonio, TX 78256For SaleMLS ID #2014155, Lucas Myhill TREC #821261, Keller Williams City-View. LERA MLS
- $384,0006 bd3 ba2.3k sqft647 CYPRESSGREEN DR, San Antonio, TX 78245For SaleMLS ID #1995157, Anita Ortiz TREC #649762, StepStone Realty, LLC. LERA MLS
- $330,0004 bd2 ba2k sqft12206 Stoney Spur, San Antonio, TX 78247For SaleMLS ID #1964271, Richard Crow TREC #549453, Crow Realty. LERA MLS
- $279,9994 bd2 ba1.7k sqft18 Brieley, San Antonio, TX 78250For SaleMLS ID #2008545, Benjamin Garcez TREC #803588, IH 10 Realty. LERA MLS
- $290,0002 bd3 ba1.7k sqft5946 WOODRIDGE CV, San Antonio, TX 78249For SaleMLS ID #2000414, Hayden Flores TREC #812222, Reese Monroe Realty. LERA MLS
- $289,9004 bd3 ba2.1k sqft9539 Campton Farms, San Antonio, TX 78250For SaleMLS ID #2004800, Patrick Pena TREC #757095, Antonio Duarte, Broker. LERA MLS
- $450,0004 bd3 ba2.2k sqft14047 QUARLES ST, San Antonio, TX 78247For SaleMLS ID #2008023, Charles Gafford TREC #691603, Keller Williams City-View. LERA MLS
- $459,0004 bd3 ba1.7k sqft2028 W WOODLAWN AVE, San Antonio, TX 78201For SaleMLS ID #1831146, Griff Zolninger TREC #543100, LPT Realty, LLC. LERA MLS
- $327,9003 bd3 ba1.9k sqft12404 Abbey Park, San Antonio, TX 78249For SaleMLS ID #1952700, Phillip Smith TREC #618126, Rooftop Property Management. LERA MLS
- $310,0005 bd3 ba2.1k sqft2907 N Elmendorf, San Antonio, TX 78201For SaleMLS ID #1965958, Eduardo Arroyos TREC #578346, iHome Realty. LERA MLS
