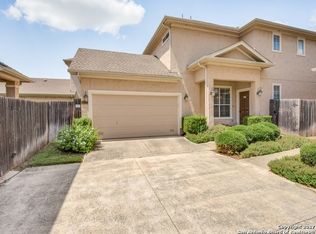
Spacious Garden 3 bedroom home in gated community! If you don't want to do yard work, but want a large beautiful home, this is the home for you! No backyard neighbors for privacy when sitting outside. Monthly HOA dues include front and back weekly yard and landscaping maintenance as well as water used via the sprinkler system. Open floor plan downstairs, perfect for entertaining! Huge master bedroom walk in closet downstairs! Direct gate access adjacent to Leon Creek trail. Has a neighborhood pavilion with BBQ grills, access to a park, close to Medical Center, UTSA, La Cantera, The Rim and walking distance to the elementary school. The upstairs laundry room has a sink and cabin. NISD schools.
For sale
Price cut: $4K (6/18)
$327,900
12404 Abbey Park, San Antonio, TX 78249
3beds
1,975sqft
Single Family Residence
Built in 2007
3,833 Square Feet Lot
$323,200 Zestimate®
$166/sqft
$130/mo HOA
What's special
Access to a park
- 146 days |
- 94 |
- 3 |
Zillow last checked:
Listing updated:
Listed by:
Phillip Smith TREC #618126 (210) 753-2271,
Rooftop Property Management
Source: LERA MLS,MLS#: 1952700
Facts & features
Interior
Bedrooms & bathrooms
- Bedrooms: 3
- Bathrooms: 3
- Full bathrooms: 2
- 1/2 bathrooms: 1
Primary bedroom
- Features: Walk-In Closet(s), Ceiling Fan(s), Full Bath
- Area: 224
- Dimensions: 14 x 16
Bedroom 2
- Area: 144
- Dimensions: 12 x 12
Bedroom 3
- Area: 132
- Dimensions: 11 x 12
Primary bathroom
- Features: Shower Only, Double Vanity
- Area: 72
- Dimensions: 8 x 9
Dining room
- Area: 180
- Dimensions: 12 x 15
Family room
- Area: 180
- Dimensions: 12 x 15
Kitchen
- Area: 144
- Dimensions: 8 x 18
Living room
- Area: 288
- Dimensions: 16 x 18
Heating
- Central, Electric
Cooling
- Central Air
Appliances
- Included: Self Cleaning Oven, Microwave, Range, Refrigerator, Disposal, Dishwasher, Plumbed For Ice Maker, ENERGY STAR Qualified Appliances
- Laundry: Washer Hookup, Dryer Connection
Features
- Two Living Area, Liv/Din Combo, Separate Dining Room, Master Downstairs, Ceiling Fan(s), Programmable Thermostat
- Flooring: Carpet, Ceramic Tile, Vinyl
- Windows: Double Pane Windows, Low Emissivity Windows, Window Coverings
- Has basement: No
- Attic: 12"+ Attic Insulation
- Has fireplace: No
- Fireplace features: Not Applicable
Interior area
- Total interior livable area: 1,975 sqft
Property
Parking
- Total spaces: 2
- Parking features: Two Car Garage
- Garage spaces: 2
Features
- Levels: Two
- Stories: 2
- Pool features: None
Lot
- Size: 3,833 Square Feet
- Features: Cul-De-Sac, Curbs, Street Gutters, Sidewalks, Streetlights, Fire Hydrant w/in 500'
Details
- Parcel number: 172640120850
Construction
Type & style
- Home type: SingleFamily
- Property subtype: Single Family Residence
Materials
- Siding
- Foundation: Slab
- Roof: Composition
Condition
- Pre-Owned
- New construction: No
- Year built: 2007
Details
- Builder name: DR HORTON
Utilities & green energy
- Electric: CPS ENERGY
- Gas: CPS ENERGY
- Sewer: SAWS, Sewer System
- Water: SAWS, Water System
Green energy
- Energy efficient items: Variable Speed HVAC
- Water conservation: Low Flow Commode
Community & HOA
Community
- Security: Controlled Access
- Subdivision: Abbey Subdivision
HOA
- Has HOA: Yes
- HOA fee: $130 monthly
- HOA name: BELLA SERRA HOMEOWNERS ASSOCIATION, INC
Location
- Region: San Antonio
Financial & listing details
- Price per square foot: $166/sqft
- Tax assessed value: $308,150
- Annual tax amount: $6,814
- Price range: $327.9K - $327.9K
- Date on market: 3/27/2026
- Cumulative days on market: 147 days
- Listing terms: Conventional,FHA,VA Loan,TX Vet,Cash,Investors OK,USDA Loan
- Road surface type: Paved
Estimated market value
$323,200
$307,000 - $339,000
$2,314/mo
Price history
| Date | Event | Price |
|---|---|---|
| 6/18/2026 | Price change | $327,900-1.2%$166/sqft |
Source:  LERA MLS #1952700 Report a problem LERA MLS #1952700 Report a problem | ||
| 6/1/2026 | Price change | $331,900-0.9%$168/sqft |
Source: LERA MLS #1952700 Report a problem | ||
| 3/27/2026 | Listed for sale | $334,900+39.5%$170/sqft |
Source: LERA MLS #1952700 Report a problem | ||
| 5/23/2023 | Listing removed | -- |
Source: Zillow Rentals Report a problem | ||
| 5/2/2023 | Listed for rent | $2,100$1/sqft |
Source: Zillow Rentals Report a problem | ||
| 8/14/2020 | Listing removed | $239,990$122/sqft |
Source: Coldwell Banker D'Ann Harper #1466141 Report a problem | ||
| 8/14/2020 | Listed for sale | $239,990$122/sqft |
Source: Coldwell Banker D'Ann Harper #1466141 Report a problem | ||
| 8/3/2020 | Sold | -- |
Source: LERA MLS #1466141 Report a problem | ||
| 7/12/2020 | Pending sale | $239,990$122/sqft |
Source: Coldwell Banker D'Ann Harper #1466141 Report a problem | ||
| 4/24/2020 | Listed for sale | $239,990+8.2%$122/sqft |
Source: Coldwell Banker D'Ann Harper #1452834 Report a problem | ||
| 4/4/2019 | Listing removed | $221,900$112/sqft |
Source: eXp Realty, LLC #1356568 Report a problem | ||
| 2/22/2019 | Pending sale | $221,900$112/sqft |
Source: eXp Realty, LLC #1356568 Report a problem | ||
| 2/11/2019 | Sold | -- |
Source: Agent Provided Report a problem | ||
| 2/1/2019 | Price change | $221,900-0.3%$112/sqft |
Source: eXp Realty, LLC #1356568 Report a problem | ||
| 1/21/2019 | Price change | $222,500-1.1%$113/sqft |
Source: eXp Realty, LLC #1356568 Report a problem | ||
| 1/5/2019 | Listed for sale | $224,900+18.4%$114/sqft |
Source: eXp Realty, LLC #1356568 Report a problem | ||
| 11/20/2013 | Sold | -- |
Source: LERA MLS #1025206 Report a problem | ||
| 10/13/2013 | Listed for sale | $189,900$96/sqft |
Source: Coldwell Banker D'Ann Harper #1025206 Report a problem | ||
Public tax history
| Year | Property taxes | Tax assessment |
|---|---|---|
| 2025 | $6,252 -8.9% | $308,150 +2.9% |
| 2024 | $6,859 +3% | $299,570 +3.3% |
| 2023 | $6,660 -3.2% | $290,000 +4.3% |
| 2022 | $6,883 +146.5% | $278,070 +18.3% |
| 2021 | $2,792 | $235,000 +2.5% |
| 2020 | $2,792 -50.7% | $229,230 +5.5% |
| 2019 | $5,666 | $217,200 +3.2% |
| 2018 | $5,666 +6.1% | $210,490 +5.6% |
| 2017 | $5,342 +5.1% | $199,280 +5.3% |
| 2016 | $5,082 +6.5% | $189,240 +1.3% |
| 2015 | $4,772 | $186,900 +5.7% |
| 2014 | $4,772 | $176,820 +5.4% |
| 2013 | -- | $167,710 -4.6% |
| 2012 | -- | $175,840 +3.2% |
| 2011 | -- | $170,470 |
| 2010 | -- | $170,470 -4.6% |
| 2009 | -- | $178,730 +33.9% |
| 2008 | -- | $133,494 +456.2% |
| 2007 | -- | $24,000 |
Find assessor info on the county website
Monthly payment
Est. payment
Payment breakdown
Explore the cost of this home by adjusting the details. Changes won't be saved.Climate risks
Neighborhood: 78249
Nearby schools
GreatSchools rating
- 4/10Carnahan Elementary SchoolGrades: PK-5Distance: 0.1 mi
- 6/10Stinson Middle SchoolGrades: 6-8Distance: 1.6 mi
- 8/10Brandeis High SchoolGrades: 9-12Distance: 1.4 mi
Schools provided by the listing agent
- Elementary: Carnahan
- Middle: Stinson Katherine
- High: Louis D Brandeis
- District: Northside
Source: LERA MLS. This data may not be complete. We recommend contacting the local school district to confirm school assignments for this home.
- $290,3003 bd3 ba2k sqft12406 Abbey Park, San Antonio, TX 78249Off Market

- $272,7002 bd3 ba1.8k sqft12332 Abbey Park, San Antonio, TX 78249Off Market
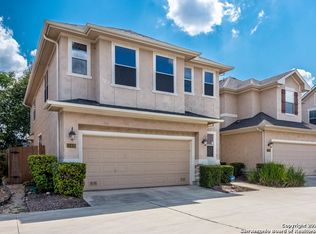
- $280,5004 bd3 ba1.8k sqft12408 Abbey Park, San Antonio, TX 78249Off Market
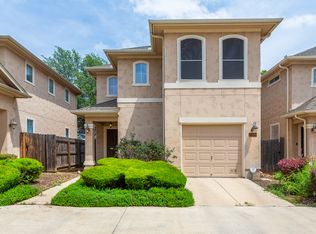
- $237,1002 bd3 ba1.3k sqft12330 Abbey Park, San Antonio, TX 78249Off Market
- $305,6003 bd3 ba1.7k sqft12402 Abbey Park, San Antonio, TX 78249Off Market
- $276,0003 bd2 ba1.8k sqft12334 Abbey Park, San Antonio, TX 78249Off Market
- $100-- bd-- ba-- sqftAbbey Park, San antonio, TX 78249Off Market
- $296,9002 bd2 ba1.6k sqft12410 Abbey Park, San Antonio, TX 78249Off Market
A local agent can set up tours, give advice and negotiate with sellers.
Similar homes
- $315,0003 bd3 ba1.7k sqft7315 Eagle Hls, San Antonio, TX 78249For Sale
 MLS ID #66328580, Cheryl Wheeler, RE/MAX Cinco Ranch. HAR
 - $290,0002 bd3 ba1.7k sqft5946 WOODRIDGE CV, San Antonio, TX 78249For Sale
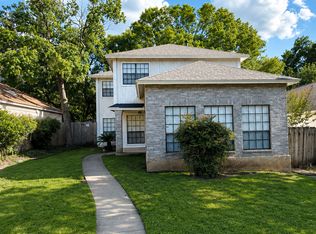
 MLS ID #2000414, Hayden Flores TREC #812222, Reese Monroe Realty. LERA MLS
 - $300,0003 bd2 ba1.4k sqft6706 Secession Ln, San Antonio, TX 78240For Sale By Owner

- $385,0003 bd3 ba2.2k sqft8711 Woods End, San Antonio, TX 78240For Sale
 MLS ID #2007215, Daniel Torres TREC #510001, Vortex Realty. LERA MLS
 - $265,0003 bd2 ba1.9k sqft8707 Tamarisk, San Antonio, TX 78240For SaleMLS ID #2008899, Joe Iley TREC #554437, Mission Real Estate Group. LERA MLS
- $362,0004 bd3 ba2.3k sqft15810 COTTON TAIL LN, San Antonio, TX 78255For SaleMLS ID #1958361, Maria-Theresa Dunlap TREC #408456, At Home Realty, LLC. LERA MLS
- $275,0003 bd2 ba1.8k sqft10626 Horn Blvd, San Antonio, TX 78240For SaleMLS ID #1969069, Farah Nadela TREC #475171, Home Team of America. LERA MLS
- $308,0004 bd2 ba2.1k sqft9141 Ridge Path, San Antonio, TX 78250For SaleMLS ID #2007511, Julia Maciel TREC #559222, Inspired Brokerage, LLC. LERA MLS
- $295,0003 bd3 ba1.9k sqft5521 SAFFRON WAY, Leon Valley, TX 78238For SaleMLS ID #2003406, Florencio Villalpando TREC #488752, Keller Williams Summit. LERA MLS
- $279,0003 bd3 ba1.8k sqft8611 Brisa Royale, San Antonio, TX 78251For SaleMLS ID #84921013, Tuan Nguyen, ABSOLUTE Realty Group Inc.. HAR
- $319,9004 bd3 ba2.9k sqft8110 STAGWOOD HL, San Antonio, TX 78254For SaleMLS ID #1997635, Ameen Aziz TREC #641394, Citywide Realty, LLC. LERA MLS
- $318,0003 bd2 ba1.7k sqft26210 Presidio Mesa, Boerne, TX 78015For SaleMLS ID #2007809, Amber Broadway TREC #618409, Opendoor Brokerage, LLC. LERA MLS
- $294,0003 bd2 ba1.5k sqft13607 Bridgeview, San Antonio, TX 78247For SaleMLS ID #2007032, Meghan Friesenhahn TREC #630324, Century 21 Scott Myers, REALTORS. LERA MLS
- $299,9994 bd3 ba2.3k sqft11938 PEARL JUBILEE, San Antonio, TX 78245For SaleMLS ID #2009091, Michelle Romero TREC #624107, US Realty Pros. LERA MLS
- $305,0004 bd2 ba2.1k sqft11727 Autumndale, San Antonio, TX 78254For SaleMLS ID #1973771, Salina Shelton TREC #515665, E M Ellis Realty LLC. LERA MLS
- $285,0003 bd3 ba2.2k sqft9638 Alderwood, San Antonio, TX 78250For SaleMLS ID #2006967, Mauricio Ruiz TREC #533435, Real Estate Amigo. LERA MLS
- $324,9003 bd3 ba2.4k sqft4039 Angel Trumpet, San Antonio, TX 78259For SaleMLS ID #2006052, Marge Cid TREC #517134, JPAR San Antonio. LERA MLS
- $369,0003 bd2 ba1.7k sqft1915 ELSWORTHY ST, San Antonio, TX 78248For SaleMLS ID #1970902, Scott Spencer TREC #571588, Century 21 Scott Myers, REALTORS. LERA MLS
- $281,0003 bd2 ba1.8k sqft7119 FOREST MONT ST, San Antonio, TX 78240For SaleMLS ID #1971547, Victor Lopez TREC #795730, RCR Real Connect Realty. LERA MLS
- $365,0004 bd2 ba2.1k sqft14018 Gray Wing St, San Antonio, TX 78231For SaleMLS ID #2001096, Michael De Chene TREC #617181, AXIS Brokerage. LERA MLS
