This spacious 3-bedroom, 2.5-bath home delivers the flexibility buyers are looking for, with 1,928 sq ft, two living areas, a private study, separate dining room, and an additional game or media space. The open layout creates an easy flow for everyday living and entertaining, while all bedrooms are located upstairs for added privacy. The generous primary suite includes a full bath with a garden tub and separate shower. Outside, the fenced backyard offers plenty of room to relax, play, or host gatherings. A two-car garage, interior utility room, ceiling fans, central air, and included window coverings add everyday convenience. Located in The Ridge at Leon Valley, this home offers the space to work, gather, and grow without sacrificing comfort. Report.pdf
For sale
Price cut: $7.1K (10/1)
$279,900
5521 SAFFRON WAY, Leon Valley, TX 78238
3beds
1,928sqft
Single Family Residence
Built in 2009
4,791 Square Feet Lot
$275,500 Zestimate®
$145/sqft
$4/mo HOA
What's special
Central airTwo-car garageSeparate dining roomCeiling fansPrivate studyIncluded window coveringsInterior utility room
- 71 days
- 145
- 18
Zillow last checked:
Listing updated:
Listed by:
Florencio Villalpando TREC #488752 (713) 893-1854,
Keller Williams Summit
Source: LERA MLS,MLS#: 2003406
Facts & features
Interior
Bedrooms & bathrooms
- Bedrooms: 3
- Bathrooms: 3
- Full bathrooms: 2
- 1/2 bathrooms: 1
Primary bedroom
- Features: Ceiling Fan(s), Full Bath
- Level: Upper
- Area: 272
- Dimensions: 16 x 17
Bedroom 2
- Area: 132
- Dimensions: 12 x 11
Bedroom 3
- Area: 110
- Dimensions: 11 x 10
Primary bathroom
- Features: Tub/Shower Separate, Soaking Tub
- Area: 96
- Dimensions: 8 x 12
Family room
- Area: 255
- Dimensions: 17 x 15
Kitchen
- Area: 196
- Dimensions: 14 x 14
Office
- Area: 176
- Dimensions: 16 x 11
Heating
- Central, Electric
Cooling
- Central Air
Appliances
- Included: Self Cleaning Oven, Microwave, Disposal, Dishwasher, Plumbed For Ice Maker
- Laundry: Washer Hookup, Dryer Connection
Features
- Two Living Area, Separate Dining Room, Study/Library, Game Room, Utility Room Inside, All Bedrooms Upstairs, Open Floorplan, High Speed Internet, Ceiling Fan(s)
- Flooring: Carpet, Ceramic Tile
- Windows: Window Coverings
- Has basement: No
- Has fireplace: No
- Fireplace features: Not Applicable
Interior area
- Total interior livable area: 1,928 sqft
Property
Parking
- Total spaces: 2
- Parking features: Two Car Garage
- Garage spaces: 2
Features
- Levels: Two
- Stories: 2
- Pool features: None, Other
Lot
- Size: 4,791 Square Feet
Details
- Parcel number: 044294120060
Construction
Type & style
- Home type: SingleFamily
- Property subtype: Single Family Residence
Materials
- Brick, Stone, Fiber Cement
- Foundation: Slab
- Roof: Composition
Condition
- Pre-Owned
- New construction: No
- Year built: 2009
Details
- Builder name: sivage
Utilities & green energy
- Electric: cps
- Gas: cps
- Sewer: city, Sewer System
- Water: SAWS, Water System
- Utilities for property: Cable Available
Community & HOA
Community
- Features: None
- Subdivision: The Ridge At Leon Valley
HOA
- Has HOA: Yes
- HOA fee: $12 quarterly
- HOA name: RIDGE AT LEON VALLEY HOMEOWNERS ASSOCIATION, INC.
Location
- Region: Leon Valley
Financial & listing details
- Price per square foot: $145/sqft
- Tax assessed value: $293,230
- Annual tax amount: $6,726
- Price range: $279.9K - $279.9K
- Date on market: 7/27/2026
- Cumulative days on market: 72 days
- Listing terms: Conventional,FHA,VA Loan,Cash
Estimated market value
$275,500
$262,000 - $289,000
$1,832/mo
Price history
| Date | Event | Price |
|---|---|---|
| 10/1/2026 | Price change | $279,900-2.5%$145/sqft |
Source:  LERA MLS #2003406 Report a problem LERA MLS #2003406 Report a problem | ||
| 9/21/2026 | Price change | $287,000-2.7%$149/sqft |
Source: LERA MLS #2003406 Report a problem | ||
| 7/27/2026 | Listed for sale | $295,000+2.1%$153/sqft |
Source: LERA MLS #2003406 Report a problem | ||
| 5/8/2024 | Listing removed | -- |
Source: Zillow Rentals Report a problem | ||
| 4/17/2024 | Listed for rent | $1,995$1/sqft |
Source: Zillow Rentals Report a problem | ||
| 4/16/2024 | Listing removed | -- |
Source: LERA MLS #1745051 Report a problem | ||
| 1/16/2024 | Listed for sale | $289,000+20.5%$150/sqft |
Source: LERA MLS #1745051 Report a problem | ||
| 12/5/2023 | Listing removed | -- |
Source: Zillow Rentals Report a problem | ||
| 11/5/2023 | Listed for rent | $1,995+2.3%$1/sqft |
Source: Zillow Rentals Report a problem | ||
| 11/30/2022 | Listing removed | -- |
Source: Zillow Rental Manager Report a problem | ||
| 11/14/2022 | Price change | $1,950-7.1%$1/sqft |
Source: Zillow Rental Manager Report a problem | ||
| 9/1/2022 | Listed for rent | $2,099+5.2%$1/sqft |
Source: Zillow Rental Manager Report a problem | ||
| 1/10/2021 | Listing removed | -- |
Source: Zillow Rental Manager Report a problem | ||
| 12/22/2020 | Price change | $1,995+4.5%$1/sqft |
Source: Owner Report a problem | ||
| 12/7/2020 | Listing removed | $239,900$124/sqft |
Source: Keller Williams Laredo #1436420 Report a problem | ||
| 11/20/2020 | Listed for rent | $1,910$1/sqft |
Source: Keller Williams Laredo #1458439 Report a problem | ||
| 8/29/2020 | Listing removed | $1,910$1/sqft |
Source: Keller Williams Laredo #1458439 Report a problem | ||
| 7/25/2020 | Listed for rent | $1,910$1/sqft |
Source: Keller Williams Laredo #1458439 Report a problem | ||
| 6/23/2020 | Listing removed | $1,910$1/sqft |
Source: Keller Williams Laredo #1458439 Report a problem | ||
| 5/21/2020 | Listed for rent | $1,910+0.8%$1/sqft |
Source: Keller Williams Laredo #1458439 Report a problem | ||
| 1/31/2020 | Listed for sale | $239,900+14.2%$124/sqft |
Source: Keller Williams Laredo #1436420 Report a problem | ||
| 8/21/2019 | Listing removed | $1,895$1/sqft |
Source: Keller Williams Heritage #1366402 Report a problem | ||
| 3/31/2019 | Price change | $1,895-5%$1/sqft |
Source: Keller Williams Realty Heritage #1366402 Report a problem | ||
| 2/26/2019 | Listed for rent | $1,995$1/sqft |
Source: Keller Williams Heritage #1366402 Report a problem | ||
| 2/8/2019 | Listing removed | $210,000$109/sqft |
Source: Keller Williams Realty Heritage #1337710 Report a problem | ||
| 8/24/2016 | Sold | -- |
Source: LERA MLS #44006_1191484 Report a problem | ||
| 9/21/2009 | Sold | -- |
Source: LERA MLS #797400 Report a problem | ||
Public tax history
| Year | Property taxes | Tax assessment |
|---|---|---|
| 2025 | $6,726 +4.7% | $293,230 +1.9% |
| 2024 | $6,426 +1% | $287,790 +1.4% |
| 2023 | $6,359 -4.2% | $283,920 +3.4% |
| 2022 | $6,639 +26.1% | $274,510 +25.1% |
| 2021 | $5,267 | $219,500 +7% |
| 2020 | $5,267 +12% | $205,200 +5.2% |
| 2019 | $4,704 | $195,010 +4.8% |
| 2018 | $4,704 +5.7% | $186,060 +3.4% |
| 2017 | $4,449 +14.1% | $180,000 +5.1% |
| 2016 | $3,899 +3.5% | $171,190 +5.6% |
| 2015 | $3,768 | $162,140 +1.4% |
| 2014 | $3,768 | $159,860 +1% |
| 2013 | -- | $158,240 -2% |
| 2012 | -- | $161,500 +8.2% |
| 2011 | -- | $149,270 -0.6% |
| 2010 | -- | $150,120 +757.8% |
| 2009 | -- | $17,500 |
| 2008 | -- | $17,500 -15.9% |
| 2007 | -- | $20,800 |
Find assessor info on the county website
Monthly payment
Est. payment
Payment breakdown
Explore the cost of this home by adjusting the details. Changes won't be saved.Climate risks
Neighborhood: 78238
Nearby schools
Schools provided by the listing agent
- Elementary: Powell Lawrence
- Middle: Ross Sul
- High: Holmes Oliver W
- District: Northside
Source: LERA MLS. This data may not be complete. We recommend contacting the local school district to confirm school assignments for this home.

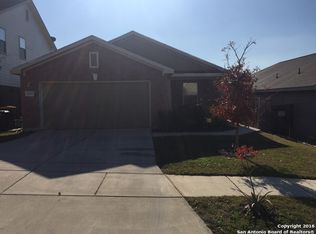
Similar homes
- $299,0003 bd2 ba1.9k sqft7019 FOREST MOSS ST, San Antonio, TX 78240For Sale
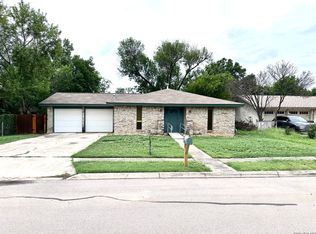
 MLS ID #2020530, Ryan Moreno TREC #596073, RYNO Realty, Inc.. LERA MLS
 - $275,0003 bd3 ba1.8k sqft8611 Brisa Royale, San Antonio, TX 78251For Sale
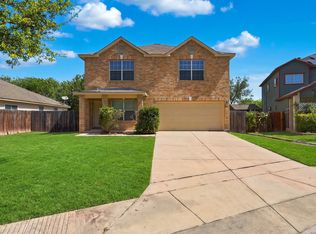 MLS ID #2018520, Matthew Reyna TREC #715454, Real Broker, LLC. LERA MLS
 - $275,0004 bd3 ba2k sqft9420 DUBLIN GRN, San Antonio, TX 78254For Sale
 MLS ID #2021014, Amber Broadway TREC #618409, Opendoor Brokerage, LLC. LERA MLS
 - $279,0003 bd2 ba1.8k sqft1606 De Valle, San Antonio, TX 78251For Sale
 MLS ID #2006570, Gerardo Parra TREC #646086, Galvan Wheeler. LERA MLS
 - $278,3333 bd2 ba1.7k sqft9010 Veranda Court, San Antonio, TX 78250For SaleMLS ID #2013280, Kathleen Coffman TREC #573990, Premier Realty Group Platinum. LERA MLS
- $250,0003 bd2 ba1.2k sqft4908 TIMBER TRACE ST, San Antonio, TX 78250For SaleMLS ID #2014308, Silvia Sahagun TREC #723679, Realty Executives Of S.A.. LERA MLS
- $290,0003 bd2 ba1.6k sqft6331 Village Park, San Antonio, TX 78250For SaleMLS ID #2015784, David Harmon TREC #637932, 3D Realty & Property Management. LERA MLS
- $250,0003 bd2 ba1.9k sqft8707 Tamarisk, San Antonio, TX 78240For SaleMLS ID #2008899, Joe Iley TREC #554437, Mission Real Estate Group. LERA MLS
- $265,0003 bd2 ba1.8k sqft10626 Horn Blvd, San Antonio, TX 78240For SaleMLS ID #1969069, Farah Nadela TREC #475171, Home Team of America. LERA MLS
- $254,0003 bd2 ba1.9k sqft6714 Country Swan, San Antonio, TX 78240For SaleMLS ID #2011463, Amber Broadway TREC #618409, Opendoor Brokerage, LLC. LERA MLS
- $249,9003 bd3 ba1.4k sqft7742 Nature Pass, San Antonio, TX 78249For SaleMLS ID #2004946, Flora Fen You TREC #540239, Youreka Real Estate, LLC. LERA MLS
- $240,0003 bd2 ba1.4k sqft8854 FENWOOD ST, San Antonio, TX 78250For SaleMLS ID #1955969, Jorge Calleros TREC #434331, Home Team of America. LERA MLS
- $290,0002 bd3 ba1.7k sqft5946 WOODRIDGE CV, San Antonio, TX 78249For SaleMLS ID #2000414, Hayden Flores TREC #812222, Reese Monroe Realty. LERA MLS
- $259,0003 bd2 ba1.6k sqft9043 INDIGO LK, San Antonio, TX 78245For SaleMLS ID #2002416, Deborah Nutt TREC #705254, RE/MAX First Shot. LERA MLS
- $283,9003 bd2 ba1.5k sqft7970 Cactus Plum Dr, San Antonio, TX 78254For SaleMLS ID #2004073, Don Crumrine TREC #552115, Texas Premier Realty. LERA MLS
- $389,5006 bd6 ba2.4k sqft6321 & 6323 Attucks Ln, San Antonio, TX 78238For SaleMLS ID #1955232, Janine Moore TREC #762985, Clark Realty & Associates,LLC. LERA MLS
- $395,0006 bd6 ba2.4k sqft4823-4825 Appleseed, San Antonio, TX 78238For SaleMLS ID #1997139, Jacinto Rodriguez TREC #699359, Real Broker, LLC. LERA MLS
- $279,0003 bd3 ba1.4k sqft13902 LAUREL HOLLOW DR, San Antonio, TX 78232For SaleMLS ID #2017303, Eduardo Quintana TREC #547513, Eduardo Quintana, BROKER. LERA MLS
- $314,9983 bd2 ba1.8k sqft5031 Italica Rd, San Antonio, TX 78253For SaleMLS ID #2000234, Yousef Alzubi TREC #613239, Texas Signature Realty. LERA MLS
