Buyers or buyers' agent to verify room dimensions, school districts, and any information important to you. Location, Location, Location! Conveniently located near UTSA, USAA, and the Medical Center, with easy access to Loop 1604 and IH-10. A new H-E-B is just minutes away. Well-maintained 3-bedroom, 2.5-bath home in a desirable location. No carpet throughout the home-featuring all-new luxury vinyl plank flooring. Fresh interior paint and new blinds. Enjoy the covered front porch and back patio, perfect for relaxing or entertaining. Ceiling fans are installed in every room for added comfort.
For sale
Price cut: $9.1K (8/26)
$249,900
7742 Nature Pass, San Antonio, TX 78249
3beds
1,446sqft
Single Family Residence
Built in 2006
3,049 Square Feet Lot
$246,800 Zestimate®
$173/sqft
$33/mo HOA
What's special
New blindsFresh interior paintCovered front porch
- 39 days
- 443
- 19
Zillow last checked:
Listing updated:
Listed by:
Flora Fen You TREC #540239 (210) 639-9109,
Youreka Real Estate, LLC
Source: LERA MLS,MLS#: 2004946
Facts & features
Interior
Bedrooms & bathrooms
- Bedrooms: 3
- Bathrooms: 3
- Full bathrooms: 2
- 1/2 bathrooms: 1
Primary bedroom
- Features: Walk-In Closet(s), Full Bath
- Level: Upper
- Area: 196
- Dimensions: 14 x 14
Bedroom 2
- Area: 110
- Dimensions: 10 x 11
Bedroom 3
- Area: 110
- Dimensions: 10 x 11
Primary bathroom
- Features: Tub/Shower Combo
- Area: 50
- Dimensions: 10 x 5
Kitchen
- Area: 182
- Dimensions: 14 x 13
Living room
- Area: 224
- Dimensions: 16 x 14
Heating
- Central, Electric
Cooling
- Central Air
Appliances
- Included: Range, Disposal, Dishwasher, Electric Water Heater
- Laundry: Washer Hookup, Dryer Connection
Features
- One Living Area, Utility Room Inside, All Bedrooms Upstairs, Open Floorplan
- Flooring: Laminate
- Windows: Window Coverings
- Has basement: No
- Has fireplace: No
- Fireplace features: Not Applicable
Interior area
- Total interior livable area: 1,446 sqft
Property
Parking
- Total spaces: 1
- Parking features: One Car Garage
- Garage spaces: 1
Features
- Levels: Two
- Stories: 2
- Pool features: None
Lot
- Size: 3,049 Square Feet
Details
- Parcel number: 168830170110
Construction
Type & style
- Home type: SingleFamily
- Property subtype: Single Family Residence
Materials
- Brick, Fiber Cement
- Foundation: Slab
- Roof: Composition
Condition
- Pre-Owned
- New construction: No
- Year built: 2006
Details
- Builder name: KB
Utilities & green energy
- Electric: CPS
- Sewer: SAWS, Sewer System
- Water: SAWS, Water System
Community & HOA
Community
- Features: None
- Security: Smoke Detector(s)
- Subdivision: Cambridge
HOA
- Has HOA: Yes
- HOA fee: $400 annually
- HOA name: CAMBRIDGE HOA
Location
- Region: San Antonio
Financial & listing details
- Price per square foot: $173/sqft
- Tax assessed value: $233,000
- Annual tax amount: $5,336
- Price range: $249.9K - $249.9K
- Date on market: 8/1/2026
- Cumulative days on market: 40 days
- Listing terms: Conventional,FHA,VA Loan,Cash
Estimated market value
$246,800
$234,000 - $259,000
$1,775/mo
Price history
| Date | Event | Price |
|---|---|---|
| 8/26/2026 | Price change | $249,900-3.5%$173/sqft |
Source:  LERA MLS #2004946 Report a problem LERA MLS #2004946 Report a problem | ||
| 8/1/2026 | Listed for sale | $259,000+86.3%$179/sqft |
Source: LERA MLS #2004946 Report a problem | ||
| 7/24/2020 | Listing removed | $1,350$1/sqft |
Source: Youreka Real Estate, LLC #1468767 Report a problem | ||
| 7/9/2020 | Listed for rent | $1,350$1/sqft |
Source: Youreka Real Estate, LLC #1468767 Report a problem | ||
| 7/3/2019 | Listing removed | $1,350$1/sqft |
Source: Youreka Real Estate, LLC #1391111 Report a problem | ||
| 6/14/2019 | Listed for rent | $1,350+3.8%$1/sqft |
Source: Youreka Real Estate, LLC #1391111 Report a problem | ||
| 6/10/2015 | Listing removed | $1,300$1/sqft |
Source: Youreka Real Estate, LLC #1110095 Report a problem | ||
| 5/20/2015 | Listed for rent | $1,300+8.3%$1/sqft |
Source: Youreka Real Estate, LLC #1110095 Report a problem | ||
| 12/10/2013 | Listing removed | $1,200$1/sqft |
Source: Youreka Real Estate, LLC #1030370 Report a problem | ||
| 11/27/2013 | Price change | $1,200-7.7%$1/sqft |
Source: Youreka Real Estate, LLC #1030370 Report a problem | ||
| 11/23/2013 | Listed for rent | $1,300$1/sqft |
Source: Youreka Real Estate, LLC #1030370 Report a problem | ||
| 11/15/2013 | Sold | -- |
Source: LERA MLS #1023303 Report a problem | ||
| 10/6/2013 | Listed for sale | $139,000$96/sqft |
Source: Home Team of America #1023303 Report a problem | ||
Public tax history
| Year | Property taxes | Tax assessment |
|---|---|---|
| 2025 | $5,336 -2.9% | $233,000 -2.9% |
| 2024 | $5,495 -0.3% | $240,000 |
| 2023 | $5,512 +14.2% | $240,000 +23.1% |
| 2022 | $4,827 +8.4% | $195,000 +12.1% |
| 2021 | $4,453 | $174,000 +1.2% |
| 2020 | $4,453 +4.7% | $172,000 +5.5% |
| 2019 | $4,252 | $163,000 +3.9% |
| 2018 | $4,252 +0.4% | $156,840 -0.7% |
| 2017 | $4,235 +8% | $158,000 +8.2% |
| 2016 | $3,921 +21.7% | $146,000 +10.8% |
| 2015 | $3,221 | $131,740 +10.4% |
| 2014 | $3,221 | $119,370 +5.4% |
| 2013 | -- | $113,220 |
| 2012 | -- | $113,220 -7.8% |
| 2011 | -- | $122,760 -1.6% |
| 2010 | -- | $124,770 +123.6% |
| 2009 | -- | $55,799 -57.5% |
| 2008 | -- | $131,380 +5.8% |
| 2007 | -- | $124,180 +717% |
| 2006 | -- | $15,200 |
Find assessor info on the county website
Monthly payment
Est. payment
Payment breakdown
Explore the cost of this home by adjusting the details. Changes won't be saved.Climate risks
Neighborhood: 78249
Nearby schools
Schools provided by the listing agent
- District: Northside
Source: LERA MLS. This data may not be complete. We recommend contacting the local school district to confirm school assignments for this home.
Similar homes
- $299,9003 bd3 ba1.7k sqft7315 Eagle Hls, San Antonio, TX 78249For Sale
 MLS ID #66328580, Cheryl Wheeler, RE/MAX Cinco Ranch. HAR
 - $277,0003 bd3 ba1.9k sqft10967 CEDAR PARK, San Antonio, TX 78249For Sale

 MLS ID #1993609, Amber Broadway TREC #618409, Opendoor Brokerage, LLC. LERA MLS
 - $250,0003 bd2 ba1.9k sqft8707 Tamarisk, San Antonio, TX 78240For Sale
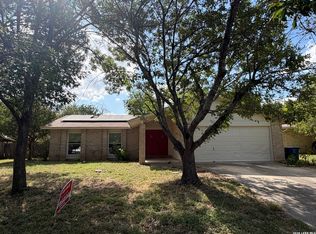 MLS ID #2008899, Joe Iley TREC #554437, Mission Real Estate Group. LERA MLS
 - $257,0003 bd2 ba1.9k sqft6714 Country Swan, San Antonio, TX 78240For Sale
 MLS ID #2011463, Amber Broadway TREC #618409, Opendoor Brokerage, LLC. LERA MLS
 - $244,0003 bd2 ba1.6k sqft9143 Autumn Storm, San Antonio, TX 78254For SaleMLS ID #2006855, Amber Broadway TREC #618409, Opendoor Brokerage, LLC. LERA MLS
- $199,0003 bd2 ba1.3k sqft7163 SPRING GROVE ST, San Antonio, TX 78249For SaleMLS ID #2003282, Jose Gomez TREC #596059, T2M Real Estate. LERA MLS
- $240,0003 bd2 ba1.3k sqft9322 Sturbridge, San Antonio, TX 78254For SaleMLS ID #1994918, Matthew Hetrick TREC #682454, Keller Williams Heritage. LERA MLS
- $275,0003 bd2 ba1.8k sqft10626 Horn Blvd, San Antonio, TX 78240For SaleMLS ID #1969069, Farah Nadela TREC #475171, Home Team of America. LERA MLS
- $290,0002 bd3 ba1.7k sqft5946 WOODRIDGE CV, San Antonio, TX 78249For SaleMLS ID #2000414, Hayden Flores TREC #812222, Reese Monroe Realty. LERA MLS
- $249,0003 bd3 ba2.1k sqft9106 BEECH GRV, San Antonio, TX 78245For SaleMLS ID #2007007, Steven Rico TREC #599299, TRU Real Estate Group. LERA MLS
- $279,9773 bd2 ba1.6k sqft8102 Grissom Cir, San Antonio, TX 78251For SaleMLS ID #2010882, Richard Rodriguez TREC #457201, Real Estate Connection. LERA MLS
- $254,0003 bd2 ba1.9k sqft8510 El Camino Ct, San Antonio, TX 78254For SaleMLS ID #2011532, Jennifer Gilliland TREC #826798, Infinity Realty Group of Texas. LERA MLS
- $239,0003 bd3 ba1.8k sqft8015 Thicket Pass, San Antonio, TX 78254For SaleMLS ID #1947632, Gary Martin TREC #605802, Jiovic Realty, LLC. LERA MLS
- $245,0003 bd3 ba1.2k sqft3831 Wetmore Ridge, San Antonio, TX 78247For SaleMLS ID #1957057, James Garcia TREC #615377, Mitchell Realty. LERA MLS
- $224,9003 bd3 ba1.6k sqft8911 Kenton Briar, San Antonio, TX 78240For SaleMLS ID #1939185, Rolando Lopez TREC #756793, 1st Choice Realty Group. LERA MLS
- $279,9003 bd2 ba1.5k sqft8010 Seminario, San Antonio, TX 78250For SaleMLS ID #1933840, Ronald Henry TREC #597935, Just Focus Real Estate. LERA MLS
- $199,9003 bd3 ba1.3k sqft8934 Branding Fld, San Antonio, TX 78240For SaleMLS ID #2010876, Elizabeth Spence TREC #530428, eXp Realty. LERA MLS
- $250,0003 bd2 ba1.4k sqft931 Hayloft Ln, San Antonio, TX 78245For SaleMLS ID #1973592, Brenda Gonzalez TREC #654941, Full Spectrum Realty. LERA MLS
- $205,0003 bd3 ba1.6k sqft8573 ECHO CREEK LN, San Antonio, TX 78240For SaleMLS ID #2012846, Demetrio Gonzalez TREC #655603, ERA Brokers Consolidated. LERA MLS
- $215,0003 bd2 ba1.2k sqft10138 Inridge, San Antonio, TX 78250For SaleMLS ID #2008886, Fernando Turpin TREC #745384, 210 Realty Group LLC. LERA MLS
