Step into this spacious two story home in the Wildhorse community, offering generous room for everyday living and gatherings. The main level features a comfortable primary suite with a beautifully updated bath, while the heart of the home centers around an inviting living area that flows into a casual dining space and a thoughtfully upgraded kitchen. The kitchen showcases granite counters, custom Birch cabinetry, a striking backsplash design, and an eat in island that adds both function and style. Upstairs, you'll find four additional bedrooms and a large game room that provides plenty of space for recreation or relaxation - complete with a cozy fireplace. Throughout the home, warm tones, woodlook flooring, and modern lighting create a welcoming atmosphere. Out back, an extended covered deck overlooks a greenbelt, offering a peaceful outdoor retreat ideal for entertaining. Wildhorse residents enjoy access to two pools, multiple playgrounds, sports courts, trails, a dog park, and nearby schools and childcare. This home delivers comfort, updates, and community amenities all in one place. Come see it today.
For sale
$368,000
10502 Marengo Ln, San Antonio, TX 78254
5beds
2,467sqft
Single Family Residence
Built in 2003
7,501 Square Feet Lot
$-- Zestimate®
$149/sqft
$28/mo HOA
What's special
Modern lightingCozy fireplaceWarm tonesSpacious two story homeBeautifully updated bathWoodlook flooringGranite counters
- 49 days
- 167
- 15
Zillow last checked:
Listing updated:
Listed by:
Brooke Rakowicz TREC #765912 (830) 200-1674,
Shahan Real Estate
Source: LERA MLS,MLS#: 1999505
Facts & features
Interior
Bedrooms & bathrooms
- Bedrooms: 5
- Bathrooms: 4
- Full bathrooms: 3
- 1/2 bathrooms: 1
Primary bedroom
- Features: Walk-In Closet(s), Ceiling Fan(s), Full Bath
- Area: 182
- Dimensions: 13 x 14
Bedroom 2
- Area: 210
- Dimensions: 15 x 14
Bedroom 3
- Area: 120
- Dimensions: 10 x 12
Bedroom 4
- Area: 143
- Dimensions: 11 x 13
Bedroom 5
- Area: 187
- Dimensions: 17 x 11
Primary bathroom
- Features: Shower Only, Double Vanity
- Area: 50
- Dimensions: 10 x 5
Dining room
- Area: 80
- Dimensions: 10 x 8
Kitchen
- Area: 204
- Dimensions: 17 x 12
Living room
- Area: 240
- Dimensions: 16 x 15
Heating
- Central, Electric
Cooling
- Central Air
Appliances
- Included: Washer, Dryer, Microwave, Range, Refrigerator, Disposal, Dishwasher, Water Softener Owned, Electric Water Heater, Electric Cooktop
- Laundry: Upper Level, Laundry Room, Washer Hookup, Dryer Connection
Features
- Two Living Area, Liv/Din Combo, Eat-in Kitchen, Kitchen Island, Game Room, Master Downstairs, Ceiling Fan(s), Solid Counter Tops, 2nd Floor Utility Room
- Flooring: Linoleum, Wood, Laminate
- Windows: Double Pane Windows, Window Coverings
- Has basement: No
- Number of fireplaces: 1
- Fireplace features: Game Room
Interior area
- Total interior livable area: 2,467 sqft
Property
Parking
- Total spaces: 2
- Parking features: Two Car Garage, Attached
- Attached garage spaces: 2
Features
- Levels: Two
- Stories: 2
- Patio & porch: Covered, Deck
- Exterior features: Sprinkler System
- Pool features: None, Community
- Fencing: Privacy
Lot
- Size: 7,501 Square Feet
- Features: Level, Curbs, Sidewalks, Streetlights
- Residential vegetation: Mature Trees, Mature Trees (ext feat)
Details
- Additional structures: Shed(s)
- Parcel number: 044712200750
Construction
Type & style
- Home type: SingleFamily
- Architectural style: Traditional
- Property subtype: Single Family Residence
Materials
- Brick, Siding
- Foundation: Slab
- Roof: Composition
Condition
- Pre-Owned
- New construction: No
- Year built: 2003
Details
- Builder name: DR HORTON
Utilities & green energy
- Electric: CPS
- Gas: CPS
- Sewer: SAWS, Sewer System
- Water: SAWS, Water System
- Utilities for property: Private Garbage Service
Community & HOA
Community
- Features: Playground, Jogging Trails, Sports Court, BBQ/Grill, Basketball Court
- Security: Smoke Detector(s), Prewired
- Subdivision: Wildhorse
HOA
- Has HOA: Yes
- HOA fee: $83 quarterly
- HOA name: WILDHORSE HOME OWNER'S ASSOCIATION
Location
- Region: San Antonio
Financial & listing details
- Price per square foot: $149/sqft
- Tax assessed value: $322,410
- Annual tax amount: $5,831
- Price range: $368K - $368K
- Date on market: 7/11/2026
- Cumulative days on market: 51 days
- Listing terms: Conventional,FHA,VA Loan,Cash
- Road surface type: Paved, Asphalt
Estimated market value
Not available
Estimated sales range
Not available
Not available
Price history
| Date | Event | Price |
|---|---|---|
| 7/11/2026 | Listed for sale | $368,000-0.5%$149/sqft |
Source:  LERA MLS #1999505 Report a problem LERA MLS #1999505 Report a problem | ||
| 6/18/2022 | Sold | -- |
Source: LERA MLS #1603171 Report a problem | ||
| 5/26/2022 | Pending sale | $370,000$150/sqft |
Source: LERA MLS #1603171 Report a problem | ||
| 5/19/2022 | Contingent | $370,000$150/sqft |
Source: LERA MLS #1603171 Report a problem | ||
| 5/17/2022 | Price change | $370,000-2.6%$150/sqft |
Source: LERA MLS #1603171 Report a problem | ||
| 5/11/2022 | Listed for sale | $380,000$154/sqft |
Source: LERA MLS #1603171 Report a problem | ||
| 5/8/2022 | Contingent | $380,000$154/sqft |
Source: LERA MLS #1603171 Report a problem | ||
| 4/30/2022 | Listed for sale | $380,000-1.3%$154/sqft |
Source: LERA MLS #1603171 Report a problem | ||
| 4/18/2022 | Listing removed | -- |
Source: LERA MLS #1599788 Report a problem | ||
| 4/15/2022 | Listed for sale | $385,000+48.1%$156/sqft |
Source: LERA MLS #1599788 Report a problem | ||
| 10/5/2020 | Sold | -- |
Source: LERA MLS #1479294 Report a problem | ||
| 9/3/2020 | Pending sale | $260,000$105/sqft |
Source: BHHS Don Johnson, REALTORS #1479294 Report a problem | ||
| 8/26/2020 | Listed for sale | $260,000+18.2%$105/sqft |
Source: BHHS Don Johnson, REALTORS #1479294 Report a problem | ||
| 7/19/2018 | Sold | -- |
Source: Agent Provided Report a problem | ||
| 7/3/2018 | Pending sale | $220,000$89/sqft |
Source: Fil-Am Realty #1302797 Report a problem | ||
| 5/3/2018 | Price change | $220,000-3.1%$89/sqft |
Source: Fil-Am Realty #1302797 Report a problem | ||
| 4/6/2018 | Price change | $227,000-1.3%$92/sqft |
Source: Fil-Am Realty #1302797 Report a problem | ||
| 3/13/2018 | Price change | $230,000-1.7%$93/sqft |
Source: Fil-Am Realty #1288491 Report a problem | ||
| 3/1/2018 | Price change | $234,000-0.8%$95/sqft |
Source: Fil-Am Realty #1288491 Report a problem | ||
| 2/19/2018 | Listed for sale | $235,990$96/sqft |
Source: Fil-Am Realty #1288491 Report a problem | ||
| 2/14/2018 | Pending sale | $235,990$96/sqft |
Source: Fil-Am Realty #1288491 Report a problem | ||
| 1/26/2018 | Price change | $235,990-3.7%$96/sqft |
Source: Fil-Am Realty #1288491 Report a problem | ||
| 1/22/2018 | Listed for sale | $245,000+15.6%$99/sqft |
Source: Fil-Am Realty #1288491 Report a problem | ||
| 4/26/2016 | Listing removed | $212,000$86/sqft |
Source: Exit IH 10 #1173233 Report a problem | ||
| 4/21/2016 | Listed for sale | $212,000$86/sqft |
Source: Exit IH 10 #1173233 Report a problem | ||
Public tax history
| Year | Property taxes | Tax assessment |
|---|---|---|
| 2025 | $5,973 +0% | $322,410 |
| 2024 | $5,972 -2.4% | $322,410 -2.1% |
| 2023 | $6,120 +33.3% | $329,250 +21.9% |
| 2022 | $4,591 -8.7% | $270,171 +10% |
| 2021 | $5,030 | $245,610 +4.1% |
| 2020 | $5,030 +2.4% | $235,830 +3.5% |
| 2019 | $4,913 | $227,820 +6.6% |
| 2018 | $4,913 +6.4% | $213,720 +3.2% |
| 2017 | $4,617 +11.8% | $207,150 +3.4% |
| 2016 | $4,130 +8.8% | $200,370 +5.2% |
| 2015 | $3,797 | $190,400 +6.5% |
| 2014 | $3,797 | $178,830 +8.7% |
| 2013 | -- | $164,550 -0.8% |
| 2012 | -- | $165,950 -1.8% |
| 2011 | -- | $168,950 -1.7% |
| 2010 | -- | $171,810 +4.3% |
| 2009 | -- | $164,650 -7.9% |
| 2008 | -- | $178,790 +9.4% |
| 2007 | -- | $163,500 +7.1% |
| 2006 | -- | $152,590 -0.8% |
| 2005 | -- | $153,890 |
| 2004 | -- | -- |
Find assessor info on the county website
Monthly payment
Est. payment
Payment breakdown
Explore the cost of this home by adjusting the details. Changes won't be saved.Climate risks
Neighborhood: 78254
Nearby schools
Schools provided by the listing agent
- Elementary: Krueger
- Middle: Jefferson Jr High
- High: O'connor
- District: Northside
Source: LERA MLS. This data may not be complete. We recommend contacting the local school district to confirm school assignments for this home.


Similar homes
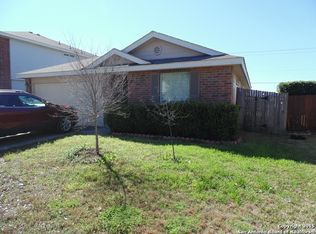
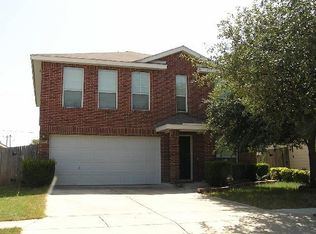
- $319,9004 bd3 ba2.9k sqft8110 STAGWOOD HL, San Antonio, TX 78254For Sale
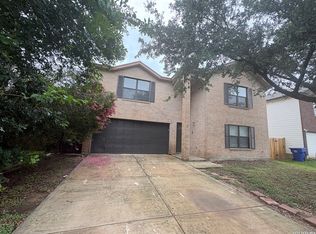
 MLS ID #1997635, Ameen Aziz TREC #641394, Citywide Realty, LLC. LERA MLS
 - $299,9994 bd2 ba2.1k sqft11727 Autumndale, San Antonio, TX 78254For Sale
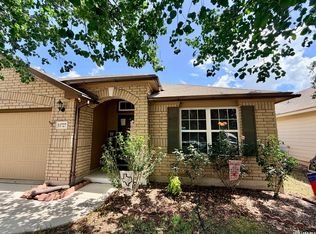 MLS ID #1973771, Salina Shelton TREC #515665, E M Ellis Realty LLC. LERA MLS
 - $349,9004 bd3 ba2.6k sqft7415 VIRIDIAN VW, San Antonio, TX 78253For Sale
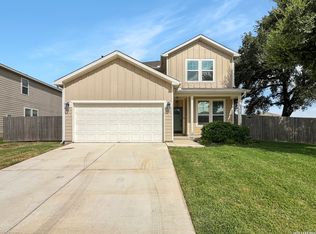 MLS ID #2003631, Mark Fee TREC #537267, Liberty Management, Inc.. LERA MLS
 - $375,0005 bd3 ba2.5k sqft5903 Cedar Path, San Antonio, TX 78249For Sale
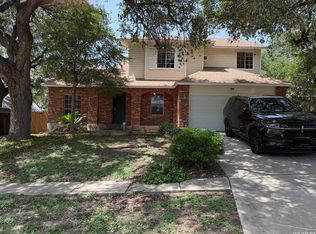 MLS ID #1996454, Ali Rouzbehani TREC #529715, Flyers. LERA MLS
 - $385,0003 bd3 ba2.2k sqft8711 Woods End, San Antonio, TX 78240For SaleMLS ID #2007215, Daniel Torres TREC #510001, Vortex Realty. LERA MLS
- $297,0004 bd3 ba2.1k sqft9539 Campton Farms, San Antonio, TX 78250For SaleMLS ID #2004800, Patrick Pena TREC #757095, Antonio Duarte, Broker. LERA MLS
- $362,0004 bd3 ba2.3k sqft15810 COTTON TAIL LN, San Antonio, TX 78255For SaleMLS ID #1958361, Maria-Theresa Dunlap TREC #408456, At Home Realty, LLC. LERA MLS
- $355,3614 bd3 ba2.1k sqft13822 QUIET FOX LN, San Antonio, TX 78245For SaleMLS ID #2011539, Toni Smart TREC #415719, Smart Group, REALTORS. LERA MLS
- $264,9993 bd3 ba1.8k sqft8019 Thicket Pass, San Antonio, TX 78254For SaleMLS ID #1998988, Robert Cormier TREC #650389, RE/MAX North-San Antonio. LERA MLS
- $255,0003 bd2 ba1.6k sqft9143 Autumn Storm, San Antonio, TX 78254For SaleMLS ID #2006855, Amber Broadway TREC #618409, Opendoor Brokerage, LLC. LERA MLS
- $309,0004 bd3 ba2.7k sqft13034 Stags Leap, San Antonio, TX 78253For SaleMLS ID #1973424, George Sanders TREC #560421, Texas Premier Realty. LERA MLS
- $483,0004 bd3 ba3.1k sqft15422 GERONIMO LOOP, San Antonio, TX 78254For SaleMLS ID #1966922, Amber Broadway TREC #618409, Opendoor Brokerage, LLC. LERA MLS
- $365,0004 bd2 ba2.1k sqft14018 Gray Wing St, San Antonio, TX 78231For SaleMLS ID #2001096, Michael De Chene TREC #617181, AXIS Brokerage. LERA MLS
- $369,9004 bd3 ba1.9k sqft12623 Gray Cedar, San Antonio, TX 78216For SaleMLS ID #1993302, Alex Villalpando TREC #702115, All City San Antonio Registered Series. LERA MLS
- $279,9003 bd3 ba2.2k sqft9638 Alderwood, San Antonio, TX 78250For SaleMLS ID #2006967, Mauricio Ruiz TREC #533435, Real Estate Amigo. LERA MLS
- $284,9003 bd2 ba1.5k sqft7970 Cactus Plum Dr, San Antonio, TX 78254For SaleMLS ID #2004073, Don Crumrine TREC #552115, Texas Premier Realty. LERA MLS
- $245,0003 bd2 ba1.3k sqft9322 Sturbridge, San Antonio, TX 78254For SaleMLS ID #1994918, Matthew Hetrick TREC #682454, Keller Williams Heritage. LERA MLS
- $395,0003 bd2 ba2k sqft13017 River Station, San Antonio, TX 78253For SaleMLS ID #1951821, Francisco Navarrete TREC #732666, Keller Williams City-View. LERA MLS
- $279,9994 bd2 ba1.7k sqft18 Brieley, San Antonio, TX 78250For SaleMLS ID #2008545, Benjamin Garcez TREC #803588, IH 10 Realty. LERA MLS
- $362,0003 bd3 ba1.8k sqft1118 MELISSA DR, San Antonio, TX 78213For SaleMLS ID #1969787, Amber Broadway TREC #618409, Opendoor Brokerage, LLC. LERA MLS
