**Immaculate, Fully Renovated & In a Small-Gated Community**This Modern Cul-de-sac Home Personifies an Elevated, Turnkey Lifestyle in a Prime, Central San Antonio Location. Every Detail has been Completely Refreshed for Peace of Mind, boasting Fresh Interior and Exterior Paint, New HVAC system, Designer Lighting, and Stylish Luxury Vinyl Plank (LVP) Flooring throughout. At the Heart of the Home, a Centrally Located Island Kitchen and Inviting Family Living Space, make it Perfect for both Daily Living and Effortless Entertaining. The Chef's Oasis features an Island Kitchen with Premium Quartz Countertops, Contemporary Finishes, and Brand-new Smart Appliances. Upstairs, the Spacious Primary Suite serves as a True Private Retreat with a Generous Walk-in Closet and a Fully Reimagined, Oversized Shower. The Versatile Secondary Bedrooms offer Excellent Potential for use as Additional Flex Space (Home Office, Private Gym, or Entertainment Room). The Exterior is Equally Impressive Out-front, enjoy Low-Maintenance Xeriscape Curb Appeal paired with freshly laid Texas St. Augustine Sod while the Expansive Backyard serves as a Total Blank Canvas...Ready to be Transformed into YOUR Premier Outdoor Living Space. This Home's Unbeatable Location provides Rapid Access to the San Antonio International Airport and the Downtown District. Outdoor Enthusiasts will love the Immediate Proximity to Walker Ranch Historic Landmark Park and the Salado Creek Greenway, connecting you to Miles of Pave Trails and Over a Dozen Major City Parks. A Must See Today!!
For sale
Price cut: $14.8K (7/20)
$369,900
12623 Gray Cedar, San Antonio, TX 78216
4beds
1,972sqft
Single Family Residence
Built in 2002
6,664 Square Feet Lot
$364,900 Zestimate®
$188/sqft
$52/mo HOA
What's special
Modern cul-de-sac homeContemporary finishesTrue private retreatExpansive backyardInviting family living spaceFully renovatedGenerous walk-in closet
- 59 days |
- 242 |
- 29 |
Zillow last checked:
Listing updated:
Listed by:
Alex Villalpando TREC #702115 (210) 480-6070,
All City San Antonio Registered Series
Source: LERA MLS,MLS#: 1993302
Facts & features
Interior
Bedrooms & bathrooms
- Bedrooms: 4
- Bathrooms: 3
- Full bathrooms: 2
- 1/2 bathrooms: 1
Primary bedroom
- Features: Walk-In Closet(s), Ceiling Fan(s), Full Bath
- Level: Upper
- Area: 285
- Dimensions: 19 x 15
Bedroom 2
- Area: 140
- Dimensions: 14 x 10
Bedroom 3
- Area: 144
- Dimensions: 12 x 12
Bedroom 4
- Area: 144
- Dimensions: 12 x 12
Primary bathroom
- Features: Shower Only, Double Vanity
- Area: 60
- Dimensions: 12 x 5
Kitchen
- Area: 196
- Dimensions: 14 x 14
Living room
- Area: 375
- Dimensions: 25 x 15
Heating
- Central, Heat Pump, Electric
Cooling
- Ceiling Fan(s), Central Air
Appliances
- Included: Microwave, Range, Refrigerator, Disposal, Dishwasher, Electric Water Heater, ENERGY STAR Qualified Appliances
- Laundry: In Garage, Washer Hookup, Dryer Connection
Features
- Liv/Din Combo, Kitchen Island, All Bedrooms Upstairs, Open Floorplan, Walk-In Closet(s), Ceiling Fan(s), Programmable Thermostat
- Flooring: Vinyl
- Windows: Double Pane Windows, Solar Screens, Window Coverings
- Has basement: No
- Has fireplace: No
- Fireplace features: Not Applicable
Interior area
- Total interior livable area: 1,972 sqft
Property
Parking
- Total spaces: 2
- Parking features: Two Car Garage, Attached, Garage Door Opener
- Attached garage spaces: 2
Features
- Levels: Two
- Stories: 2
- Patio & porch: Patio
- Exterior features: Rain Gutters
- Pool features: None
- Fencing: Privacy
Lot
- Size: 6,664 Square Feet
- Features: Cul-De-Sac, Curbs, Sidewalks, Streetlights, Fire Hydrant w/in 500'
- Residential vegetation: Mature Trees
Details
- Parcel number: 163250020570
Construction
Type & style
- Home type: SingleFamily
- Property subtype: Single Family Residence
Materials
- Brick, Siding
- Foundation: Slab
- Roof: Heavy Composition
Condition
- Pre-Owned
- New construction: No
- Year built: 2002
Details
- Builder name: Centex
Utilities & green energy
- Electric: CPS
- Sewer: SAWS, Sewer System
- Water: SAWS, Water System
- Utilities for property: City Garbage service
Community & HOA
Community
- Security: Smoke Detector(s), Prewired, Controlled Access
- Subdivision: Park @ Vista Del Nor
HOA
- Has HOA: Yes
- HOA fee: $157 quarterly
- HOA name: THE PARK @ VISTA DEL NORTE HOA
Location
- Region: San Antonio
Financial & listing details
- Price per square foot: $188/sqft
- Tax assessed value: $372,730
- Annual tax amount: $7,982
- Price range: $369.9K - $369.9K
- Date on market: 6/19/2026
- Cumulative days on market: 59 days
- Listing terms: Conventional,FHA,VA Loan,TX Vet,Cash
- Road surface type: Paved, Asphalt
Estimated market value
$364,900
$347,000 - $383,000
$2,300/mo
Price history
| Date | Event | Price |
|---|---|---|
| 7/20/2026 | Price change | $369,900-3.8%$188/sqft |
Source:  LERA MLS #1993302 Report a problem LERA MLS #1993302 Report a problem | ||
| 6/19/2026 | Listed for sale | $384,700+71%$195/sqft |
Source: LERA MLS #1993302 Report a problem | ||
| 2/18/2026 | Sold | -- |
Source: LERA MLS #1935615 Report a problem | ||
| 2/3/2026 | Pending sale | $225,000$114/sqft |
Source: LERA MLS #1935615 Report a problem | ||
| 1/29/2026 | Contingent | $225,000$114/sqft |
Source: LERA MLS #1935615 Report a problem | ||
| 1/21/2026 | Listed for sale | $225,000-10%$114/sqft |
Source: LERA MLS #1935615 Report a problem | ||
| 9/25/2025 | Listing removed | $249,999$127/sqft |
Source: LERA MLS #1908772 Report a problem | ||
| 9/18/2025 | Listed for sale | $249,999$127/sqft |
Source: LERA MLS #1908772 Report a problem | ||
Public tax history
| Year | Property taxes | Tax assessment |
|---|---|---|
| 2025 | $5,809 -9% | $372,730 +3.6% |
| 2024 | $6,383 +9.6% | $359,636 +10% |
| 2023 | $5,823 -10.3% | $326,942 +10% |
| 2022 | $6,489 +4.2% | $297,220 +10% |
| 2021 | $6,231 | $270,200 +5.7% |
| 2020 | $6,231 +6.3% | $255,750 +6.7% |
| 2019 | $5,862 | $239,600 +8.4% |
| 2018 | $5,862 +9.1% | $221,100 +3.3% |
| 2017 | $5,375 +8% | $214,130 +8.3% |
| 2016 | $4,978 +8.7% | $197,630 +5.1% |
| 2015 | $4,580 | $187,960 +8.3% |
| 2014 | $4,580 | $173,590 +6.4% |
| 2013 | -- | $163,200 +6.7% |
| 2012 | -- | $152,920 -1.6% |
| 2011 | -- | $155,370 -0.9% |
| 2010 | -- | $156,770 -2.6% |
| 2009 | -- | $160,900 -0.8% |
| 2008 | -- | $162,200 -0.2% |
| 2007 | -- | $162,520 +7% |
| 2006 | -- | $151,910 +6.3% |
| 2005 | -- | $142,880 |
| 2004 | -- | -- |
| 2003 | -- | -- |
Find assessor info on the county website
Monthly payment
Est. payment
Payment breakdown
Explore the cost of this home by adjusting the details. Changes won't be saved.Climate risks
Neighborhood: 78216
Nearby schools
GreatSchools rating
- 8/10Harmony Hills Elementary SchoolGrades: PK-5Distance: 1.4 mi
- 4/10Eisenhower Middle SchoolGrades: 6-8Distance: 1.1 mi
- 5/10Churchill High SchoolGrades: 9-12Distance: 0.5 mi
Schools provided by the listing agent
- Elementary: Harmony Hills
- Middle: Eisenhower
- High: Churchill
- District: North East I.S.D.
Source: LERA MLS. This data may not be complete. We recommend contacting the local school district to confirm school assignments for this home.
- $270,0003 bd2 ba1.5k sqft12619 Gray Cedar, San Antonio, TX 78216Off Market
- $--3 bd3 ba1.8k sqft12627 Gray Cedar, San Antonio, TX 78216Sold
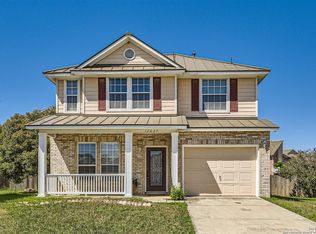
- $329,6004 bd2 ba1.7k sqft12615 Gray Cedar, San Antonio, TX 78216Off Market
- $320,7004 bd3 ba1.8k sqft12630 Gray Cedar, San Antonio, TX 78216Off Market

- $301,1003 bd3 ba1.6k sqft12611 Gray Cedar, San Antonio, TX 78216Off Market
- $275,6003 bd2 ba1.4k sqft12607 Gray Cedar, San Antonio, TX 78216Off Market
- $319,8003 bd2 ba1.7k sqft12626 Gray Cedar, San Antonio, TX 78216Off Market
- $246,8003 bd3 ba1.2k sqft12614 Gray Cedar, San Antonio, TX 78216Off Market
A local agent can set up tours, give advice and negotiate with sellers.
A local lender can help you make sure your offer is ready when you are.
Similar homes
- $339,9005 bd3 ba2.4k sqft418 REDCLIFF DR, San Antonio, TX 78216For Sale

 MLS ID #2008092, Justin Crisp TREC #506577, Justin Crisp. LERA MLS
 - $385,0004 bd2 ba2.1k sqft14018 Gray Wing St, San Antonio, TX 78231For Sale
 MLS ID #2001096, Michael De Chene TREC #617181, AXIS Brokerage. LERA MLS
 - $310,0004 bd3 ba1.6k sqft838 Clower, San Antonio, TX 78212For Sale
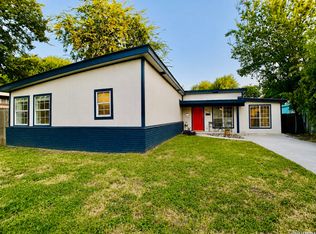 MLS ID #2008354, David Hernandez TREC #705114, Real Broker, LLC. LERA MLS
 - $368,0005 bd4 ba2.4k sqft10502 Marengo Ln, San Antonio, TX 78254For Sale
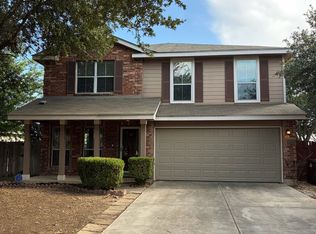 MLS ID #1999505, Brooke Rakowicz TREC #765912, Shahan Real Estate. LERA MLS
 - $304,0004 bd3 ba2.3k sqft13930 WINDING HL, San Antonio, TX 78217For SaleMLS ID #1969854, Amber Broadway TREC #618409, Opendoor Brokerage, LLC. LERA MLS
- $300,0003 bd2 ba1.5k sqft13607 Bridgeview, San Antonio, TX 78247For SaleMLS ID #2007032, Meghan Friesenhahn TREC #630324, Century 21 Scott Myers, REALTORS. LERA MLS
- $349,9004 bd3 ba2.6k sqft7415 VIRIDIAN VW, San Antonio, TX 78253For SaleMLS ID #2003631, Mark Fee TREC #537267, Liberty Management, Inc.. LERA MLS
- $324,9003 bd3 ba2.4k sqft4039 Angel Trumpet, San Antonio, TX 78259For SaleMLS ID #2006052, Marge Cid TREC #517134, JPAR San Antonio. LERA MLS
- $292,0003 bd3 ba2.1k sqft13206 BALDWIN RDG, San Antonio, TX 78249For SaleMLS ID #1999145, Amber Broadway TREC #618409, Opendoor Brokerage, LLC. LERA MLS
- $495,0004 bd2 ba2.2k sqft13403 SYRACUSE ST, San Antonio, TX 78249For SaleMLS ID #2005075, Nicole Pauley TREC #828374, eXp Realty. LERA MLS
- $284,9004 bd2 ba1.7k sqft3210 Falcon Grove, San Antonio, TX 78247For SaleMLS ID #1957204, Sylvia Cuellar TREC #477470, TriPoint Realty LLC. LERA MLS
- $310,0004 bd3 ba2.4k sqft6702 GUNLOCK CRK, San Antonio, TX 78244For SaleMLS ID #1993645, Erica Ezell TREC #535378, Select Realty Professionals. LERA MLS
- $369,9003 bd2 ba1.7k sqft26002 Los Mirasoles, San Antonio, TX 78015For SaleMLS ID #1996808, Don Crumrine TREC #552115, Texas Premier Realty. LERA MLS
- $319,9004 bd3 ba2.4k sqft15710 Robin View, San Antonio, TX 78255For SaleMLS ID #1857517, Elizabeth Montalvo TREC #510302, Keller Williams Heritage. LERA MLS
- $370,0004 bd4 ba2k sqft2902 S Laredo St, San Antonio, TX 78207For SaleMLS ID #1990291, Uri Uriah TREC #604991, Uriah Real Estate Organization. LERA MLS
- $519,0004 bd3 ba2.4k sqft1902 Creek Mountain St, San Antonio, TX 78259For SaleMLS ID #2005784, Phoebe Moreland TREC #672037, Premier Realty Group Platinum. LERA MLS
- $289,9994 bd3 ba2k sqft6035 BLUESTEM WAY, San Antonio, TX 78218For SaleMLS ID #1992390, Tyler Herman TREC #644952, Home Team of America. LERA MLS
- $405,0004 bd3 ba2.1k sqft21328 Ruby, San Antonio, TX 78266For SaleMLS ID #1939482, Daisy Morin TREC #756873, New Home Conexion Realty. LERA MLS
- $335,0003 bd4 ba1.8k sqft5843 Whitby Rd Unit 30, San Antonio, TX 78240For SaleMLS ID #1947872, Mari Mitchell TREC #509362, Mitchell Realty. LERA MLS
- $268,5003 bd2 ba1.3k sqft4410 PUTTING GRN, San Antonio, TX 78217For SaleMLS ID #2004771, Anthony King TREC #447637, Action Realty. LERA MLS
