INCREDIBLE BUYER INCENTIVES: $5000 MORTGAGE CONCESSION. Opendoor Home Loans will pay $5000 at closing towards your interest rate buydown if you finance with Opendoor Home Loans LLC. Welcome to 13206 Baldwin Rdg, recently updated with fresh interior paint and partial flooring replacement. The interior layout features a kitchen island and a walk in closet in the primary bedroom for enhanced utility. A fenced in backyard expands exterior living space. This property is a must-see for those seeking updated comfort and practical living. This home has been virtually staged to illustrate its potential.. Included 100-Day Home Warranty with buyer activation
Pending
Price cut: $3K (8/20)
$289,000
13206 BALDWIN RDG, San Antonio, TX 78249
3beds
2,125sqft
Single Family Residence
Built in 2007
5,227 Square Feet Lot
$-- Zestimate®
$136/sqft
$21/mo HOA
What's special
Fresh interior paintPartial flooring replacementFenced in backyardKitchen island
- 100 days
- 75
- 1
Zillow last checked:
Listing updated:
Listed by:
Amber Broadway TREC #618409 (480) 462-5392,
Opendoor Brokerage, LLC
Source: LERA MLS,MLS#: 1999145
Facts & features
Interior
Bedrooms & bathrooms
- Bedrooms: 3
- Bathrooms: 3
- Full bathrooms: 2
- 1/2 bathrooms: 1
Primary bedroom
- Level: Upper
- Area: 270
- Dimensions: 15 x 18
Bedroom 2
- Area: 110
- Dimensions: 10 x 11
Bedroom 3
- Area: 169
- Dimensions: 13 x 13
Kitchen
- Area: 154
- Dimensions: 11 x 14
Living room
- Area: 595
- Dimensions: 17 x 35
Heating
- Central, Natural Gas
Cooling
- Central Air
Features
- Kitchen Island
- Flooring: Carpet, Ceramic Tile, Laminate
- Has basement: No
- Has fireplace: No
- Fireplace features: Not Applicable
Interior area
- Total interior livable area: 2,125 sqft
Property
Parking
- Total spaces: 2
- Parking features: Two Car Garage, Attached
- Attached garage spaces: 2
Features
- Levels: Two
- Stories: 2
- Pool features: None
Lot
- Size: 5,227 Square Feet
Details
- Parcel number: 148610110800
Construction
Type & style
- Home type: SingleFamily
- Property subtype: Single Family Residence
Materials
- Brick, Stone, Other
- Foundation: Slab
- Roof: Composition
Condition
- Pre-Owned
- New construction: No
- Year built: 2007
Details
- Builder name: Centex Homes
Utilities & green energy
- Sewer: Sewer System
Community & HOA
Community
- Features: Other
- Security: Security System Owned
- Subdivision: The Park At University Hills
HOA
- Has HOA: Yes
- HOA fee: $250 annually
- HOA name: THE PARK AT UNIVERSITY HILLS HOMEOWNERS ASSOCIATION
Location
- Region: San Antonio
Financial & listing details
- Price per square foot: $136/sqft
- Tax assessed value: $311,510
- Annual tax amount: $7,134
- Price range: $289K - $289K
- Date on market: 7/10/2026
- Cumulative days on market: 100 days
- Listing terms: Cash,Conventional,VA Loan,FHA
Estimated market value
Not available
Estimated sales range
Not available
Not available
Price history
| Date | Event | Price |
|---|---|---|
| 8/27/2026 | Pending sale | $289,000$136/sqft |
Source:  LERA MLS #1999145 Report a problem LERA MLS #1999145 Report a problem | ||
| 8/20/2026 | Price change | $289,000-1%$136/sqft |
Source: LERA MLS #1999145 Report a problem | ||
| 8/6/2026 | Price change | $292,000-1%$137/sqft |
Source: LERA MLS #1999145 Report a problem | ||
| 7/10/2026 | Listed for sale | $295,000$139/sqft |
Source: LERA MLS #1999145 Report a problem | ||
| 10/26/2007 | Sold | -- |
Source: LERA MLS #667812 Report a problem | ||
Public tax history
| Year | Property taxes | Tax assessment |
|---|---|---|
| 2025 | $1,721 0% | $311,510 +1.1% |
| 2024 | $1,721 -3.2% | $308,127 +10% |
| 2023 | $1,777 -44.4% | $280,115 +10% |
| 2022 | $3,194 +1.9% | $254,650 +10% |
| 2021 | $3,133 | $231,500 +8.1% |
| 2020 | $3,133 +0.9% | $214,120 +4.8% |
| 2019 | $3,104 | $204,330 +3.9% |
| 2018 | $3,104 +1.4% | $196,650 +3.8% |
| 2017 | $3,062 +0.8% | $189,440 +5.6% |
| 2016 | $3,036 -1.8% | $179,410 +6.9% |
| 2015 | $3,092 | $167,830 +8.1% |
| 2014 | $3,092 | $155,260 +2% |
| 2013 | -- | $152,210 -1.6% |
| 2012 | -- | $154,680 -0.8% |
| 2011 | -- | $155,960 -0.8% |
| 2010 | -- | $157,230 -0.8% |
| 2009 | -- | $158,510 +2.4% |
| 2008 | -- | $154,840 +524.4% |
| 2007 | -- | $24,800 |
Find assessor info on the county website
Monthly payment
Est. payment
Payment breakdown
Explore the cost of this home by adjusting the details. Changes won't be saved.Climate risks
Neighborhood: 78249
Nearby schools
Schools provided by the listing agent
- Elementary: Carnahan
- Middle: Stinson Katherine
- High: Louis D Brandeis
- District: Northside
Source: LERA MLS. This data may not be complete. We recommend contacting the local school district to confirm school assignments for this home.
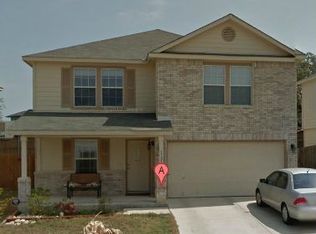
- $293,0003 bd3 ba2.3k sqft13210 Baldwin Rdg, San Antonio, TX 78249Off Market
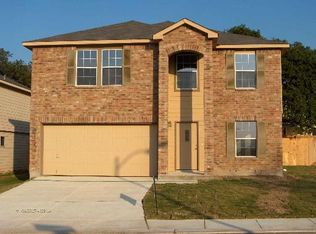
- $316,8004 bd2 ba2.4k sqft13202 Baldwin Rdg, San Antonio, TX 78249Off Market
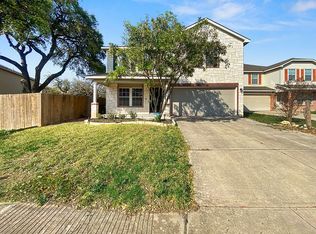
- $296,6003 bd3 ba2.3k sqft5711 Sherbrooke Oak, San Antonio, TX 78249Off Market
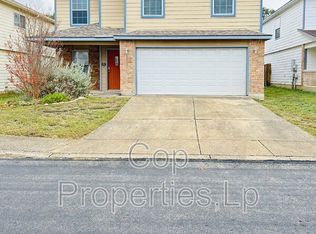
- $295,8003 bd3 ba2.1k sqft13214 Baldwin Rdg, San Antonio, TX 78249Off Market
Similar homes
- $299,9003 bd3 ba1.7k sqft7315 Eagle Hls, San Antonio, TX 78249For Sale
 MLS ID #66328580, Cheryl Wheeler, RE/MAX Cinco Ranch. HAR
 - $260,0003 bd2 ba1.3k sqft10914 RIVERA CV, San Antonio, TX 78249For Sale
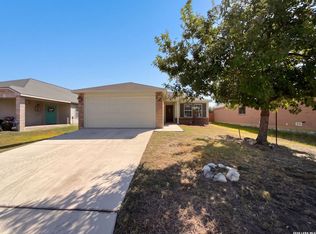
 MLS ID #2021338, Amber Broadway TREC #618409, Opendoor Brokerage, LLC. LERA MLS
 - $249,9003 bd3 ba1.4k sqft7742 Nature Pass, San Antonio, TX 78249For Sale
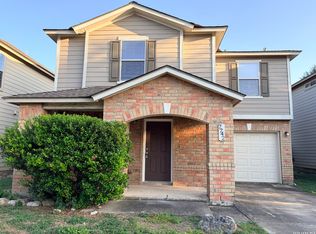 MLS ID #2004946, Flora Fen You TREC #540239, Youreka Real Estate, LLC. LERA MLS
 - $311,0004 bd3 ba2.4k sqft4135 RAMSGATE ST, San Antonio, TX 78230For Sale
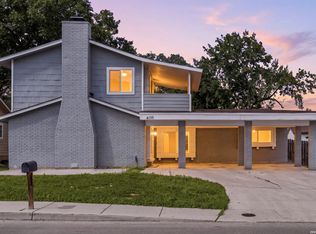 MLS ID #2022213, Jessica Uralde TREC #640771, Redfin Corporation. LERA MLS
 - $269,0003 bd2 ba1.5k sqft10507 Westfield PL, San Antonio, TX 78240For SaleMLS ID #2016231, Evelyn Elmrharri TREC #658444, Vortex Realty. LERA MLS
- $286,0003 bd3 ba2.2k sqft7724 Benbrook, San Antonio, TX 78250For SaleMLS ID #2021455, Amber Broadway TREC #618409, Opendoor Brokerage, LLC. LERA MLS
- $254,0003 bd2 ba1.9k sqft6714 Country Swan, San Antonio, TX 78240For SaleMLS ID #2011463, Amber Broadway TREC #618409, Opendoor Brokerage, LLC. LERA MLS
- $299,0003 bd2 ba1.9k sqft7019 FOREST MOSS ST, San Antonio, TX 78240For SaleMLS ID #2020530, Ryan Moreno TREC #596073, RYNO Realty, Inc.. LERA MLS
- $278,0004 bd3 ba2.3k sqft11727 Indian Camp, San Antonio, TX 78245For SaleMLS ID #2012056, Chad Sellers TREC #541066, Texas Property Shop. LERA MLS
- $270,0004 bd3 ba2k sqft9420 DUBLIN GRN, San Antonio, TX 78254For SaleMLS ID #2021014, Amber Broadway TREC #618409, Opendoor Brokerage, LLC. LERA MLS
- $290,0003 bd2 ba1.6k sqft6331 Village Park, San Antonio, TX 78250For SaleMLS ID #2015784, David Harmon TREC #637932, 3D Realty & Property Management. LERA MLS
- $275,0003 bd3 ba1.8k sqft8611 Brisa Royale, San Antonio, TX 78251For SaleMLS ID #2018520, Matthew Reyna TREC #715454, Real Broker, LLC. LERA MLS
- $279,9003 bd2 ba1.5k sqft8010 Seminario, San Antonio, TX 78250For SaleMLS ID #1933840, Ronald Henry TREC #597935, Just Focus Real Estate. LERA MLS
- $299,0004 bd3 ba2.2k sqft5438 Stormy Autumn, San Antonio, TX 78247For SaleMLS ID #1995520, Sara Trimyer TREC #509483, Keller Williams Legacy. LERA MLS
- $304,0004 bd3 ba2.5k sqft10314 Quayle Mist, San Antonio, TX 78254For SaleMLS ID #2015649, Amber Broadway TREC #618409, Opendoor Brokerage, LLC. LERA MLS
- $279,0003 bd3 ba1.4k sqft13902 LAUREL HOLLOW DR, San Antonio, TX 78232For SaleMLS ID #2017303, Eduardo Quintana TREC #547513, Eduardo Quintana, BROKER. LERA MLS
- $275,0003 bd3 ba2.2k sqft619 Mathis Mdw, San Antonio, TX 78251For SaleMLS ID #2018515, Matthew Reyna TREC #715454, Real Broker, LLC. LERA MLS
- $299,9994 bd2 ba2.1k sqft11727 Autumndale, San Antonio, TX 78254For SaleMLS ID #1973771, Salina Shelton TREC #515665, E M Ellis Realty LLC. LERA MLS
- $319,0003 bd2 ba1.8k sqft13158 Maridell Park, San Antonio, TX 78253For SaleMLS ID #2023296, David Vo TREC #628429, INT Real Estate. LERA MLS
- $279,0003 bd2 ba1.8k sqft1606 De Valle, San Antonio, TX 78251For SaleMLS ID #2006570, Gerardo Parra TREC #646086, Galvan Wheeler. LERA MLS
