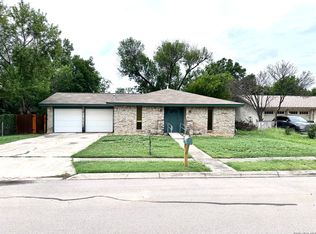
Lovely 2-story home in the Shenandoah community, offering a light and bright open floor plan with 4 bedrooms and 3 full baths. The main living room features a fireplace and flows into the dining area and open island kitchen with a breakfast bar, creating a comfortable space for everyday living and entertaining. The home offers two primary bedrooms, including one conveniently located on the first floor with a private full bath. The first floor also includes well-sized secondary bedrooms. Upstairs, the second primary bedroom provides added privacy and features a balcony overlooking the backyard. The converted garage provides additional flexible space, while the 2-car carport offers convenient covered parking. Outside, the backyard features a covered patio, lawn, and mature trees, providing a pleasant space to relax or enjoy time outdoors. Conveniently located near shopping, parks, everyday amenities, and I-10. Book your personal tour today!
For sale
$311,000
4135 RAMSGATE ST, San Antonio, TX 78230
4beds
2,462sqft
Single Family Residence
Built in 1968
7,492 Square Feet Lot
$-- Zestimate®
$126/sqft
$15/mo HOA
What's special
Balcony overlooking the backyardOpen island kitchenMature treesBreakfast barTwo primary bedroomsWell-sized secondary bedrooms
- 10 days
- 461
- 61
Zillow last checked:
Listing updated:
Listed by:
Jessica Uralde TREC #640771 (210) 870-8077,
Redfin Corporation
Source: LERA MLS,MLS#: 2022213
Facts & features
Interior
Bedrooms & bathrooms
- Bedrooms: 4
- Bathrooms: 3
- Full bathrooms: 3
Primary bedroom
- Features: Split, Walk-In Closet(s), Multi-Closets, Full Bath
- Level: Upper
- Area: 156
- Dimensions: 13 x 12
Bedroom
- Area: 272
- Dimensions: 17 x 16
Bedroom 2
- Area: 143
- Dimensions: 13 x 11
Bedroom 3
- Area: 99
- Dimensions: 11 x 9
Primary bathroom
- Features: Tub/Shower Combo
- Area: 48
- Dimensions: 8 x 6
Dining room
- Area: 120
- Dimensions: 10 x 12
Kitchen
- Area: 110
- Dimensions: 11 x 10
Living room
- Area: 400
- Dimensions: 20 x 20
Heating
- Central, Natural Gas
Cooling
- Two Central
Appliances
- Included: Range, Gas Cooktop, Disposal, Dishwasher, Gas Water Heater
- Laundry: Main Level, Laundry Room, Washer Hookup, Dryer Connection
Features
- Two Living Area, Liv/Din Combo, Eat-in Kitchen, Kitchen Island, Utility Room Inside, Secondary Bedroom Down, Open Floorplan, Master Downstairs, Ceiling Fan(s)
- Flooring: Ceramic Tile
- Has basement: No
- Number of fireplaces: 1
- Fireplace features: Living Room
Interior area
- Total interior livable area: 2,462 sqft
Property
Parking
- Total spaces: 2
- Parking features: Converted Garage, Two Car Carport
- Has garage: Yes
- Carport spaces: 2
Features
- Levels: Two
- Stories: 2
- Patio & porch: Patio, Covered, Deck
- Pool features: None, Community
- Fencing: Privacy
Lot
- Size: 7,492 Square Feet
- Residential vegetation: Mature Trees
Details
- Parcel number: 140270110170
Construction
Type & style
- Home type: SingleFamily
- Property subtype: Single Family Residence
Materials
- 4 Sides Masonry
- Foundation: Slab
- Roof: Composition
Condition
- Pre-Owned
- New construction: No
- Year built: 1968
Community & HOA
Community
- Features: Clubhouse, Playground
- Subdivision: Shenandoah
HOA
- Has HOA: Yes
- HOA fee: $184 annually
- HOA name: SHENANDOAH HOA
Location
- Region: San Antonio
Financial & listing details
- Price per square foot: $126/sqft
- Tax assessed value: $411,630
- Annual tax amount: $9,287
- Price range: $311K - $311K
- Date on market: 10/8/2026
- Cumulative days on market: 11 days
- Listing terms: Conventional,VA Loan,Cash
- Road surface type: Paved
Estimated market value
Not available
Estimated sales range
Not available
$2,186/mo
Price history
| Date | Event | Price |
|---|---|---|
| 10/8/2026 | Listed for sale | $311,000+29.6%$126/sqft |
Source:  LERA MLS #2022213 Report a problem | ||
| 9/2/2026 | Sold | -- |
Source: Agent Provided Report a problem | ||
| 2/25/2019 | Sold | -- |
Source: LERA MLS #44006_1348340 Report a problem | ||
| 1/11/2019 | Price change | $240,000-2%$97/sqft |
Source: Keller Williams Realty Heritage #1348340 Report a problem | ||
| 12/21/2018 | Price change | $245,000-2%$100/sqft |
Source: Keller Williams Realty Heritage #1348340 Report a problem | ||
| 11/8/2018 | Listed for sale | $250,000+150%$102/sqft |
Source: Keller Williams Heritage #1348340 Report a problem | ||
| 10/13/2017 | Listing removed | $100,000$41/sqft |
Source: Keller Williams Heritage #1266098 Report a problem | ||
| 10/13/2017 | Listed for sale | $100,000$41/sqft |
Source: Keller Williams Heritage #1266098 Report a problem | ||
| 10/13/2017 | Pending sale | $100,000$41/sqft |
Source: Keller Williams Heritage #1266098 Report a problem | ||
| 10/11/2017 | Sold | -- |
Source: LERA MLS #1266098 Report a problem | ||
| 8/31/2017 | Listed for sale | $100,000$41/sqft |
Source: Keller Williams Heritage #1266098 Report a problem | ||
| 1/17/2017 | Sold | -- |
Source: Public Record Report a problem | ||
Public tax history
| Year | Property taxes | Tax assessment |
|---|---|---|
| 2025 | $7,089 +4% | $411,630 +7.6% |
| 2024 | $6,819 +9.5% | $382,623 +10% |
| 2023 | $6,228 -10.1% | $347,839 +10% |
| 2022 | $6,930 +4.1% | $316,217 +10% |
| 2021 | $6,655 | $287,470 +6.2% |
| 2020 | $6,655 -3% | $270,610 +2.9% |
| 2019 | $6,863 | $263,080 +36% |
| 2018 | $6,863 +17% | $193,390 -11.6% |
| 2017 | $5,865 +12.5% | $218,810 +12.7% |
| 2016 | $5,216 +10.7% | $194,230 +3% |
| 2015 | $4,711 | $188,540 +8% |
| 2014 | $4,711 | $174,580 +12.7% |
| 2013 | -- | $154,910 -1.6% |
| 2012 | -- | $157,360 -2.3% |
| 2011 | -- | $161,080 -1.1% |
| 2010 | -- | $162,940 -1.1% |
| 2009 | -- | $164,790 -6.7% |
| 2008 | -- | $176,561 +10% |
| 2007 | -- | $160,510 +1.6% |
| 2006 | -- | $158,050 +11.9% |
| 2005 | -- | $141,200 |
| 2004 | -- | -- |
| 2003 | -- | -- |
| 2002 | -- | -- |
| 2001 | -- | -- |
| 2000 | -- | -- |
Find assessor info on the county website
Monthly payment
Est. payment
Payment breakdown
Explore the cost of this home by adjusting the details. Changes won't be saved.Climate risks
Neighborhood: Vance Jackson
Nearby schools
Schools provided by the listing agent
- Elementary: Howsman
- Middle: Hobby William P.
- High: Clark
- District: Northside
Source: LERA MLS. This data may not be complete. We recommend contacting the local school district to confirm school assignments for this home.
Similar homes
- $299,9003 bd2 ba1.5k sqft11119 AULDINE DR, San Antonio, TX 78230For Sale

 MLS ID #1964655, John Rodriguez TREC #458289, Keller Williams Heritage. LERA MLS
- $304,9003 bd2 ba1.7k sqft119 Northaven Dr, San Antonio, TX 78229For Sale
 MLS ID #2013350, Allison Slack TREC #742926, Sylvie Shurgot Real Estate. LERA MLS
- $309,9993 bd2 ba2.1k sqft13197 Regency Bnd, San Antonio, TX 78249For Sale
 MLS ID #2015826, Michael Britton TREC #714358, Keller Williams City-View. LERA MLS
- $299,0003 bd2 ba1.9k sqft7019 FOREST MOSS ST, San Antonio, TX 78240For Sale
 MLS ID #2020530, Ryan Moreno TREC #596073, RYNO Realty, Inc.. LERA MLS
- $280,0005 bd3 ba1.9k sqft1614 Laven Dr, San Antonio, TX 78228For SaleMLS ID #2016742, Ana Kanagusico TREC #804022, eXp Realty. LERA MLS
- $286,0003 bd3 ba2.2k sqft7724 Benbrook, San Antonio, TX 78250For SaleMLS ID #2021455, Amber Broadway TREC #618409, Opendoor Brokerage, LLC. LERA MLS
- $290,0004 bd3 ba2.3k sqft13930 WINDING HL, San Antonio, TX 78217For SaleMLS ID #1969854, Amber Broadway TREC #618409, Opendoor Brokerage, LLC. LERA MLS
- $290,0004 bd3 ba2.3k sqft235 STIMMEL ST, San Antonio, TX 78227For SaleMLS ID #1971797, Cynthia Delaluz TREC #797973, Real Broker, LLC. LERA MLS
- $299,9983 bd3 ba1.9k sqft6122 RIDGEBROOK ST, San Antonio, TX 78250For SaleMLS ID #1999205, Addison Lozano TREC #737850, Rise Realty Group & Associates LLC. LERA MLS
- $270,0003 bd2 ba1.4k sqft6718 SPRING HAVEN ST, San Antonio, TX 78249For SaleMLS ID #2012510, Amber Broadway TREC #618409, Opendoor Brokerage, LLC. LERA MLS
- $319,9004 bd3 ba2.9k sqft8110 STAGWOOD HL, San Antonio, TX 78254For SaleMLS ID #1997635, Ameen Aziz TREC #641394, Citywide Realty, LLC. LERA MLS
- $270,0004 bd3 ba2k sqft9420 DUBLIN GRN, San Antonio, TX 78254For SaleMLS ID #2021014, Amber Broadway TREC #618409, Opendoor Brokerage, LLC. LERA MLS
- $294,9993 bd3 ba1.7k sqft9219 BIG BETHEL DR, San Antonio, TX 78240For SaleMLS ID #1963851, Pedro Marquez TREC #839661, Real Broker, LLC. LERA MLS
- $295,0003 bd2 ba1.5k sqft211 BEVERLY DR, San Antonio, TX 78228For SaleMLS ID #2002492, Jaime Rowan TREC #9006910, Motif Boutique Brokerage. LERA MLS
- $279,0003 bd3 ba1.4k sqft13902 LAUREL HOLLOW DR, San Antonio, TX 78232For SaleMLS ID #2017303, Eduardo Quintana TREC #547513, Eduardo Quintana, BROKER. LERA MLS
- $315,0003 bd3 ba1.8k sqft9574 Vallecito Pass, San Antonio, TX 78250For SaleMLS ID #1994551, Yvonne Whitzel TREC #490122, YW Realty Group. LERA MLS
- $278,0003 bd2 ba1.8k sqft7119 FOREST MONT ST, San Antonio, TX 78240For SaleMLS ID #1971547, Victor Lopez TREC #795730, RCR Real Connect Realty. LERA MLS
- $304,0004 bd2 ba2k sqft326 DE SOTO DR, Universal City, TX 78148For SaleMLS ID #2007800, Amber Broadway TREC #618409, Opendoor Brokerage, LLC. LERA MLS
- $299,0003 bd3 ba2.7k sqft5809 WINTERHAVEN DR, Windcrest, TX 78239For SaleMLS ID #2017567, Tyler Herman TREC #644952, Home Team of America. LERA MLS
- $269,0003 bd2 ba1.5k sqft10507 Westfield PL, San Antonio, TX 78240For SaleMLS ID #2016231, Evelyn Elmrharri TREC #658444, Vortex Realty. LERA MLS
