INCREDIBLE BUYER INCENTIVES: $4,000 MORTGAGE CONCESSION. Opendoor Home Loans will contribute up to $4,000 towards a permanent interest rate buy-down if you finance with Opendoor Home Loans LLC. This San Antonio home has a refreshed single-story layout with bright gathering areas, updated finishes, and a fenced yard. The kitchen includes white cabinetry, dark counters, stainless steel appliances, and an island that opens toward the main living space. Wood-look flooring, recessed lighting, ceiling fans, and neutral paint create a clean modern feel through the living and bedroom areas. The baths include updated tile, contrasting vanities, and tub or shower spaces. Recent roof, HVAC, interior paint, cleaning, landscaping, tree trimming, and exterior care support a well-kept presentation. A rear patio, yard space, driveway, and attached garage add practical everyday function. Included 100-Day Home Warranty with buyer activation
For sale
Price cut: $3K (9/10)
$270,000
6718 SPRING HAVEN ST, San Antonio, TX 78249
3beds
1,486sqft
Single Family Residence
Built in 1974
7,405 Square Feet Lot
$-- Zestimate®
$182/sqft
$-- HOA
What's special
Yard spaceAttached garageNeutral paintFenced yardTree trimmingUpdated finishesRecessed lighting
- 46 days
- 841
- 73
Zillow last checked:
Listing updated:
Listed by:
Amber Broadway TREC #618409 (480) 462-5392,
Opendoor Brokerage, LLC
Source: LERA MLS,MLS#: 2012510
Facts & features
Interior
Bedrooms & bathrooms
- Bedrooms: 3
- Bathrooms: 2
- Full bathrooms: 2
Primary bedroom
- Features: Other
- Area: 304
- Dimensions: 16 x 19
Bedroom 2
- Area: 110
- Dimensions: 10 x 11
Bedroom 3
- Area: 121
- Dimensions: 11 x 11
Kitchen
- Area: 120
- Dimensions: 10 x 12
Living room
- Area: 462
- Dimensions: 21 x 22
Heating
- Central, Natural Gas
Cooling
- Central Air
Features
- Flooring: Ceramic Tile, Laminate
- Has basement: No
- Number of fireplaces: 1
- Fireplace features: One, Gas
Interior area
- Total interior livable area: 1,486 sqft
Property
Parking
- Total spaces: 2
- Parking features: Two Car Garage, Attached
- Attached garage spaces: 2
Features
- Levels: One
- Stories: 1
- Pool features: None
Lot
- Size: 7,405 Square Feet
Details
- Parcel number: 159120010430
Construction
Type & style
- Home type: SingleFamily
- Property subtype: Single Family Residence
Materials
- Stucco, Other
- Foundation: Slab
- Roof: Composition
Condition
- Pre-Owned
- New construction: No
- Year built: 1974
Utilities & green energy
- Sewer: Sewer System
Community & HOA
Community
- Features: Other
- Security: Security System Owned
- Subdivision: Babcock Place
Location
- Region: San Antonio
Financial & listing details
- Price per square foot: $182/sqft
- Tax assessed value: $269,990
- Annual tax amount: $6,183
- Price range: $270K - $270K
- Date on market: 8/28/2026
- Cumulative days on market: 70 days
- Listing terms: Cash,Conventional,VA Loan
Estimated market value
Not available
Estimated sales range
Not available
Not available
Price history
| Date | Event | Price |
|---|---|---|
| 9/10/2026 | Price change | $270,000-1.1%$182/sqft |
Source:  LERA MLS #2012510 Report a problem LERA MLS #2012510 Report a problem | ||
| 8/28/2026 | Listed for sale | $273,000-7.5%$184/sqft |
Source: LERA MLS #2012510 Report a problem | ||
| 7/29/2026 | Listing removed | $295,000$199/sqft |
Source: LERA MLS #1997581 Report a problem | ||
| 7/4/2026 | Listed for sale | $295,000$199/sqft |
Source: LERA MLS #1997581 Report a problem | ||
Public tax history
| Year | Property taxes | Tax assessment |
|---|---|---|
| 2025 | $6,183 -1.4% | $269,990 -1.4% |
| 2024 | $6,270 -1.7% | $273,850 -1.4% |
| 2023 | $6,378 +8.9% | $277,710 +17.4% |
| 2022 | $5,856 +16.9% | $236,580 +16.7% |
| 2021 | $5,010 | $202,640 +4.7% |
| 2020 | $5,010 +8.6% | $193,490 +9.4% |
| 2019 | $4,613 | $176,820 -0.1% |
| 2018 | $4,613 +8.3% | $177,040 +11.4% |
| 2017 | $4,261 +10.4% | $158,960 +10.6% |
| 2016 | $3,860 +39.1% | $143,740 +4.4% |
| 2015 | $2,775 | $137,700 +24.5% |
| 2014 | $2,775 | $110,560 +7.9% |
| 2013 | -- | $102,470 -1.9% |
| 2012 | -- | $104,480 -2.2% |
| 2011 | -- | $106,820 -1.1% |
| 2010 | -- | $107,980 -0.3% |
| 2009 | -- | $108,260 -7.4% |
| 2008 | -- | $116,960 +3.8% |
| 2007 | -- | $112,670 +10.1% |
| 2006 | -- | $102,340 +6.2% |
| 2005 | -- | $96,360 |
| 2004 | -- | -- |
| 2003 | -- | -- |
| 2002 | -- | -- |
| 2001 | -- | -- |
| 2000 | -- | -- |
Find assessor info on the county website
Monthly payment
Est. payment
Payment breakdown
Explore the cost of this home by adjusting the details. Changes won't be saved.Climate risks
Neighborhood: 78249
Nearby schools
Schools provided by the listing agent
- Elementary: Boone
- Middle: Rudder
- High: Marshall
- District: Northside
Source: LERA MLS. This data may not be complete. We recommend contacting the local school district to confirm school assignments for this home.
- $232,2003 bd2 ba1.5k sqft6722 Spring Haven St, San Antonio, TX 78249Off Market
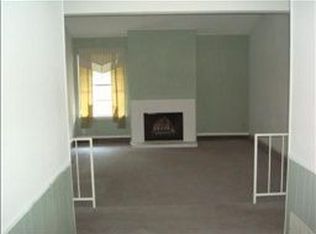
- $237,4004 bd2 ba1.5k sqft6714 Spring Haven St, San Antonio, TX 78249Off Market

- $208,8003 bd2 ba1.3k sqft6719 Spring Brook St, San Antonio, TX 78249Off Market
- $205,2002 bd1 ba1.5k sqft6715 Spring Brook St, San Antonio, TX 78249Off Market
Similar homes
- $264,0003 bd2 ba1.3k sqft10914 RIVERA CV, San Antonio, TX 78249For Sale
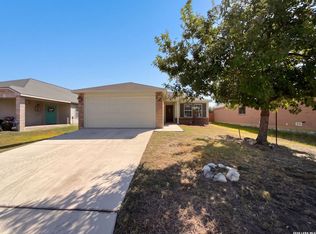
 MLS ID #2021338, Amber Broadway TREC #618409, Opendoor Brokerage, LLC. LERA MLS
 - $269,0003 bd2 ba1.5k sqft10507 Westfield PL, San Antonio, TX 78240For Sale
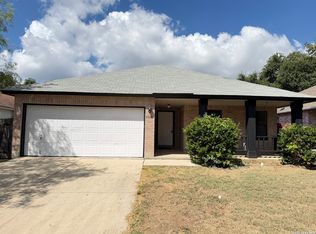 MLS ID #2016231, Evelyn Elmrharri TREC #658444, Vortex Realty. LERA MLS
 - $300,0003 bd2 ba1.5k sqft11815 Broadwood, San Antonio, TX 78249For Sale
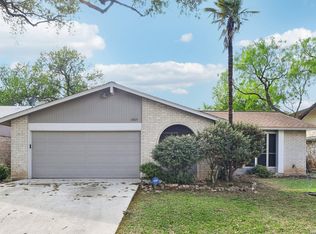 MLS ID #1953078, Steven Garza TREC #564531, eXp Realty. LERA MLS
 - $254,0003 bd2 ba1.9k sqft6714 Country Swan, San Antonio, TX 78240For Sale
 MLS ID #2011463, Amber Broadway TREC #618409, Opendoor Brokerage, LLC. LERA MLS
 - $250,0003 bd2 ba1.9k sqft8707 Tamarisk, San Antonio, TX 78240For SaleMLS ID #2008899, Joe Iley TREC #554437, Mission Real Estate Group. LERA MLS
- $269,9003 bd2 ba1.7k sqft8342 TIMBERWILDE ST, San Antonio, TX 78250For SaleMLS ID #1994226, Tracy Milam TREC #635634, 5th Stream Realty. LERA MLS
- $278,0003 bd2 ba1.8k sqft7119 FOREST MONT ST, San Antonio, TX 78240For SaleMLS ID #1971547, Victor Lopez TREC #795730, RCR Real Connect Realty. LERA MLS
- $249,9503 bd2 ba1.4k sqft8355 TIMBER BASIN ST, San Antonio, TX 78250For SaleMLS ID #2002827, Emad Awadallah TREC #736966, Skylight Realty Group, LLC. LERA MLS
- $250,0003 bd2 ba1.2k sqft4908 TIMBER TRACE ST, San Antonio, TX 78250For SaleMLS ID #2014308, Silvia Sahagun TREC #723679, Realty Executives Of S.A.. LERA MLS
- $275,0003 bd3 ba1.8k sqft8611 Brisa Royale, San Antonio, TX 78251For SaleMLS ID #2018520, Matthew Reyna TREC #715454, Real Broker, LLC. LERA MLS
- $275,0004 bd3 ba2k sqft9420 DUBLIN GRN, San Antonio, TX 78254For SaleMLS ID #2021014, Amber Broadway TREC #618409, Opendoor Brokerage, LLC. LERA MLS
- $274,0003 bd2 ba1.1k sqft14414 BRIARBRANCH ST, San Antonio, TX 78247For SaleMLS ID #2013962, Rex Kutzer TREC #777823, JB Goodwin, REALTORS. LERA MLS
- $266,0004 bd2 ba1.3k sqft9134 TREE VLG, San Antonio, TX 78250For SaleMLS ID #2007544, Jesus Garza TREC #811584, Real Broker, LLC. LERA MLS
- $290,0003 bd2 ba1.6k sqft6331 Village Park, San Antonio, TX 78250For SaleMLS ID #2015784, David Harmon TREC #637932, 3D Realty & Property Management. LERA MLS
- $224,0003 bd2 ba1.6k sqft9143 Autumn Storm, San Antonio, TX 78254For SaleMLS ID #2006855, Amber Broadway TREC #618409, Opendoor Brokerage, LLC. LERA MLS
- $279,0003 bd2 ba1.8k sqft1606 De Valle, San Antonio, TX 78251For SaleMLS ID #2006570, Gerardo Parra TREC #646086, Galvan Wheeler. LERA MLS
- $287,5004 bd2 ba1.7k sqft6235 FLINT ROCK DR, San Antonio, TX 78238For SaleMLS ID #1993845, Yesenia Quevedo TREC #701876, AXIS Brokerage. LERA MLS
- $235,0003 bd2 ba1.1k sqft619 Mauze Dr, San Antonio, TX 78216For SaleMLS ID #2016043, Devin Resendez TREC #663042, Keller Williams Legacy. LERA MLS
- $279,0003 bd2 ba1.5k sqft13607 Bridgeview, San Antonio, TX 78247For SaleMLS ID #2007032, Meghan Friesenhahn TREC #630324, Century 21 Scott Myers, REALTORS. LERA MLS
- $245,0003 bd2 ba1.4k sqft1331 TEMPLE SQ, San Antonio, TX 78245For SaleMLS ID #2006953, Doris George-Chapa TREC #833129, Mission Real Estate Group. LERA MLS
