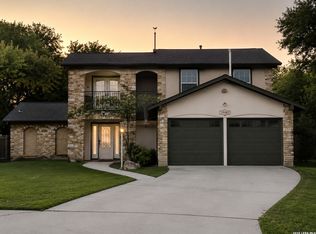
This house has been full remodeled and is up to date. Ready for move in. New stove, microwave, and dishwasher. With a beautiful in ground pool.
For sale
$519,000
1902 Creek Mountain St, San Antonio, TX 78259
4beds
2,439sqft
Single Family Residence
Built in 1983
8,276 Square Feet Lot
$-- Zestimate®
$213/sqft
$44/mo HOA
What's special
Beautiful in ground poolNew stove
- 21 days |
- 521 |
- 18 |
Zillow last checked:
Listing updated:
Listed by:
Phoebe Moreland TREC #672037 (210) 551-5374,
Premier Realty Group Platinum
Source: LERA MLS,MLS#: 2005784
Facts & features
Interior
Bedrooms & bathrooms
- Bedrooms: 4
- Bathrooms: 3
- Full bathrooms: 2
- 1/2 bathrooms: 1
Primary bedroom
- Features: Walk-In Closet(s), Ceiling Fan(s), Full Bath
- Level: Upper
- Area: 224
- Dimensions: 14 x 16
Bedroom 2
- Area: 120
- Dimensions: 10 x 12
Bedroom 3
- Area: 144
- Dimensions: 12 x 12
Bedroom 4
- Area: 110
- Dimensions: 10 x 11
Primary bathroom
- Features: Tub/Shower Combo, Single Vanity
- Area: 72
- Dimensions: 12 x 6
Dining room
- Area: 140
- Dimensions: 14 x 10
Family room
- Area: 325
- Dimensions: 25 x 13
Kitchen
- Area: 126
- Dimensions: 9 x 14
Living room
- Area: 208
- Dimensions: 16 x 13
Heating
- Central, Electric
Cooling
- Central Air
Appliances
- Included: Cooktop, Microwave, Range, Dishwasher, Plumbed For Ice Maker, Vented Exhaust Fan, Electric Water Heater, Electric Cooktop
- Laundry: Laundry Closet, Main Level, Lower Level, Washer Hookup, Dryer Connection
Features
- One Living Area, Separate Dining Room, Eat-in Kitchen, Kitchen Island, Study/Library, All Bedrooms Upstairs, High Ceilings, Open Floorplan, Telephone, Walk-In Closet(s), Ceiling Fan(s), Central Vacuum, Wet Bar
- Flooring: Ceramic Tile
- Has basement: No
- Number of fireplaces: 1
- Fireplace features: Living Room
Interior area
- Total interior livable area: 2,439 sqft
Property
Parking
- Parking features: None
Features
- Levels: Two
- Stories: 2
- Has private pool: Yes
- Pool features: In Ground, Community
Lot
- Size: 8,276 Square Feet
Details
- Parcel number: 176010210010
Construction
Type & style
- Home type: SingleFamily
- Property subtype: Single Family Residence
Materials
- Brick, Wood Siding, Fiber Cement
- Foundation: Slab
- Roof: Composition
Condition
- Pre-Owned
- New construction: No
- Year built: 1983
Utilities & green energy
- Electric: CPS
- Sewer: City
- Water: City
- Utilities for property: Cable Available, City Garbage service
Community & HOA
Community
- Features: Tennis Court(s), Playground, Sports Court, BBQ/Grill, Basketball Court, Volleyball Court
- Security: Smoke Detector(s), Security System Owned
- Subdivision: Encino Park
HOA
- Has HOA: Yes
- HOA fee: $528 annually
- HOA name: ENCINO PARK
Location
- Region: San Antonio
Financial & listing details
- Price per square foot: $213/sqft
- Tax assessed value: $419,370
- Annual tax amount: $7,120
- Price range: $519K - $519K
- Date on market: 8/4/2026
- Cumulative days on market: 22 days
- Listing terms: Conventional,FHA,VA Loan,Cash,Other
Estimated market value
Not available
Estimated sales range
Not available
Not available
Price history
| Date | Event | Price |
|---|---|---|
| 8/4/2026 | Listed for sale | $519,000+76%$213/sqft |
Source:  LERA MLS #2005784 Report a problem LERA MLS #2005784 Report a problem | ||
| 7/25/2017 | Sold | -- |
Source:  Central Texas MLS #317288 Report a problem Central Texas MLS #317288 Report a problem | ||
| 6/22/2017 | Listed for sale | $294,900$121/sqft |
Source: Redfin Corporation #317288 Report a problem | ||
Public tax history
| Year | Property taxes | Tax assessment |
|---|---|---|
| 2025 | $7,120 +6.2% | $416,479 +10% |
| 2024 | $6,704 +9.6% | $378,617 +10% |
| 2023 | $6,115 -10.7% | $344,197 +10% |
| 2022 | $6,846 +2.7% | $312,906 +10% |
| 2021 | $6,664 | $284,460 +4.4% |
| 2020 | $6,664 +0.1% | $272,600 +0.8% |
| 2019 | $6,660 | $270,400 +4.6% |
| 2018 | $6,660 +8.4% | $258,490 +6.4% |
| 2017 | $6,142 +1.7% | $242,860 +2.4% |
| 2016 | $6,041 +12.9% | $237,060 +7% |
| 2015 | $5,350 | $221,606 +10% |
| 2014 | $5,350 | $201,460 +14.9% |
| 2013 | -- | $175,274 +10% |
| 2012 | -- | $159,340 -2.3% |
| 2011 | -- | $163,010 -4.5% |
| 2010 | -- | $170,740 -2.8% |
| 2009 | -- | $175,580 -2.1% |
| 2008 | -- | $179,390 +0.3% |
| 2007 | -- | $178,820 +8.8% |
| 2006 | -- | $164,400 +1.8% |
| 2005 | -- | $161,420 |
| 2004 | -- | -- |
| 2003 | -- | -- |
| 2002 | -- | -- |
| 2001 | -- | -- |
| 2000 | -- | -- |
Find assessor info on the county website
Monthly payment
Est. payment
Payment breakdown
Explore the cost of this home by adjusting the details. Changes won't be saved.Climate risks
Neighborhood: Encino Park
Nearby schools
GreatSchools rating
- 9/10Encino Park Elementary SchoolGrades: PK-5Distance: 0.6 mi
- 9/10Tejeda Middle SchoolGrades: 6-8Distance: 1 mi
- 8/10Johnson High SchoolGrades: 9-12Distance: 2 mi
Schools provided by the listing agent
- Elementary: Encino Park
- Middle: Tejeda
- High: Johnson
- District: North East I.S.D.
Source: LERA MLS. This data may not be complete. We recommend contacting the local school district to confirm school assignments for this home.
- $367,7003 bd3 ba2k sqft1906 Creek Mountain St, San Antonio, TX 78259Off Market

- $398,2004 bd2 ba2.2k sqft1903 Creek Holw, San Antonio, TX 78259Off Market
- $395,8003 bd2 ba2.2k sqft1907 Creek Holw, San Antonio, TX 78259Off Market
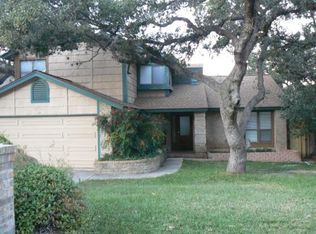
- $350,2004 bd3 ba1.9k sqft1910 Creek Mountain St, San Antonio, TX 78259Off Market
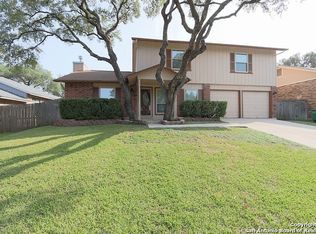
- $352,2003 bd2 ba2.2k sqft20015 Creek Stone St, San Antonio, TX 78259Off Market
- $319,8004 bd2 ba2k sqft1911 Creek Holw, San Antonio, TX 78259Off Market
- $315,4003 bd2 ba1.6k sqft20019 Creek Stone St, San Antonio, TX 78259Off Market
- $--3 bd2 ba1.5k sqft1901 Creek Mountain St, San Antonio, TX 78259Sold
A local agent can set up tours, give advice and negotiate with sellers.
Similar homes
- $304,9003 bd2 ba1.6k sqft1912 CREEK HILL ST, San Antonio, TX 78259For Sale
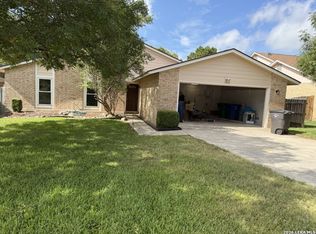
 MLS ID #2009268, Edward McClintick TREC #303307, Joseph Walter Realty, LLC. LERA MLS
 - $479,0004 bd4 ba3.6k sqft21039 LA PENA DR, San Antonio, TX 78258For Sale
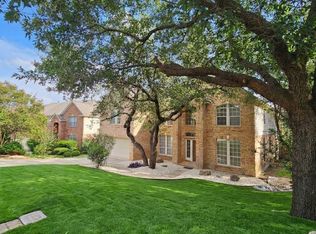 MLS ID #2005373, Martin Valera TREC #419904, Home Options Real Estate. LERA MLS
 - $495,0004 bd2 ba2.2k sqft13403 SYRACUSE ST, San Antonio, TX 78249For Sale
 MLS ID #2005075, Nicole Pauley TREC #828374, eXp Realty. LERA MLS
 - $550,0005 bd3 ba3.3k sqft22727 Llano Sound, San Antonio, TX 78258For Sale
 MLS ID #18393376, Glen Gill, Landmark Properties, Inc.. HAR
 - $385,0004 bd3 ba2.6k sqft21943 PELICAN CRK, San Antonio, TX 78258For SaleMLS ID #1967220, Amber Broadway TREC #618409, Opendoor Brokerage, LLC. LERA MLS
- $318,0003 bd3 ba2.4k sqft4039 Angel Trumpet, San Antonio, TX 78259For SaleMLS ID #2006052, Marge Cid TREC #517134, JPAR San Antonio. LERA MLS
- $499,0004 bd3 ba3.1k sqft7418 Wild Eagle Rd, San Antonio, TX 78255For SaleMLS ID #1990835, Julian Rivera TREC #752351, 5 L Realty, LLC. LERA MLS
- $549,0003 bd2 ba2.4k sqft9219 GARDEN RIDGE DR, San Antonio, TX 78266For SaleMLS ID #1994429, Bruce Robison TREC #695708, Resi Realty, LLC. LERA MLS
- $409,0003 bd3 ba2.3k sqft1930 SHADOW PARK ST, San Antonio, TX 78232For SaleMLS ID #2002839, Amber Broadway TREC #618409, Opendoor Brokerage, LLC. LERA MLS
- $575,0003 bd3 ba2.6k sqft6 Horns Cross, San Antonio, TX 78257For SaleMLS ID #2009212, Lorene Bothe TREC #500263, The Horn Company Residental. LERA MLS
- $660,0004 bd3 ba2.6k sqft132 MERRY TRL, San Antonio, TX 78232For SaleMLS ID #1969823, Amado Mesta TREC #605386, Keller Williams Heritage. LERA MLS
- $569,0003 bd2 ba1.7k sqft4211 Jennifer Nicole, San Antonio, TX 78261For SaleMLS ID #1957065, Jonathan Minerick TREC #799871, HomeCoin.com. LERA MLS
- $435,0004 bd4 ba3.2k sqft21750 Thunder Basin, San Antonio, TX 78261For SaleMLS ID #2008151, Rebeca Minerva Gomez Galind TREC #708385, LPT Realty, LLC. LERA MLS
- $525,0005 bd4 ba3.2k sqft9815 SELBOURNE LN, San Antonio, TX 78251For SaleMLS ID #2005005, Angela Toscano TREC #577823, Keller Williams City-View. LERA MLS
- $352,5003 bd3 ba2.3k sqft19215 Tanoan, San Antonio, TX 78258For SaleMLS ID #1931900, Laura Cosnowski TREC #634927, Vortex Realty. LERA MLS
- $285,0004 bd3 ba2.3k sqft17238 Irongate Rail, San Antonio, TX 78247For SaleMLS ID #2008913, Kevin Clark TREC #464181, Clark Realty & Associates,LLC. LERA MLS
- $728,0005 bd4 ba3.5k sqft1202 Hymeadow, San Antonio, TX 78258For SaleMLS ID #1990573, Mario Rios TREC #594292, RioDwell. LERA MLS
- $365,0004 bd2 ba2.1k sqft14018 Gray Wing St, San Antonio, TX 78231For SaleMLS ID #2001096, Michael De Chene TREC #617181, AXIS Brokerage. LERA MLS
- $495,0003 bd2 ba1.5k sqft28326 Bonn Mountain, San Antonio, TX 78260For SaleMLS ID #1788846, Virginia Kraemer TREC #749559, JB Goodwin, REALTORS. LERA MLS
- $399,0003 bd3 ba2k sqft7131 THRUSH VIEW LN, San Antonio, TX 78209For SaleMLS ID #1970613, Russell Tounget TREC #721040, Sean Parker Realty Group. LERA MLS
