Completely renovated beauty with open floor plan, vaulted ceilings, and natural light throughout! New electrical, plumbing, HVAC, roof, windows & more. Kitchen boasts SS appliances, large island with breakfast bar opening to expansive deck with pergola, complete with fire pit. Flex room downstairs functions as study with separate entrance or 4th BR. You will love the spacious master with wood beams again, and luxurious master bath.
For sale
Price cut: $2K (7/21)
$685,000
132 MERRY TRL, San Antonio, TX 78232
4beds
2,600sqft
:
Get pre-qualified$4,928/mo
Single Family Residence
Built in 1986
0.46 Acres Lot
$-- Zestimate®
$263/sqft
$-- HOA
What's special
Open floor planNatural light throughoutExpansive deck with pergolaVaulted ceilingsCompletely renovated beautyFire pitLuxurious master bath
- 62 days |
- 613 |
- 34 |
Zillow last checked:
Listing updated:
Listed by:
Amado Mesta TREC #605386 (210) 789-2578,
Keller Williams Heritage
Source: LERA MLS,MLS#: 1969823
Facts & features
Interior
Bedrooms & bathrooms
- Bedrooms: 4
- Bathrooms: 3
- Full bathrooms: 3
Primary bedroom
- Features: Sitting Room, Walk-In Closet(s), Ceiling Fan(s), Full Bath
- Level: Upper
- Area: 330
- Dimensions: 22 x 15
Bedroom 2
- Area: 195
- Dimensions: 15 x 13
Bedroom 3
- Area: 156
- Dimensions: 13 x 12
Bedroom 4
- Area: 210
- Dimensions: 14 x 15
Primary bathroom
- Features: Tub/Shower Separate, Double Vanity, Soaking Tub
- Area: 169
- Dimensions: 13 x 13
Dining room
- Area: 252
- Dimensions: 14 x 18
Kitchen
- Area: 272
- Dimensions: 17 x 16
Living room
- Area: 360
- Dimensions: 20 x 18
Heating
- Central, Natural Gas
Cooling
- Two Central
Appliances
- Included: Cooktop, Built-In Oven, Self Cleaning Oven, Microwave, Gas Cooktop, Dishwasher, Plumbed For Ice Maker, Gas Water Heater
- Laundry: Main Level, Washer Hookup, Dryer Connection
Features
- One Living Area, Liv/Din Combo, Kitchen Island, Breakfast Bar, Pantry, Study/Library, Utility Room Inside, Secondary Bedroom Down, High Ceilings, Open Floorplan, High Speed Internet, Walk-In Closet(s), Ceiling Fan(s), Chandelier, Solid Counter Tops, Custom Cabinets
- Flooring: Ceramic Tile, Laminate
- Windows: Window Coverings
- Has basement: No
- Number of fireplaces: 1
- Fireplace features: One, Living Room
Interior area
- Total interior livable area: 2,600 sqft
Video & virtual tour
Property
Parking
- Total spaces: 2
- Parking features: Two Car Garage, Garage Door Opener, Circular Driveway
- Garage spaces: 2
- Has uncovered spaces: Yes
Features
- Levels: Two
- Stories: 2
- Patio & porch: Deck
- Pool features: None, Community
- Fencing: Privacy
Lot
- Size: 0.46 Acres
- Features: 1/4 - 1/2 Acre, Level, Curbs, Sidewalks, Fire Hydrant w/in 500'
- Residential vegetation: Mature Trees (ext feat)
Details
- Parcel number: 146830130290
Construction
Type & style
- Home type: SingleFamily
- Property subtype: Single Family Residence
Materials
- Brick, Siding
- Foundation: Slab
- Roof: Composition
Condition
- Pre-Owned
- New construction: No
- Year built: 1986
Utilities & green energy
- Electric: CPS Energy
- Gas: CPS Energy
- Sewer: SAWS, Sewer System
- Water: SAWS, Water System
- Utilities for property: Cable Available, City Garbage service
Community & HOA
Community
- Features: Tennis Court(s), Clubhouse, Playground, Sports Court, BBQ/Grill, Basketball Court
- Security: Smoke Detector(s), Security System Owned, Carbon Monoxide Detector(s)
- Subdivision: Hollywood Park
Location
- Region: Hollywood Park
Financial & listing details
- Price per square foot: $263/sqft
- Tax assessed value: $536,850
- Annual tax amount: $12,172
- Price range: $685K - $685K
- Date on market: 5/26/2026
- Cumulative days on market: 62 days
- Listing terms: Conventional,FHA,VA Loan,Cash
- Road surface type: Paved
Estimated market value
Not available
Estimated sales range
Not available
Not available
Price history
| Date | Event | Price |
|---|---|---|
| 7/21/2026 | Price change | $685,000-0.3%$263/sqft |
Source:  LERA MLS #1969823 Report a problem LERA MLS #1969823 Report a problem | ||
| 6/29/2026 | Price change | $687,000-1.9%$264/sqft |
Source: LERA MLS #1969823 Report a problem | ||
| 5/26/2026 | Listed for sale | $700,000+47.7%$269/sqft |
Source: LERA MLS #1969823 Report a problem | ||
| 2/18/2020 | Sold | -- |
Source: LERA MLS #1423320 Report a problem | ||
| 1/22/2020 | Pending sale | $474,000$182/sqft |
Source: StepStone Realty, LLC #1423320 Report a problem | ||
| 12/11/2019 | Price change | $474,000-2.3%$182/sqft |
Source: StepStone Realty, LLC #1423320 Report a problem | ||
| 11/26/2019 | Price change | $485,000-2%$187/sqft |
Source: StepStone Realty, LLC #1423320 Report a problem | ||
| 11/10/2019 | Listed for sale | $495,000$190/sqft |
Source: StepStone Realty, LLC #1423320 Report a problem | ||
Public tax history
| Year | Property taxes | Tax assessment |
|---|---|---|
| 2025 | $11,791 -8.8% | $536,850 -5.1% |
| 2024 | $12,931 +9% | $565,790 +9.5% |
| 2023 | $11,858 -10.1% | $516,600 -3.3% |
| 2022 | $13,187 +22.8% | $534,420 +15.9% |
| 2021 | $10,737 | $460,930 +10.4% |
| 2020 | $10,737 +21.5% | $417,510 +22.5% |
| 2019 | $8,839 | $340,830 +5.9% |
| 2018 | $8,839 +71.6% | $321,770 +3% |
| 2017 | $5,150 +0.1% | $312,430 +1.7% |
| 2016 | $5,143 -0.4% | $307,140 +7.9% |
| 2015 | $5,164 | $284,740 +9.8% |
| 2014 | $5,164 | $259,314 +10% |
| 2013 | -- | $235,740 +5.1% |
| 2012 | -- | $224,230 -1.1% |
| 2011 | -- | $226,610 -2% |
| 2010 | -- | $231,330 -0.2% |
| 2009 | -- | $231,830 -5.9% |
| 2008 | -- | $246,340 +3% |
| 2007 | -- | $239,190 +14.8% |
| 2006 | -- | $208,340 +7.8% |
| 2005 | -- | $193,250 |
| 2004 | -- | -- |
| 2003 | -- | -- |
| 2002 | -- | -- |
| 2001 | -- | -- |
| 2000 | -- | -- |
Find assessor info on the county website
Monthly payment
Est. payment
Payment breakdown
Explore the cost of this home by adjusting the details. Changes won't be saved.Climate risks
Neighborhood: 78232
Nearby schools
GreatSchools rating
- 9/10Hidden Forest Elementary SchoolGrades: PK-5Distance: 2.1 mi
- 7/10Bradley Middle SchoolGrades: 6-8Distance: 2.2 mi
- 5/10Churchill High SchoolGrades: 9-12Distance: 4.5 mi
Schools provided by the listing agent
- Elementary: Hidden Forest
- Middle: Bradley
- High: Churchill
- District: North East I.S.D.
Source: LERA MLS. This data may not be complete. We recommend contacting the local school district to confirm school assignments for this home.
- $527,6004 bd2 ba2.4k sqft128 Merry Trl, San Antonio, TX 78232Off Market
- $511,9004 bd2 ba2.9k sqft136 Merry Trl, Hollywood Park, TX 78232Off Market
- $466,0004 bd2 ba2.2k sqft129 Ridge Trail St, Hollywood Park, TX 78232Off Market
- $510,5003 bd2 ba2.7k sqft125 Ridge Trail St, Hollywood Park, TX 78232Off Market
- $577,0004 bd2 ba2.4k sqft131 Merry Trl, San Antonio, TX 78232Off Market
- $551,8005 bd4 ba3.2k sqft135 Merry Trl, San Antonio, TX 78232Off Market
- $611,3003 bd2 ba2.4k sqft133 Ridge Trail St, Hollywood Park, TX 78232Off Market
- $681,1004 bd3 ba2.7k sqft140 Merry Trl, Hollywood Park, TX 78232Off Market
A local agent can set up tours, give advice and negotiate with sellers.
Similar homes
- $599,9994 bd3 ba2.2k sqft301 SAGECREST DR, San Antonio, TX 78232For Sale
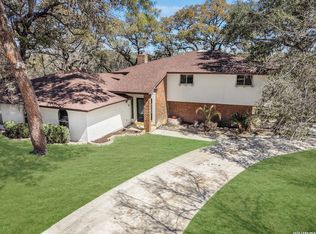
 MLS ID #1967530, Kimberly Rendon TREC #794396, Inspired Brokerage, LLC. LERA MLS
 - $975,0004 bd3 ba2.4k sqft106 Canyon Creek Dr, Hollywood Park, TX 78232For Sale
 MLS ID #2002084, Shana Kounse TREC #635872, Keller Williams Heritage. LERA MLS
 - $744,5005 bd4 ba3.5k sqft1202 Hymeadow, San Antonio, TX 78258For Sale
 MLS ID #1990573, Mario Rios TREC #594292, RioDwell. LERA MLS
 - $550,0005 bd5 ba3.4k sqft16331 Rangerider, San Antonio, TX 78247For Sale
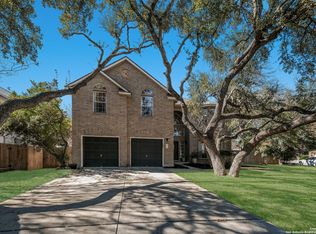 MLS ID #2002516, Josue Gallardo TREC #624913, Keller Williams City-View. LERA MLS
 - $479,9954 bd3 ba2.4k sqft1346 desert link, San Antonio, TX 78254For SaleMLS ID #1971706, John Ximenez TREC #616330, Mission Real Estate Group. LERA MLS
- $685,0004 bd3 ba3k sqft24907 Anil Oaks, San Antonio, TX 78261For SaleMLS ID #1964855, Lorena Mauricio TREC #684266, Keller Williams Heritage. LERA MLS
- $649,0006 bd5 ba3.8k sqft3915 Hunters Crst, San Antonio, TX 78230For Sale By Owner
- $427,0003 bd3 ba2k sqft16207 GARDEN OAKS ST, San Antonio, TX 78232For SaleMLS ID #2001488, Elaine Swann TREC #776659, The Woodall Group of Texas. LERA MLS
- $774,0005 bd3 ba3.6k sqft2318 Buroak Rdg, San Antonio, TX 78248For SaleMLS ID #1999748, Roxanne Jenke TREC #768437, Real Broker, LLC. LERA MLS
- $799,9006 bd3 ba3.8k sqft314 Wood Shadow St, San Antonio, TX 78216For SaleMLS ID #1996943, Heather Knox TREC #772118, eXp Realty. LERA MLS
- $625,0005 bd3 ba3.8k sqft714 Finale Ct, San Antonio, TX 78216For SaleMLS ID #1970267, Elisa Martinez TREC #611780, Vortex Realty. LERA MLS
- $599,0004 bd4 ba3.1k sqft23906 Viento Oaks, San Antonio, TX 78260For SaleMLS ID #1990446, Luis Ochoa TREC #602390, Truman and Saenz Realty. LERA MLS
- $649,9903 bd3 ba2.3k sqft320 SAINT FRANCIS AVE, San Antonio, TX 78204For SaleMLS ID #2001939, Lucio Vasquez TREC #647841, Keller Williams City-View. LERA MLS
- $549,0004 bd2 ba2.2k sqft12902 QUEENS FOREST ST, San Antonio, TX 78230For SaleMLS ID #1994310, Mayuri Escalona Torres TREC #851979, Rise Realty Group & Associates LLC. LERA MLS
- $689,9003 bd6 ba2.3k sqft28515 Saxet, Boerne, TX 78006For SaleMLS ID #1945621, Maricela Franco TREC #596517, Vortex Realty. LERA MLS
- $499,0004 bd2 ba2.1k sqft1322 OAK PATH, San Antonio, TX 78258For SaleMLS ID #1961661, Ben Negru TREC #532896, Alliance Realty Group. LERA MLS
- $729,9003 bd2 ba2.7k sqft1140 Desert Gold, Boerne, TX 78006For SaleMLS ID #1966559, Megan Valdenegro TREC #813913, North Star Realty Professional. LERA MLS
- $624,9004 bd3 ba2.3k sqft1715 Mountain Springs, Canyon Lake, TX 78133For SaleMLS ID #1955889, Andrea Coats TREC #503102, Realty Logix Brokerage LLC. LERA MLS
- $684,0003 bd3 ba2k sqft506 E Evergreen St, San Antonio, TX 78212For SaleMLS ID #63367357, Jaime Donner, Rice Realty Group. HAR
- $684,9005 bd5 ba2.8k sqft123 CASTILLO AVE, San Antonio, TX 78210For SaleMLS ID #1966573, Lina Bibian TREC #677993, JPAR San Antonio. LERA MLS
