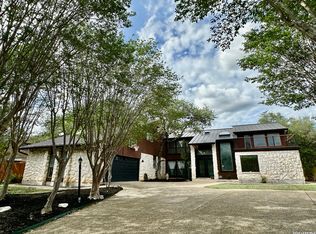
OPEN HOUSE June 5 FRI 4-6PM SAT/SUN 11-3pm Welcome to 714 Finale Ct Enchanted Forest | San Antonio, TX 78216 5 Bedrooms | 3 Bathrooms | 3,839 Sq. Ft. | .28 Acre Corner Lot Nestled on a sprawling corner lot in the highly desirable and established Enchanted Forest neighborhood, this stately traditional home offers unparalleled space, exceptional craftsmanship, and a modern, energy-efficient lifestyle with absolutely no HOA. Exceptional Living Space: Featuring 3 separate living spaces, 2 dining areas, and a flexible upstairs loft that opens up to a private outdoor balcony. Architectural Charm: Cozy up to 2 elegant gas fireplaces that serve as stunning focal points for family gatherings. Gourmet Kitchen Remodel: Completely transformed with brand-new custom kitchen cabinets, premium quartz countertops, and modern appliances. Premium Lot & Outdoor Living: Situated on a generous .28-acre corner lot with a brand-new privacy fence. The backyard features low-maintenance xeriscaping and a beautiful gazebo that conveys with the property. This home has been meticulously maintained with a heavy focus on longevity, comfort, and energy efficiency. Energy & Efficiency Solar Panels (Installed 2023): Drastically reduce your monthly footprint and power bills. Pella Windows (Front, 2023): Premium, high-efficiency windows boosting curb appeal and insulation. Roof (2017). Radiant Barrier: Advanced attic insulation to combat the Texas summer heat. HVAC: Two robust, heavy-duty A/C units (5-ton and 3-ton systems) ensuring perfect climate control throughout the massive floor plan. Water Systems: Brand-new water heater and a water softener system. Exterior Drainage: Brand-new gutters paired with a French drain system for flawless water management. Irrigation: Front yard sprinkler system keeps your grass lush year-round. Selected rooms have been updated with a crisp, modern color palette. Workspace & Storage: A dedicated workshop area within the spacious garage-perfect for DIY projects, hobbies, or extra storage. Prime Central Location Enjoy peace and quiet at home while remaining minutes away from San Antonio's premier employment hubs, military bases, and cultural landmarks: San Antonio International Airport: 10 minutes Fort Sam Houston & Randolph AFB: 15-20 minutes Downtown San Antonio (The Alamo & Riverwalk): 15 minutes
For sale
$625,000
714 Finale Ct, San Antonio, TX 78216
5beds
3,839sqft
:
Get pre-qualified$4,450/mo
Single Family Residence
Built in 1964
0.28 Acres Lot
$600,100 Zestimate®
$163/sqft
$-- HOA
What's special
Modern appliancesFlexible upstairs loftBrand-new privacy fenceBackyard features low-maintenance xeriscapingSprawling corner lotUnparalleled spacePrivate outdoor balcony
- 69 days |
- 309 |
- 18 |
Zillow last checked:
Listing updated:
Listed by:
Elisa Martinez TREC #611780 (210) 396-9948,
Vortex Realty
Source: LERA MLS,MLS#: 1970267
Facts & features
Interior
Bedrooms & bathrooms
- Bedrooms: 5
- Bathrooms: 3
- Full bathrooms: 3
Primary bedroom
- Features: Full Bath
- Level: Upper
- Area: 266
- Dimensions: 19 x 14
Bedroom 2
- Area: 238
- Dimensions: 17 x 14
Bedroom 3
- Area: 121
- Dimensions: 11 x 11
Bedroom 4
- Area: 264
- Dimensions: 22 x 12
Bedroom 5
- Area: 180
- Dimensions: 15 x 12
Primary bathroom
- Features: Shower Only
- Area: 100
- Dimensions: 10 x 10
Dining room
- Area: 121
- Dimensions: 11 x 11
Family room
- Area: 360
- Dimensions: 20 x 18
Kitchen
- Area: 200
- Dimensions: 20 x 10
Living room
- Area: 240
- Dimensions: 20 x 12
Heating
- Central, Electric, Natural Gas
Cooling
- Central Air
Appliances
- Included: Cooktop, Microwave, Dishwasher
- Laundry: Lower Level, Washer Hookup, Dryer Connection
Features
- Three Living Area, Pantry, Media Room, Loft, Utility Room Inside, All Bedrooms Upstairs, Secondary Bedroom Down, Ceiling Fan(s)
- Flooring: Carpet, Ceramic Tile, Laminate
- Has basement: No
- Number of fireplaces: 2
- Fireplace features: Living Room
Interior area
- Total interior livable area: 3,839 sqft
Property
Parking
- Total spaces: 2
- Parking features: Two Car Garage, Garage Faces Side
- Garage spaces: 2
Features
- Levels: Two
- Stories: 2
- Patio & porch: Deck
- Pool features: None
- Fencing: Privacy
Lot
- Size: 0.28 Acres
- Features: Corner Lot, Cul-De-Sac
- Residential vegetation: Mature Trees
Details
- Parcel number: 135260440310
Construction
Type & style
- Home type: SingleFamily
- Architectural style: Traditional
- Property subtype: Single Family Residence
Materials
- Brick, Siding
- Foundation: Slab
- Roof: Composition
Condition
- Pre-Owned
- New construction: No
- Year built: 1964
Utilities & green energy
- Electric: CPS
- Gas: SAWS
- Sewer: CITY, Sewer System
- Water: SAWS, Water System
Community & HOA
Community
- Features: None
- Subdivision: Enchanted Forest
Location
- Region: San Antonio
Financial & listing details
- Price per square foot: $163/sqft
- Tax assessed value: $478,680
- Annual tax amount: $11,583
- Price range: $625K - $625K
- Date on market: 6/3/2026
- Cumulative days on market: 70 days
- Listing terms: Conventional,FHA,VA Loan,Cash,Investors OK
- Road surface type: Paved
Estimated market value
$600,100
$570,000 - $630,000
$3,139/mo
Price history
| Date | Event | Price |
|---|---|---|
| 6/3/2026 | Listed for sale | $625,000+117%$163/sqft |
Source:  LERA MLS #1970267 Report a problem LERA MLS #1970267 Report a problem | ||
| 10/28/2013 | Sold | -- |
Source: Agent Provided Report a problem | ||
| 9/10/2013 | Price change | $288,000-4%$75/sqft |
Source: Keller Williams Heritage #1004402 Report a problem | ||
| 6/11/2013 | Listed for sale | $300,000$78/sqft |
Source: Keller Williams Heritage #1004402 Report a problem | ||
Public tax history
| Year | Property taxes | Tax assessment |
|---|---|---|
| 2025 | $8,397 +0.2% | $478,680 +3.9% |
| 2024 | $8,384 +9.7% | $460,686 +10% |
| 2023 | $7,641 -9.2% | $418,805 +10% |
| 2022 | $8,419 -1.7% | $380,732 +10% |
| 2021 | $8,561 | $346,120 -0.1% |
| 2020 | $8,561 +3.5% | $346,370 +4.2% |
| 2019 | $8,272 | $332,550 +7.2% |
| 2018 | $8,272 +13.1% | $310,310 +8.2% |
| 2017 | $7,315 +9.5% | $286,804 +10% |
| 2016 | $6,679 +16.4% | $260,731 +10% |
| 2015 | $5,737 | $237,028 +10% |
| 2014 | $5,737 | $215,480 +6.5% |
| 2013 | -- | $202,240 -3.5% |
| 2012 | -- | $209,480 -2.3% |
| 2011 | -- | $214,380 -1.2% |
| 2010 | -- | $216,920 -3.1% |
| 2009 | -- | $223,800 -3.7% |
| 2008 | -- | $232,430 +1.9% |
| 2007 | -- | $228,110 +12.6% |
| 2006 | -- | $202,610 +9.6% |
| 2005 | -- | $184,890 |
| 2004 | -- | -- |
| 2003 | -- | -- |
| 2002 | -- | -- |
| 2001 | -- | -- |
| 2000 | -- | -- |
Find assessor info on the county website
Monthly payment
Est. payment
Payment breakdown
Explore the cost of this home by adjusting the details. Changes won't be saved.Climate risks
Neighborhood: Greater Harmony Hills
Nearby schools
GreatSchools rating
- 8/10Harmony Hills Elementary SchoolGrades: PK-5Distance: 0.3 mi
- 4/10Eisenhower Middle SchoolGrades: 6-8Distance: 0.2 mi
- 5/10Churchill High SchoolGrades: 9-12Distance: 0.8 mi
Schools provided by the listing agent
- Elementary: Harmony Hills
- Middle: Eisenhower
- High: Churchill
- District: North East I.S.D.
Source: LERA MLS. This data may not be complete. We recommend contacting the local school district to confirm school assignments for this home.
- $356,3004 bd2 ba2.6k sqft710 Finale Ct, San Antonio, TX 78216Off Market
- $454,4004 bd3 ba3.5k sqft806 Finale Ct, San Antonio, TX 78216Off Market
- $288,5004 bd2 ba2.1k sqft10910 Silhouette St, San Antonio, TX 78216Off Market

- $407,7004 bd2 ba2.6k sqft706 Finale Ct, San Antonio, TX 78216Off Market
- $292,8003 bd2 ba1.8k sqft715 Finale Ct, San Antonio, TX 78216Off Market
- $343,3003 bd2 ba2.6k sqft719 Finale Ct, San Antonio, TX 78216Off Market
- $353,1004 bd2 ba3.2k sqft711 Finale Ct, San Antonio, TX 78216Off Market
- $335,2003 bd2 ba624 sqft10906 Silhouette St, San Antonio, TX 78216Off Market
A local agent can set up tours, give advice and negotiate with sellers.
A local lender can help you make sure your offer is ready when you are.
Similar homes
- $474,0004 bd4 ba2.7k sqft11527 SAYANORA CT, San Antonio, TX 78216For Sale

 MLS ID #2004558, Adolfo Trevino TREC #633443, 3D Realty & Property Management. LERA MLS
 - $714,9996 bd5 ba4.2k sqft201 COUNTRY WOOD DR, San Antonio, TX 78216For Sale
 MLS ID #1957072, Michael Benavides TREC #605866, All City San Antonio Registered Series. LERA MLS
 - $649,0006 bd5 ba3.8k sqft3915 Hunters Crst, San Antonio, TX 78230For Sale By Owner

- $685,0005 bd4 ba3.4k sqft3223 OLD BLUE RIDGE ST, San Antonio, TX 78230For Sale
 MLS ID #1995155, Alexandra Rodriguez TREC #635693, Piazza Realty Group, LLC. LERA MLS
 - $579,0004 bd3 ba3k sqft13407 Heights Hall, San Antonio, TX 78230For SaleMLS ID #1973334, Alissa Blankenship TREC #586968, Texas Premier Realty. LERA MLS
- $660,0004 bd3 ba2.6k sqft132 MERRY TRL, San Antonio, TX 78232For SaleMLS ID #1969823, Amado Mesta TREC #605386, Keller Williams Heritage. LERA MLS
- $649,0004 bd3 ba2.9k sqft1619 Fawn Bluff, San Antonio, TX 78248For SaleMLS ID #1932307, Rich Valadez TREC #730303, JB Goodwin, REALTORS. LERA MLS
- $597,0003 bd2 ba2.3k sqft506 Oakleaf Dr, San Antonio, TX 78209For SaleMLS ID #1967016, Fernando Gonzales TREC #689660, Full Spectrum Realty. LERA MLS
- $575,0004 bd4 ba3.3k sqft1603 Hawks Ridge, San Antonio, TX 78248For SaleMLS ID #1924071, Donald Walker TREC #697847, Keller Williams City-View. LERA MLS
- $699,9994 bd3 ba2.9k sqft355 Donella, Hollywood Park, TX 78232For SaleMLS ID #1936134, Jeffrey Dillingham TREC #619249, Dillingham & Toone Real Estate. LERA MLS
- $549,0004 bd2 ba2.2k sqft12902 QUEENS FOREST ST, San Antonio, TX 78230For SaleMLS ID #1994310, Mayuri Escalona Torres TREC #851979, Rise Realty Group & Associates LLC. LERA MLS
- $369,9004 bd3 ba1.9k sqft12623 Gray Cedar, San Antonio, TX 78216For SaleMLS ID #1993302, Alex Villalpando TREC #702115, All City San Antonio Registered Series. LERA MLS
- $540,0003 bd3 ba2.3k sqft8715 Post Oak, San Antonio, TX 78217For SaleMLS ID #1941217, Sam Ballow TREC #254983, TriPoint Realty LLC. LERA MLS
- $599,0004 bd4 ba3.1k sqft23906 Viento Oaks, San Antonio, TX 78260For SaleMLS ID #1990446, Luis Ochoa TREC #602390, Truman and Saenz Realty. LERA MLS
- $375,0003 bd3 ba2.1k sqft11427 BALTIC DR, San Antonio, TX 78213For SaleMLS ID #2005122, John Blig TREC #591158, John Blig Real Estate Broker. LERA MLS
- $599,9993 bd2 ba2.4k sqft228 Sagecrest, Hollywood Park, TX 78232For SaleMLS ID #1951196, Joslyn Campbell TREC #576312, Suburban Spaces, LLC. LERA MLS
- $600,0005 bd3 ba2.8k sqft1246 Waverly, San Antonio, TX 78201For SaleMLS ID #1917590, Richard Moya TREC #578919, redKorr Realty LLC. LERA MLS
- $450,0004 bd3 ba2.6k sqft13123 HUNTERS SPRING ST, San Antonio, TX 78230For SaleMLS ID #1973293, Aric Garza TREC #785121, Keller Williams City-View. LERA MLS
- $525,0005 bd4 ba3.2k sqft9815 SELBOURNE LN, San Antonio, TX 78251For SaleMLS ID #2005005, Angela Toscano TREC #577823, Keller Williams City-View. LERA MLS
- $420,0003 bd2 ba1.9k sqft2803 Deer Ledge Street, San Antonio, TX 78230For SaleMLS ID #1993668, Sonia Perez-Olivares TREC #512880, Kuper Sotheby's Int'l Realty. LERA MLS
