Every detail of this beautifully updated home was designed for relaxed luxury and unforgettable entertaining. Nestled in the heart of highly desirable Bluffview Heights, this two story home blends modern style with classic charm across 4,200+ square feet of inspired living space. Step inside to soaring ceilings, fresh designer finishes, and sunlight pouring through the Florida room that overlooks the gorgeous backyard oasis. A stone fireplace anchors the main living area, creating the perfect gathering spot for cozy evenings. The kitchen opens seamlessly to the dining and breakfast areas, complemented by a wet bar - ideal for hosting friends or family get-togethers. On the main level, step away to a primary bedroom with a spacious bathroom boasting a luxurious tub or separate large shower, and an adjacent owner's retreat with multiple flexible use options. Enjoy ceiling home audio with a custom integrated McIntosh audio sound system (if you know, you know!). Need bedrooms for days? Five additional bedrooms (2 downstairs and 3 upstairs) provide flexible space for family, guests, work, or play - all connected by thoughtful design and quality craftsmanship. Outside, beautiful trees surrounds the pool, gazebo, and multiple seating areas - the ultimate backdrop for entertaining or quiet weekends at home. Enjoy morning coffee in the sun-filled Florida room or an evening beverage beneath the stars on the second-floor balcony. Set on a peaceful, tree-lined street, this property offers effortless access to parks, schools, and shopping while maintaining the privacy and tranquility Camino Real is known for offering.
For sale
Price cut: $5.1K (8/19)
$699,900
201 COUNTRY WOOD DR, San Antonio, TX 78216
6beds
4,246sqft
Single Family Residence
Built in 1981
0.35 Acres Lot
$686,000 Zestimate®
$165/sqft
$50/mo HOA
What's special
Relaxed luxuryPeaceful tree-lined streetFresh designer finishesLuxurious tubSoaring ceilingsBeautifully updated homeSeparate large shower
- 142 days
- 990
- 40
Zillow last checked:
Listing updated:
Listed by:
Michael Benavides TREC #605866 (210) 440-3358,
All City San Antonio Registered Series
Source: LERA MLS,MLS#: 1957072
Facts & features
Interior
Bedrooms & bathrooms
- Bedrooms: 6
- Bathrooms: 5
- Full bathrooms: 4
- 1/2 bathrooms: 1
Primary bedroom
- Area: 180
- Dimensions: 15 x 12
Bedroom 2
- Area: 168
- Dimensions: 14 x 12
Bedroom 3
- Area: 156
- Dimensions: 13 x 12
Bedroom 4
- Area: 140
- Dimensions: 14 x 10
Bedroom 5
- Area: 156
- Dimensions: 13 x 12
Primary bathroom
- Features: Tub/Shower Separate
- Area: 120
- Dimensions: 15 x 8
Dining room
- Area: 169
- Dimensions: 13 x 13
Family room
- Area: 380
- Dimensions: 20 x 19
Kitchen
- Area: 168
- Dimensions: 14 x 12
Living room
- Area: 442
- Dimensions: 26 x 17
Office
- Area: 100
- Dimensions: 10 x 10
Heating
- Central, Natural Gas
Cooling
- Three+ Central
Appliances
- Included: Range, Dishwasher
- Laundry: Washer Hookup, Dryer Connection
Features
- Two Living Area, Master Downstairs, Ceiling Fan(s), Chandelier
- Flooring: Carpet, Ceramic Tile, Wood
- Has basement: No
- Number of fireplaces: 1
- Fireplace features: One
Interior area
- Total interior livable area: 4,246 sqft
Video & virtual tour
Property
Parking
- Total spaces: 2
- Parking features: Two Car Garage, Attached, Garage Faces Side
- Attached garage spaces: 2
Features
- Levels: Two
- Stories: 2
- Patio & porch: Deck
- Exterior features: Sprinkler System, Rain Gutters
- Has private pool: Yes
- Pool features: In Ground
- Fencing: Privacy
Lot
- Size: 0.35 Acres
- Features: Corner Lot, 1/4 - 1/2 Acre, Level
- Residential vegetation: Mature Trees, Mature Trees (ext feat)
Details
- Additional structures: Gazebo
- Parcel number: 170420080130
Construction
Type & style
- Home type: SingleFamily
- Property subtype: Single Family Residence
Materials
- 4 Sides Masonry, Stone, Wood Siding
- Foundation: Slab
- Roof: Metal
Condition
- Pre-Owned
- New construction: No
- Year built: 1981
Utilities & green energy
- Sewer: Sewer System
- Water: Water System
Community & HOA
Community
- Features: Tennis Court(s), Playground, Basketball Court, None
- Subdivision: Camino Real/Bluffview
HOA
- Has HOA: Yes
- HOA fee: $300 semi-annually
- HOA name: BLUFFVIEW OF CAMINO REAL
Location
- Region: San Antonio
Financial & listing details
- Price per square foot: $165/sqft
- Tax assessed value: $712,440
- Annual tax amount: $16,154
- Price range: $699.9K - $699.9K
- Date on market: 4/10/2026
- Cumulative days on market: 143 days
- Listing terms: Conventional,FHA,VA Loan,Cash
Estimated market value
$686,000
$652,000 - $720,000
$4,588/mo
Price history
| Date | Event | Price |
|---|---|---|
| 8/27/2026 | Listed for sale | $699,900$165/sqft |
Source:  LERA MLS #1957072 Report a problem LERA MLS #1957072 Report a problem | ||
| 8/20/2026 | Contingent | $699,900$165/sqft |
Source: LERA MLS #1957072 Report a problem | ||
| 8/19/2026 | Price change | $699,900-0.7%$165/sqft |
Source: LERA MLS #1957072 Report a problem | ||
| 8/13/2026 | Price change | $704,999-1.4%$166/sqft |
Source: LERA MLS #1957072 Report a problem | ||
| 7/24/2026 | Price change | $714,999-1.9%$168/sqft |
Source: LERA MLS #1957072 Report a problem | ||
| 7/8/2026 | Price change | $729,000-1.4%$172/sqft |
Source: LERA MLS #1957072 Report a problem | ||
| 6/16/2026 | Price change | $739,500-2.6%$174/sqft |
Source: LERA MLS #1957072 Report a problem | ||
| 5/24/2026 | Price change | $759,500-1.3%$179/sqft |
Source: LERA MLS #1957072 Report a problem | ||
| 4/27/2026 | Price change | $769,500-0.7%$181/sqft |
Source: LERA MLS #1957072 Report a problem | ||
| 4/10/2026 | Listed for sale | $775,000$183/sqft |
Source: LERA MLS #1957072 Report a problem | ||
| 10/16/2025 | Listing removed | -- |
Source: Owner Report a problem | ||
| 10/10/2025 | Listed for sale | $775,000+10.9%$183/sqft |
Source: Owner Report a problem | ||
| 6/5/2023 | Sold | -- |
Source: LERA MLS #44006_1640236 Report a problem | ||
| 6/1/2023 | Pending sale | $699,000$165/sqft |
Source: LERA MLS #1640236 Report a problem | ||
| 5/5/2023 | Contingent | $699,000$165/sqft |
Source: LERA MLS #1640236 Report a problem | ||
| 3/23/2023 | Price change | $699,000-6.8%$165/sqft |
Source: LERA MLS #1640236 Report a problem | ||
| 2/10/2023 | Price change | $750,000-6.1%$177/sqft |
Source: LERA MLS #1640236 Report a problem | ||
| 11/1/2022 | Price change | $799,000-3.2%$188/sqft |
Source: LERA MLS #1640236 Report a problem | ||
| 9/23/2022 | Listed for sale | $825,000+85.6%$194/sqft |
Source: LERA MLS #1640236 Report a problem | ||
| 5/1/2020 | Sold | -- |
Source: LERA MLS #1395528 Report a problem | ||
| 4/9/2020 | Pending sale | $444,500$105/sqft |
Source: Keller Williams Heritage #1395528 Report a problem | ||
| 3/1/2020 | Price change | $444,500-1%$105/sqft |
Source: Keller Williams Heritage #1395528 Report a problem | ||
| 2/18/2020 | Price change | $449,000-4.4%$106/sqft |
Source: Keller Williams Heritage #1395528 Report a problem | ||
| 10/4/2019 | Price change | $469,900-5.1%$111/sqft |
Source: Keller Williams Heritage #1395528 Report a problem | ||
| 7/3/2019 | Listed for sale | $495,000$117/sqft |
Source: Keller Williams Heritage #1395528 Report a problem | ||
Public tax history
| Year | Property taxes | Tax assessment |
|---|---|---|
| 2025 | -- | $712,440 -3.6% |
| 2024 | -- | $739,400 +2.9% |
| 2023 | $16,488 +2.4% | $718,300 +10.1% |
| 2022 | $16,105 +108.7% | $652,680 +16.5% |
| 2021 | $7,718 | $560,460 +5% |
| 2020 | $7,718 +0.2% | $533,630 +0.8% |
| 2019 | $7,706 | $529,630 +6.7% |
| 2018 | $7,706 +2% | $496,580 +5.4% |
| 2017 | $7,555 +1.7% | $471,119 +10% |
| 2016 | $7,430 +0.4% | $428,290 +5.6% |
| 2015 | $7,397 | $405,689 +10% |
| 2014 | $7,397 | $368,808 +10% |
| 2013 | -- | $335,280 +4.9% |
| 2012 | -- | $319,500 -2% |
| 2011 | -- | $325,890 -1% |
| 2010 | -- | $329,200 -5% |
| 2009 | -- | $346,700 -10.8% |
| 2008 | -- | $388,760 +8.6% |
| 2007 | -- | $358,070 +12.8% |
| 2006 | -- | $317,310 +6.9% |
| 2005 | -- | $296,720 |
| 2004 | -- | -- |
| 2003 | -- | -- |
| 2002 | -- | -- |
| 2001 | -- | -- |
| 2000 | -- | -- |
Find assessor info on the county website
Monthly payment
Est. payment
Payment breakdown
Explore the cost of this home by adjusting the details. Changes won't be saved.Climate risks
Neighborhood: Woodlands of Camino Real
Nearby schools
Schools provided by the listing agent
- Elementary: Harmony Hills
- Middle: Eisenhower
- High: Churchill
- District: North East I.S.D.
Source: LERA MLS. This data may not be complete. We recommend contacting the local school district to confirm school assignments for this home.

Similar homes
- $587,0005 bd3 ba3.8k sqft714 Finale Ct, San Antonio, TX 78216For Sale

 MLS ID #1970267, Elisa Martinez TREC #611780, Vortex Realty. LERA MLS
 - $644,7006 bd5 ba3.8k sqft3915 Hunters Crest St, San Antonio, TX 78230For Sale
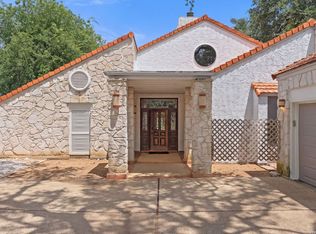 MLS ID #1999911, Scott Malouff TREC #658231, Keller Williams Heritage. LERA MLS
 - $685,0005 bd4 ba3.4k sqft3223 OLD BLUE RIDGE ST, San Antonio, TX 78230For Sale
 MLS ID #1995155, Alexandra Rodriguez TREC #635693, Piazza Realty Group, LLC. LERA MLS
 - $749,7774 bd4 ba2.9k sqft17115 Eagle Star, San Antonio, TX 78248For Sale
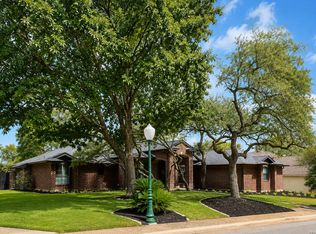 MLS ID #2010022, Angelica Albanese TREC #606636, The Firm Real Estate Advisors. LERA MLS
 - $728,0005 bd4 ba3.5k sqft1202 Hymeadow, San Antonio, TX 78258For SaleMLS ID #1990573, Mario Rios TREC #594292, RioDwell. LERA MLS
- $609,0005 bd4 ba3k sqft15906 MISSION RDG, San Antonio, TX 78232For SaleMLS ID #2005541, John Barrera TREC #466160, Keller Williams Heritage. LERA MLS
- $660,0004 bd3 ba2.6k sqft132 MERRY TRL, San Antonio, TX 78232For SaleMLS ID #1969823, Amado Mesta TREC #605386, Keller Williams Heritage. LERA MLS
- $749,0006 bd5 ba3.7k sqft26302 QUAIL GROVE LN, Boerne, TX 78006For SaleMLS ID #1966665, Jacob Gonzales TREC #565455, Resplendent Real Estate. LERA MLS
- $469,0004 bd3 ba2.3k sqft3 Greens Whisper, San Antonio, TX 78216For SaleMLS ID #1994923, Jason Mazzurana TREC #501384, Affinity Real Estate Brokerage. LERA MLS
- $649,0004 bd3 ba2.9k sqft1619 Fawn Bluff, San Antonio, TX 78248For SaleMLS ID #1932307, Rich Valadez TREC #730303, JB Goodwin, REALTORS. LERA MLS
- $695,0004 bd3 ba2.8k sqft19319 Strauss, San Antonio, TX 78256For SaleMLS ID #1994527, Marina Robinson TREC #683807, San Antonio Portfolio KW RE. LERA MLS
- $498,0004 bd3 ba3.1k sqft7418 WILD EAGLE RD, San Antonio, TX 78255For SaleMLS ID #2012291, Julian Rivera TREC #752351, 5 L Realty, LLC. LERA MLS
- $725,0004 bd4 ba3.2k sqft11039 Javalin, Helotes, TX 78023For SaleMLS ID #1998800, Valeria Sisson TREC #751934, eXp Realty. LERA MLS
- $700,0003 bd3 ba2.7k sqft29616 No Le Hace Drive, Fair Oaks Ranch, TX 78015For SaleMLS ID #2007064, Salvador Caballero TREC #286632, ListWithFreedom.com. LERA MLS
- $679,9004 bd4 ba3.2k sqft18910 Real Ridge, San Antonio, TX 78256For SaleMLS ID #2010159, Antonio Espino TREC #644132, JPAR San Antonio. LERA MLS
- $539,0004 bd2 ba2.2k sqft12902 QUEENS FOREST ST, San Antonio, TX 78230For SaleMLS ID #1994310, Mayuri Escalona Torres TREC #851979, Rise Realty Group & Associates LLC. LERA MLS
- $725,0004 bd3 ba3.5k sqft25959 Mahogony Trl, San Antonio, TX 78255For SaleMLS ID #1957055, Devan Bonahoom TREC #828169, Phyllis Browning Company. LERA MLS
- $416,0004 bd3 ba2.2k sqft311 WARING DR, San Antonio, TX 78216For SaleMLS ID #1993194, Kathleen Quinn TREC #560341, JB Goodwin, REALTORS. LERA MLS
- $575,0004 bd4 ba2.9k sqft19531 Azure Oak, San Antonio, TX 78258For SaleMLS ID #1969383, Rodolfo Pena-Gutierrez TREC #624286, Mi Casa Home Realty. LERA MLS
- $495,0004 bd2 ba2.2k sqft13403 SYRACUSE ST, San Antonio, TX 78249For SaleMLS ID #2005075, Nicole Pauley TREC #828374, eXp Realty. LERA MLS
