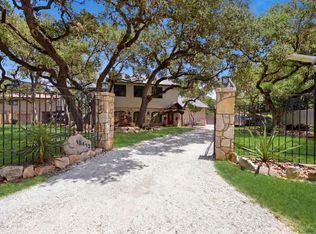
Traditional Hill Country Retreat with Panoramic Hill Country views atop this secluded lot in the Trailwood subdivision. There are not many opportunities to own a home in Trailwood with these views!! Relax in your infinity edge pool while enjoying a view for miles. Each morning, you will wake up with a different scene of the sky in the valley below. This custom home is hitting the market with so much potential. When you walk in the front door, you are greeted with panoramic views of Boerne Stage Road and Scenic Loop. The open family room leads to the newly updated kitchen and the main level hosts the primary suite and secondary bedroom with full bath ensuite. The mainfloor also includes a study right off the front foyer. This home was built into a hill, so walk downstairs to your full basement, with two bedrooms, and an additional craft room/bedroom. Upstairs over the garage includes a full living quarters with a bedroom/living area, private bath, and kitchenette. The second floor also includes a walk-in attic with plenty of room for storage. The property also includes a shed on same level as pool, and a large garage at the bottom of the hill.
For sale
Price cut: $60K (9/9)
$689,000
26302 QUAIL GROVE LN, Boerne, TX 78006
6beds
3,750sqft
Single Family Residence
Built in 1999
2.01 Acres Lot
$672,600 Zestimate®
$184/sqft
$-- HOA
What's special
Panoramic hill country viewsOpen family roomInfinity edge poolNewly updated kitchen
- 158 days
- 1,548
- 170
Zillow last checked:
Listing updated:
Listed by:
Jacob Gonzales TREC #565455 (210) 275-9996,
Resplendent Real Estate
Source: LERA MLS,MLS#: 1966665
Facts & features
Interior
Bedrooms & bathrooms
- Bedrooms: 6
- Bathrooms: 5
- Full bathrooms: 4
- 1/2 bathrooms: 1
Primary bedroom
- Area: 273
- Dimensions: 13 x 21
Bedroom 2
- Area: 168
- Dimensions: 12 x 14
Bedroom 3
- Area: 192
- Dimensions: 12 x 16
Bedroom 4
- Area: 156
- Dimensions: 13 x 12
Bedroom 5
- Area: 143
- Dimensions: 13 x 11
Primary bathroom
- Features: Tub/Shower Separate, Double Vanity, Soaking Tub
- Area: 168
- Dimensions: 12 x 14
Dining room
- Area: 140
- Dimensions: 14 x 10
Family room
- Area: 400
- Dimensions: 20 x 20
Kitchen
- Area: 360
- Dimensions: 18 x 20
Heating
- Central, Propane Owned
Cooling
- Two Central, Wall/Window Unit(s)
Appliances
- Included: Cooktop, Built-In Oven, Microwave, Gas Cooktop, Disposal, Dishwasher, Plumb for Water Softener
- Laundry: Main Level, Laundry Room, Washer Hookup, Dryer Connection
Features
- Two Living Area, Separate Dining Room, Eat-in Kitchen, Kitchen Island, Breakfast Bar, Study/Library, Utility Room Inside, High Ceilings, Open Floorplan, Walk-In Closet(s), Master Downstairs, Ceiling Fan(s), Solid Counter Tops
- Flooring: Carpet, Ceramic Tile, Wood
- Windows: Window Coverings
- Has basement: Yes
- Number of fireplaces: 1
- Fireplace features: One, Family Room, Gas
Interior area
- Total interior livable area: 3,750 sqft
Property
Parking
- Total spaces: 2
- Parking features: Two Car Garage, Garage Apartment, Garage Door Opener
- Garage spaces: 2
Features
- Levels: Two
- Stories: 2
- Patio & porch: Deck
- Has private pool: Yes
- Pool features: In Ground
- Has spa: Yes
- Spa features: Bath
- Fencing: Partial
- Has view: Yes
- View description: County VIew
Lot
- Size: 2.01 Acres
- Features: Cul-De-Sac, 1 - 2 Acres
- Residential vegetation: Partially Wooded
Details
- Additional structures: Shed(s), Second Residence, Workshop
- Parcel number: 047092001380
Construction
Type & style
- Home type: SingleFamily
- Architectural style: Traditional,Texas Hill Country
- Property subtype: Single Family Residence
Materials
- 4 Sides Masonry, Stone
- Foundation: Slab, Basement
- Roof: Metal
Condition
- As-Is,Pre-Owned
- New construction: No
- Year built: 1999
Details
- Builder name: Viking Home Builders
Utilities & green energy
- Electric: CPS
- Sewer: Septic, Aerobic Septic
- Water: Private Well
- Utilities for property: Private Garbage Service
Community & HOA
Community
- Features: None
- Subdivision: Trailwood
Location
- Region: Boerne
Financial & listing details
- Price per square foot: $184/sqft
- Tax assessed value: $997,230
- Annual tax amount: $18,000
- Price range: $689K - $689K
- Date on market: 5/14/2026
- Cumulative days on market: 158 days
- Listing terms: Conventional,FHA,VA Loan,Cash,Investors OK
- Road surface type: Paved
Estimated market value
$672,600
$639,000 - $706,000
$5,552/mo
Price history
| Date | Event | Price |
|---|---|---|
| 9/9/2026 | Price change | $689,000-8%$184/sqft |
Source:  LERA MLS #1966665 Report a problem LERA MLS #1966665 Report a problem | ||
| 7/3/2026 | Price change | $749,000-6.3%$200/sqft |
Source: LERA MLS #1966665 Report a problem | ||
| 5/14/2026 | Listed for sale | $799,000$213/sqft |
Source: LERA MLS #1966665 Report a problem | ||
Public tax history
| Year | Property taxes | Tax assessment |
|---|---|---|
| 2025 | $6,050 -7.2% | $985,632 +10% |
| 2024 | $6,522 -2.5% | $896,029 +10% |
| 2023 | $6,689 -31.2% | $814,572 +10% |
| 2022 | $9,720 +2% | $740,520 +10% |
| 2021 | $9,534 | $673,200 +1.1% |
| 2020 | $9,534 +0.7% | $666,000 +3.4% |
| 2019 | $9,465 | $644,204 +10% |
| 2018 | $9,465 +4.1% | $585,640 +10% |
| 2017 | $9,093 +1.7% | $532,400 +10% |
| 2016 | $8,941 -5.3% | $484,000 +10% |
| 2015 | $9,444 | $440,000 +0.9% |
| 2014 | $9,444 | $436,010 +9% |
| 2013 | -- | $400,000 -9.3% |
| 2012 | -- | $441,240 -0.1% |
| 2011 | -- | $441,650 -0.9% |
| 2010 | -- | $445,500 -4% |
| 2009 | -- | $463,920 +6.8% |
| 2008 | -- | $434,269 +10% |
| 2007 | -- | $394,790 +1.9% |
| 2006 | -- | $387,330 -0.7% |
| 2005 | -- | $390,240 |
| 2004 | -- | -- |
| 2003 | -- | -- |
| 2002 | -- | -- |
| 2001 | -- | -- |
| 2000 | -- | -- |
Find assessor info on the county website
Monthly payment
Est. payment
Payment breakdown
Explore the cost of this home by adjusting the details. Changes won't be saved.Climate risks
Neighborhood: 78006
Nearby schools
Schools provided by the listing agent
- Elementary: Aue Elementary School
- Middle: Rawlinson
- High: Clark
- District: Northside
Source: LERA MLS. This data may not be complete. We recommend contacting the local school district to confirm school assignments for this home.
Similar homes
- $835,0004 bd4 ba2.9k sqft22819 Central Pr, San Antonio, TX 78255For Sale

 MLS ID #2003161, Jennifer Link TREC #746026, Coldwell Banker D'Ann Harper. LERA MLS
 - $700,0003 bd3 ba2.7k sqft29616 No Le Hace Drive, Fair Oaks Ranch, TX 78015For Sale
 MLS ID #2007064, Salvador Caballero TREC #286632, ListWithFreedom.com. LERA MLS
 - $845,0005 bd4 ba3.3k sqft19412 Greenhill Dr, Helotes, TX 78023For Sale
 MLS ID #8328850, Cody Spann, RE/MAX Excellence. HAR
 - $739,0004 bd4 ba3.1k sqft14806 Circle J Trl, Helotes, TX 78023For Sale
 MLS ID #2008458, Yuejuan Qin TREC #708404, Millennia Realty. LERA MLS
 - $765,0006 bd4 ba2.7k sqft501 River Mountain Drive, Boerne, TX 78006For SaleMLS ID #1859600, Dawn Richards TREC #685096, Keller Williams City-View. LERA MLS
- $699,9006 bd5 ba4.2k sqft201 COUNTRY WOOD DR, San Antonio, TX 78216For SaleMLS ID #1957072, Michael Benavides TREC #605866, All City San Antonio Registered Series. LERA MLS
- $550,0006 bd4 ba3.4k sqft2854 Lakehills, San Antonio, TX 78251For SaleMLS ID #2023900, Tyler Willmann TREC #553857, Keller Williams City-View. LERA MLS
- $567,0004 bd3 ba3.2k sqft26335 Shady Acres, San Antonio, TX 78260For SaleMLS ID #2015632, Amber Broadway TREC #618409, Opendoor Brokerage, LLC. LERA MLS
- $799,9004 bd4 ba3.6k sqft17431 Helotes Springs, Helotes, TX 78023For SaleMLS ID #1970489, Joel Garza TREC #612514, Texas Edge Realty. LERA MLS
- $690,0004 bd2 ba3.3k sqft11239 Blue Waters, Helotes, TX 78023For SaleMLS ID #2016224, Steven Koleno TREC #779766, Beycome Brokerage Realty LLC. LERA MLS
- $580,0003 bd3 ba2.9k sqft26441 WHITE EAGLE DR, San Antonio, TX 78260For SaleMLS ID #2017462, Amber Broadway TREC #618409, Opendoor Brokerage, LLC. LERA MLS
- $763,5644 bd3 ba2.6k sqft211 Hornpipe Hills, San Antonio, TX 78260For SaleMLS ID #1995683, Marsha Bane TREC #563318, Bane Properties. LERA MLS
- $747,0003 bd4 ba2.7k sqft302 PARADISE POINT DR, Boerne, TX 78006For SaleMLS ID #1912681, John Parker TREC #616717, Trophy Properties, LLC. LERA MLS
- $759,9005 bd4 ba3.8k sqft143 SABLE HTS, San Antonio, TX 78258For SaleMLS ID #2008876, Aaron Jistel TREC #548216, ListingSpark. LERA MLS
- $690,0004 bd3 ba3.6k sqft24929 Resort Pkwy, San Antonio, TX 78261For SaleMLS ID #1953800, Ruth Borrego TREC #547126, RE/MAX North-San Antonio. LERA MLS
- $575,0003 bd3 ba2.6k sqft6 Horns Cross, San Antonio, TX 78257For SaleMLS ID #2009212, Lorene Bothe TREC #500263, The Horn Company Residental. LERA MLS
- $915,0005 bd5 ba4k sqft203 CAVAYO TRL, Helotes, TX 78023For SaleMLS ID #2010839, Michael Schultz TREC #612159, Keller Williams Heritage. LERA MLS
- $744,8885 bd5 ba3.9k sqft923 Dulce Vista, San Antonio, TX 78260For SaleMLS ID #1997034, Susan Spitzer TREC #232112, Christian Brother, REALTORS. LERA MLS
- $519,9004 bd3 ba2.2k sqft611 Midnight Dr, San Antonio, TX 78260For SaleMLS ID #2021327, Vincent Madrid TREC #578376, Madrid Realty. LERA MLS
- $679,0004 bd3 ba3k sqft24907 Anil Oaks, San Antonio, TX 78261For SaleMLS ID #1964855, Lorena Mauricio TREC #684266, Keller Williams Heritage. LERA MLS
