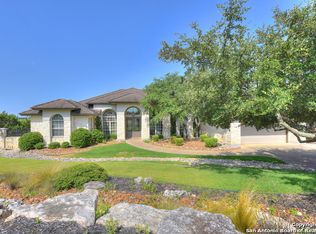
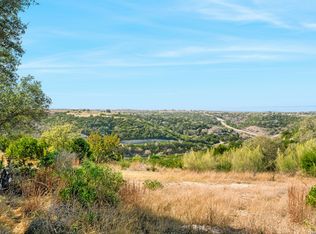
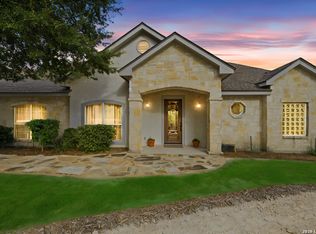
OWNER FINANCING AVAILABLE FOR QUALIFIED BUYERS! Call agent for terms and conditions! This stunning custom-built residence is situated within a secure gated community atop one of Tapatio Springs' highest elevations. Adorned with exquisite wood floors and ceramic tiles, this home boasts an airy open floor plan and an expansive porch that offers a truly awe-inspiring view. Its single-story design includes a formal living room and dining area, as well as a capacious family room with a rock fireplace. Additionally, the property features a gorgeous kitchen complete with custom cabinetry and granite countertops, a split floor plan, and a lavish master bedroom with a luxurious en-suite bathroom featuring a Jacuzzi tub and a remarkably large shower. The closet comes equipped with superb built-in storage and is ready for the next family to call this home.
For sale
$767,000
302 PARADISE POINT DR, Boerne, TX 78006
3beds
2,740sqft
Single Family Residence
Built in 2003
0.46 Acres Lot
$747,400 Zestimate®
$280/sqft
$160/mo HOA
What's special
Rock fireplaceSplit floor planExpansive porchAiry open floor planExquisite wood floorsCapacious family roomGranite countertops
- 371 days
- 306
- 22
Zillow last checked:
Listing updated:
Listed by:
John Parker TREC #616717 (210) 807-8808,
Trophy Properties, LLC
Source: LERA MLS,MLS#: 1912681
Facts & features
Interior
Bedrooms & bathrooms
- Bedrooms: 3
- Bathrooms: 4
- Full bathrooms: 3
- 1/2 bathrooms: 1
Primary bedroom
- Features: Split, Walk-In Closet(s), Full Bath
- Area: 375
- Dimensions: 25 x 15
Bedroom 2
- Area: 144
- Dimensions: 12 x 12
Bedroom 3
- Area: 120
- Dimensions: 12 x 10
Primary bathroom
- Features: Tub/Shower Separate, Separate Vanity, Soaking Tub
- Area: 300
- Dimensions: 20 x 15
Kitchen
- Area: 238
- Dimensions: 17 x 14
Living room
- Area: 196
- Dimensions: 14 x 14
Heating
- Central, Jet, 2 Units, Electric
Cooling
- Two Central
Appliances
- Included: Cooktop, Built-In Oven, Microwave, Refrigerator, Plumbed For Ice Maker, Water Softener Owned, Plumb for Water Softener, Electric Cooktop, Double Oven, 2+ Water Heater Units
- Laundry: Washer Hookup, Dryer Connection
Features
- Two Living Area, Separate Dining Room, Eat-in Kitchen, Two Eating Areas, Kitchen Island, Breakfast Bar, Utility Room Inside, Secondary Bedroom Down, High Ceilings, Open Floorplan, High Speed Internet, All Bedrooms Downstairs, Master Downstairs, Ceiling Fan(s), Solid Counter Tops, Custom Cabinets, Programmable Thermostat
- Flooring: Ceramic Tile, Wood
- Windows: Double Pane Windows, Window Coverings
- Has basement: No
- Has fireplace: No
- Fireplace features: Not Applicable
Interior area
- Total interior livable area: 2,740 sqft
Property
Parking
- Total spaces: 2
- Parking features: Two Car Garage
- Garage spaces: 2
Accessibility
- Accessibility features: No Carpet, First Floor Bath, Full Bath/Bed on 1st Flr, First Floor Bedroom
Features
- Levels: One
- Stories: 1
- Pool features: None, Community
- Has spa: Yes
- Spa features: Bath
Lot
- Size: 0.46 Acres
Details
- Parcel number: 1575815020090
Construction
Type & style
- Home type: SingleFamily
- Property subtype: Single Family Residence
Materials
- Stone, Stucco
- Foundation: Slab
- Roof: Tile
Condition
- Pre-Owned
- New construction: No
- Year built: 2003
Utilities & green energy
- Water: Water System, Co-op Water
- Utilities for property: Cable Available, Private Garbage Service
Community & HOA
Community
- Features: Golf, Clubhouse
- Security: Smoke Detector(s), Controlled Access
- Subdivision: Tapatio Springs
HOA
- Has HOA: Yes
- HOA fee: $160 monthly
- HOA name: THE RIDGE AT TAPATIO SPRINGS OWNERS ASSOCIATION
Location
- Region: Boerne
Financial & listing details
- Price per square foot: $280/sqft
- Annual tax amount: $8,302
- Price range: $767K - $767K
- Date on market: 10/3/2025
- Cumulative days on market: 371 days
- Listing terms: Conventional,FHA,VA Loan,Cash
Estimated market value
$747,400
$710,000 - $785,000
$3,209/mo
Price history
| Date | Event | Price |
|---|---|---|
| 5/18/2026 | Price change | $767,000-1.4%$280/sqft |
Source:  LERA MLS #1912681 Report a problem LERA MLS #1912681 Report a problem | ||
| 3/30/2026 | Price change | $777,500-1.4%$284/sqft |
Source: LERA MLS #1912681 Report a problem | ||
| 2/18/2026 | Price change | $788,500-0.6%$288/sqft |
Source: LERA MLS #1912681 Report a problem | ||
| 10/3/2025 | Listed for sale | $793,500+5.1%$290/sqft |
Source: LERA MLS #1912681 Report a problem | ||
| 10/22/2023 | Listing removed | -- |
Source: LERA MLS #1676532 Report a problem | ||
| 6/13/2023 | Price change | $755,000-1.9%$276/sqft |
Source: LERA MLS #1676532 Report a problem | ||
| 3/30/2023 | Listed for sale | $769,500$281/sqft |
Source: LERA MLS #1676532 Report a problem | ||
| 11/8/2019 | Sold | -- |
Source: LERA MLS #1405941 Report a problem | ||
| 3/10/2015 | Sold | -- |
Source: LERA MLS #1084104 Report a problem | ||
Public tax history
Tax history is unavailable.
Monthly payment
Est. payment
Payment breakdown
Explore the cost of this home by adjusting the details. Changes won't be saved.Climate risks
Neighborhood: 78006
Nearby schools
Schools provided by the listing agent
- Elementary: Fabra
- Middle: Boerne Middle N
- High: Boerne
- District: Boerne
Source: LERA MLS. This data may not be complete. We recommend contacting the local school district to confirm school assignments for this home.

Similar homes
- $769,5004 bd4 ba3.2k sqft106 HANNAH LN, Boerne, TX 78006For Sale
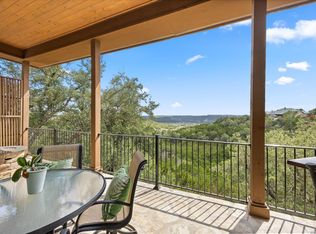
 MLS ID #2021159, Mark Phillips TREC #636392, Hill Country Flat Fee Realty. LERA MLS
 - $845,0004 bd3 ba2.7k sqft230 W HOSACK ST, Boerne, TX 78006For Sale
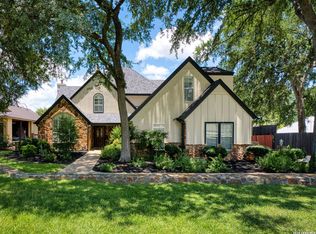 MLS ID #1993162, Susan Hallmark TREC #175064, Kuper Sotheby's Int'l Realty. LERA MLS
 - $849,0003 bd2 ba2.8k sqft301 Mountain Spring, Boerne, TX 78006For Sale
 MLS ID #1999248, Lesli Matt TREC #760068, Hill Country Flat Fee Realty. LERA MLS
 - $950,0004 bd4 ba3.3k sqft103 HIGH SIERRA DR, Boerne, TX 78006For Sale
 MLS ID #1973330, Dainelle Scott TREC #671645, Keller Williams Boerne. LERA MLS
 - $799,9005 bd4 ba3.6k sqft9035 Woodland Trce, Boerne, TX 78006For SaleMLS ID #2015280, Brooks Brininstool TREC #495389, Brininstool Properties. LERA MLS
- $744,9004 bd3 ba2.6k sqft318 RIVER RIDGE, Boerne, TX 78006For SaleMLS ID #1939775, Denise McLarty TREC #369065, Keller Williams Realty-SW. LERA MLS
- $780,0004 bd3 ba3.6k sqft29034 Porch Swing, Boerne, TX 78006For SaleMLS ID #2011518, Dainelle Scott TREC #671645, Keller Williams Boerne. LERA MLS
- $729,0004 bd3 ba2.9k sqft26843 NELSON HL, Boerne, TX 78006For SaleMLS ID #1991495, Jessica Hernandez TREC #643589, San Antonio Portfolio KW RE. LERA MLS
- $845,0004 bd4 ba3.9k sqft10515 Campo Viejo, Boerne, TX 78006For SaleMLS ID #2003269, Jennifer Romance-Deal TREC #526449, Coldwell Banker D'Ann Harper. LERA MLS
- $950,0004 bd4 ba3.3k sqft25206 Spider Rock, Boerne, TX 78006For SaleMLS ID #2021181, A David Marne TREC #460605, Half Priced Real Estate, Inc.. LERA MLS
- $825,0004 bd5 ba4k sqft25310 Wild Sage, Boerne, TX 78006For SaleMLS ID #1999752, Jason Campbell TREC #478169, Option One Real Estate. LERA MLS
- $694,0003 bd3 ba2.6k sqft127 Siebeneicher Rd, Boerne, TX 78006For SaleMLS ID #1915553, Michael Schultz TREC #578871, Hill Country Home And Land LLC. LERA MLS
- $895,0003 bd3 ba2.9k sqft112 Juniper, Boerne, TX 78006For SaleMLS ID #1993442, Patricia Nelson TREC #526443, San Antonio Portfolio KW RE. LERA MLS
- $840,0005 bd4 ba3.7k sqft8903 Woodland Pass, Boerne, TX 78006For SaleMLS ID #1965671, Kathy Ripps TREC #511905, Kuper Sotheby's Int'l Realty. LERA MLS
- $1,050,0003 bd3 ba2.7k sqft107 KITTY KAT LN, Boerne, TX 78006For SaleMLS ID #1998835, Matthew Resnick TREC #561533, Kuper Sotheby's Int'l Realty. LERA MLS
- $799,0004 bd4 ba3.3k sqft31039 Keeneland Dr, Boerne, TX 78015For SaleMLS ID #2015612, Alexis Weigand TREC #528450, Real Broker, LLC. LERA MLS
- $610,0004 bd3 ba2.4k sqft102 Talavera, Boerne, TX 78006For SaleMLS ID #1923668, John Parker TREC #616717, Trophy Properties, LLC. LERA MLS
- $725,0004 bd4 ba2.9k sqft18715 CANYON VIEW PASS, Helotes, TX 78023For SaleMLS ID #2021057, Dainelle Scott TREC #671645, Keller Williams Boerne. LERA MLS
- $849,0004 bd4 ba3.7k sqft32015 Scarteen, Fair Oaks Ranch, TX 78015For SaleMLS ID #2016403, Mark Phillips TREC #636392, Hill Country Flat Fee Realty. LERA MLS
- $799,9993 bd3 ba3k sqft181 Highland Meadows, Bandera, TX 78003For SaleMLS ID #1894723, Susan Hallmark TREC #175064, Kuper Sotheby's Int'l Realty. LERA MLS
