This charming home is located in the prestigious gated community of the Highlands at Tapatio Springs and situated on a quiet cul-de-sac with incredible elevated views of the valley below. Surrounded by the rolling Texas Hill Country terrain, white limestone bluffs, creeks, and only minutes from Main Street in Boerne. Twelve-foot ceilings carry through this three bedroom, three bath home, and the open floor plan lets natural light and conversation move easily from one room to the next. Eight-foot solid core doors match that scale and close with a quiet, substantial feel. Beautiful imported travertine flooring runs through the main living areas, and ceiling fans in every room keep air moving in every season. In the family room, a gas log fireplace with a stacked stone surround all the way to the ceiling becomes a natural gathering place on cool evenings. The timeless chef's kitchen has a five burner gas cooktop, stainless steel appliances, granite counters, tile backsplash, and custom knotty alder cabinets with low lights below. A two-tiered island separates prep work from guests who are always on the bar stools on the other side. A walk-in pantry keeps goods and small appliances off the counters. Reverse osmosis filtration supplies clean drinking water and a water softener protects fixtures and appliances throughout the house. The refrigerator stays so the home is move-in ready. Storage is where this home separates itself from most. Built-ins appear throughout, closets are generous, and the garage has its own storage closet for tools and seasonal gear. The laundry room has a sink, counter space for folding clothes, cabinets for supplies, and the washer and dryer convey. A central vacuum system makes routine cleaning faster and quieter. The primary bedroom makes the home's strongest case. Wood floors found in the bedrooms keep the rooms warm and quiet, and the views are spectacular. A door opens directly to the patio so you can enjoy your morning coffee outside. The larger walk-in closet and its built-ins give every piece of clothing and every pair of shoes a defined place. In the primary bath, a dual vanity, shower, and jacuzzi garden tub is there for the end of a long day. The enclosed room containing the toilet offers total privacy. Even the bathroom has gorgeous views! The covered patio with tile flooring offers shade for the long afternoons, and the flagstone terrace below lined with wrought iron railings is a lovely place to enjoy the evening sunsets. A six foot fountain adds the peaceful sound of moving water on the rear lower flagstone patio and a full sprinkler system keeps the landscape in shape. Tapatio Springs Hil Country Resort offers social and golf memberships with access to a beautiful clubhouse, restaurant, fitness center, pools, and social activities. Residents have the opportunity to join the club, but membership is strictly optional. Make 28 Jackies Cove your "happy place" - you will love it!
For sale
$650,000
28 Jackies Cove, Boerne, TX 78006
3beds
2,323sqft
Single Family Residence
Built in 2005
0.27 Acres Lot
$631,600 Zestimate®
$280/sqft
$65/mo HOA
What's special
Open floor planCentral vacuum systemStainless steel appliancesBuilt-ins appear throughoutGranite countersBeautiful imported travertine flooringNatural light
- 25 days
- 559
- 37
Likely to sell faster than
Zillow last checked:
Listing updated:
Listed by:
Kimberly Howell TREC #446317 (210) 861-0188,
Keller Williams Legacy
Source: LERA MLS,MLS#: 2025034
Facts & features
Interior
Bedrooms & bathrooms
- Bedrooms: 3
- Bathrooms: 3
- Full bathrooms: 3
Primary bedroom
- Features: Outside Access, Walk-In Closet(s), Ceiling Fan(s), Full Bath
- Area: 300
- Dimensions: 15 x 20
Bedroom 2
- Area: 168
- Dimensions: 14 x 12
Bedroom 3
- Area: 168
- Dimensions: 14 x 12
Primary bathroom
- Features: Tub/Shower Separate, Double Vanity, Soaking Tub
- Area: 150
- Dimensions: 15 x 10
Dining room
- Area: 238
- Dimensions: 17 x 14
Kitchen
- Area: 216
- Dimensions: 12 x 18
Living room
- Area: 330
- Dimensions: 15 x 22
Heating
- Central, 1 Unit, Electric
Cooling
- Ceiling Fan(s), Central Air
Appliances
- Included: Washer, Dryer, Cooktop, Built-In Oven, Self Cleaning Oven, Microwave, Gas Cooktop, Refrigerator, Disposal, Dishwasher, Plumbed For Ice Maker, Water Softener Owned, Electric Water Heater, Plumb for Water Softener
- Laundry: Main Level, Laundry Room, Washer Hookup, Dryer Connection
Features
- One Living Area, Liv/Din Combo, Eat-in Kitchen, Two Eating Areas, Kitchen Island, Breakfast Bar, Pantry, Study/Library, Utility Room Inside, Secondary Bedroom Down, 1st Floor Lvl/No Steps, High Ceilings, Open Floorplan, High Speed Internet, All Bedrooms Downstairs, Walk-In Closet(s), Master Downstairs, Ceiling Fan(s), Chandelier, Central Vacuum, Solid Counter Tops, Custom Cabinets, Programmable Thermostat
- Flooring: Wood, Stone
- Windows: Decorative Bars, Window Coverings
- Has basement: No
- Attic: 12"+ Attic Insulation,Pull Down Stairs
- Number of fireplaces: 2
- Fireplace features: One, Living Room, Gas Logs Included, Gas, Stone/Rock/Brick
Interior area
- Total interior livable area: 2,323 sqft
Video & virtual tour
Property
Parking
- Total spaces: 2
- Parking features: Two Car Garage, Attached, Garage Door Opener
- Attached garage spaces: 2
Accessibility
- Accessibility features: 2+ Access Exits, Int Door Opening 32"+, Accessible Entrance, Accessible Hallway(s), Doors-Pocket, Entry Slope less than 1 foot, Grab Bars in Bathroom(s), No Carpet, No Steps Down, No Stairs, First Floor Bath, Full Bath/Bed on 1st Flr, First Floor Bedroom, Stall Shower
Features
- Levels: One
- Stories: 1
- Patio & porch: Patio, Covered, Deck
- Exterior features: Gas Grill, Sprinkler System, Outdoor Kitchen
- Pool features: None, Community
- Has spa: Yes
- Spa features: Bath
- Fencing: Wrought Iron,Partial
- Has view: Yes
- View description: Bluff View, County VIew
Lot
- Size: 0.27 Acres
- Features: Cul-De-Sac, 1/4 - 1/2 Acre, Sloped, Curbs, Street Gutters
- Residential vegetation: Mature Trees, Mature Trees (ext feat)
Details
- Parcel number: 1575818000240
- Other equipment: Satellite Dish
Construction
Type & style
- Home type: SingleFamily
- Architectural style: Mediterranean
- Property subtype: Single Family Residence
Materials
- Stucco
- Foundation: Slab
- Roof: Tile
Condition
- Pre-Owned
- New construction: No
- Year built: 2005
Utilities & green energy
- Electric: Bandera
- Sewer: TX Water Co, Sewer System
- Water: TX Water Co, Water System
- Utilities for property: Cable Available, Private Garbage Service
Green energy
- Water conservation: Water-Smart Landscaping
Community & HOA
Community
- Features: Golf, Clubhouse, Playground, Jogging Trails, Bike Trails, BBQ/Grill, Cluster Mail Box, School Bus
- Security: Smoke Detector(s), Security System Leased, Prewired, Carbon Monoxide Detector(s), Controlled Access
- Subdivision: Tapatio Springs
HOA
- Has HOA: Yes
- HOA fee: $390 semi-annually
- HOA name: HIGHLANDS AT TAPATIO SPRINGS HOMEOWNERS ASSOCIATION
Location
- Region: Boerne
Financial & listing details
- Price per square foot: $280/sqft
- Tax assessed value: $714,430
- Annual tax amount: $9,951
- Price range: $650K - $650K
- Date on market: 10/21/2026
- Cumulative days on market: 26 days
- Listing terms: Conventional,FHA,VA Loan,Cash
- Road surface type: Paved, Asphalt
Estimated market value
$631,600
$600,000 - $663,000
$3,162/mo
Price history
| Date | Event | Price |
|---|---|---|
| 10/21/2026 | Listed for sale | $650,000+47.9%$280/sqft |
Source:  LERA MLS #2025034 Report a problem | ||
| 9/23/2015 | Sold | -- |
Source: LERA MLS #1120055 Report a problem | ||
| 7/15/2015 | Price change | $439,500-2.2%$189/sqft |
Source: Hill Country Discount Realty #1120055 Report a problem | ||
| 7/3/2015 | Listed for sale | $449,500+410.8%$193/sqft |
Source: Hill Country Discount Realty #1120055 Report a problem | ||
| 10/11/2014 | Listed for sale | $88,000$38/sqft |
Source: RE/MAX ASSOCIATES - BOERNE #1082679 Report a problem | ||
| 5/25/2014 | Listing removed | $88,000$38/sqft |
Source: Coldwell Banker D'Ann Harper, Realtors #932501 Report a problem | ||
| 12/3/2013 | Listed for sale | $88,000-7.3%$38/sqft |
Source: Coldwell Banker D'Ann Harper, Realtors #932501 Report a problem | ||
| 4/12/2013 | Price change | $94,900-5%$41/sqft |
Source: Coldwell Banker D'Ann Harper, Realtors #932501 Report a problem | ||
| 10/18/2012 | Price change | $99,900-9.1%$43/sqft |
Source: Coldwell Banker D'Ann Harper, Realtors #932501 Report a problem | ||
| 5/21/2012 | Price change | $109,900-8.3%$47/sqft |
Source: Coldwell Banker D'Ann Harper, Realtors #932501 Report a problem | ||
| 2/23/2012 | Listed for sale | $119,900$52/sqft |
Source: Coldwell Banker D'Ann Harper #932501 Report a problem | ||
| 1/1/2006 | Sold | -- |
Source: LERA MLS #562266 Report a problem | ||
Public tax history
| Year | Property taxes | Tax assessment |
|---|---|---|
| 2026 | $3,325 -0.5% | $682,475 +10% |
| 2025 | $3,341 -21.4% | $620,432 +10% |
| 2024 | $4,248 -0.2% | $564,029 +10% |
| 2023 | $4,255 -35.4% | $512,754 +10% |
| 2022 | $6,583 | $466,140 +10% |
| 2021 | -- | $423,764 +10% |
| 2020 | $5,953 -1.9% | $385,240 |
| 2019 | $6,065 -8.5% | $385,240 |
| 2018 | $6,625 | $385,240 -6.3% |
| 2017 | $6,625 | $411,080 |
| 2016 | $6,625 +5.2% | $411,080 +0.8% |
| 2015 | $6,300 | $407,680 |
| 2014 | $6,300 | $407,680 +1.6% |
| 2013 | $6,300 | $401,150 +3.6% |
| 2012 | -- | $387,260 |
| 2011 | -- | $387,260 |
| 2010 | -- | $387,260 -8.7% |
| 2008 | -- | $424,000 +8.4% |
| 2007 | -- | $391,140 +28.2% |
| 2006 | -- | $305,020 +622.8% |
| 2005 | -- | $42,200 |
Find assessor info on the county website
Monthly payment
Est. payment
Payment breakdown
Explore the cost of this home by adjusting the details. Changes won't be saved.Climate risks
Neighborhood: 78006
Nearby schools
Schools provided by the listing agent
- Elementary: Fabra
- Middle: Boerne Middle N
- High: Boerne
- District: Boerne
Source: LERA MLS. This data may not be complete. We recommend contacting the local school district to confirm school assignments for this home.


Similar homes
- $769,5004 bd4 ba3.2k sqft106 HANNAH LN, Boerne, TX 78006For Sale
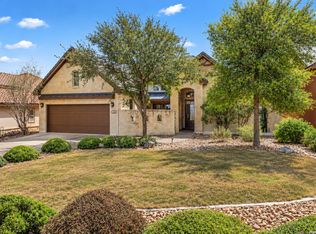
 MLS ID #2021159, Mark Phillips TREC #636392, Hill Country Flat Fee Realty. LERA MLS
- $570,0003 bd2 ba2.2k sqft204 TAPATIO DR W, Boerne, TX 78006For Sale
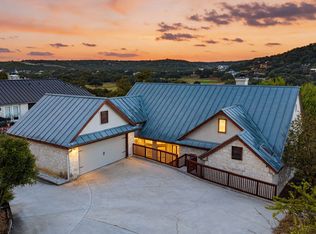 MLS ID #2018963, Alexis Weigand TREC #528450, Real Broker, LLC. LERA MLS
- $650,0003 bd3 ba2.3k sqft26231 Autumn Gln, Boerne, TX 78006For Sale
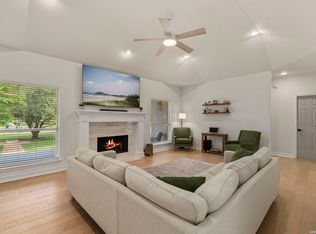 MLS ID #2004740, David Roque TREC #780493, Coldwell Banker D'Ann Harper. LERA MLS
- $567,9004 bd3 ba2.5k sqft251 Parkview Terrace, Boerne, TX 78006For Sale
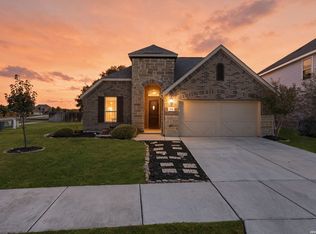 MLS ID #2025395, Patricia Nelson TREC #526443, San Antonio Portfolio KW RE. LERA MLS
- $714,0004 bd4 ba2.9k sqft138 Cimarron Creek, Boerne, TX 78006For SaleMLS ID #2025093, Shane Neal TREC #608871, eXp Realty. LERA MLS
- $624,5005 bd3 ba3.4k sqft228 Leather Leaf, Boerne, TX 78006For SaleMLS ID #1962772, Brandi Quinn TREC #665404, Phyllis Browning Company. LERA MLS
- $586,0004 bd3 ba2.5k sqft142 CIMARRON CRK, Boerne, TX 78006For SaleMLS ID #2007288, Toni Mobley TREC #687366, Keller Williams Boerne. LERA MLS
- $699,0002 bd3 ba2.2k sqft114 Cave Cir, Boerne, TX 78006For SaleMLS ID #1993100, Mindy Thomas TREC #584547, Mindy Thomas Realty. LERA MLS
- $845,0004 bd3 ba2.7k sqft230 W HOSACK ST, Boerne, TX 78006For SaleMLS ID #1993162, Susan Hallmark TREC #175064, Kuper Sotheby's Int'l Realty. LERA MLS
- $499,0003 bd3 ba2.2k sqft114 Gaucho, Boerne, TX 78006For SaleMLS ID #1999653, Tony Mangus TREC #516210, Mangus Realty Group. LERA MLS
- $849,0003 bd2 ba2.8k sqft301 Mountain Spring, Boerne, TX 78006For SaleMLS ID #1999248, Lesli Matt TREC #760068, Hill Country Flat Fee Realty. LERA MLS
- $950,0004 bd4 ba3.3k sqft103 HIGH SIERRA DR, Boerne, TX 78006For SaleMLS ID #1973330, Dainelle Scott TREC #671645, Keller Williams Boerne. LERA MLS
- $468,0003 bd2 ba1.8k sqft107 Escondido, Boerne, TX 78006For SaleMLS ID #2027066, Kam Walker TREC #747368, Keller Williams City-View. LERA MLS
- $915,0005 bd4 ba3.4k sqft616 Blue Diamond, Boerne, TX 78006For SaleMLS ID #1994806, Bizzy Darling TREC #648521, Coldwell Banker D'Ann Harper. LERA MLS
- $425,0003 bd2 ba2k sqft120 Pilsen Dr, Boerne, TX 78006For SaleMLS ID #2014949, Judith Rivers TREC #646979, Phyllis Browning Company. LERA MLS
- $495,0004 bd3 ba2k sqft227 PARKVIEW TER, Boerne, TX 78006For SaleMLS ID #2013547, Morgan Meyer TREC #763534, Phyllis Browning Company. LERA MLS
- $650,0003 bd3 ba2.2k sqft309 County Road 2751, Mico, TX 78056For SaleMLS ID #2009062, Lindsay Barnett TREC #499039, Barnett Realty Group, LLC. LERA MLS
- $650,0004 bd3 ba2.8k sqft8426 Northview Pass, Boerne, TX 78015For SaleMLS ID #2025063, Rosanna Schulze TREC #384085, Kuper Sotheby's Int'l Realty. LERA MLS
- $745,0006 bd4 ba2.7k sqft501 River Mountain Drive, Boerne, TX 78006For SaleMLS ID #1859600, Dawn Richards TREC #685096, Keller Williams City-View. LERA MLS
- $825,0003 bd3 ba2.3k sqft45 Cibolo View, Boerne, TX 78006For SaleMLS ID #2004924, Halvin Gahm TREC #727659, Keller Williams Boerne. LERA MLS
