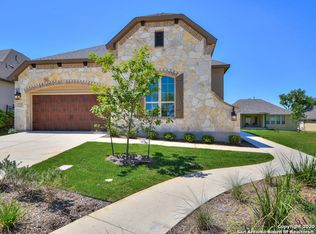
Just Reduced $10K this Beautiful Sitterle custom home offering 2,242 square feet on a quiet cul-de-sac in the gated Esperanza community. This 3-bedroom, 2.5-bath home features an open-concept floor plan filled with natural light, high windows in the living and dining areas, and a modern kitchen with 42-inch glass-front cabinets and a farmhouse stainless steel sink. Enjoy a true lock-and-leave lifestyle with HOA-maintained front and back lawns, seasonal flowers, and beautifully landscaped grounds. Relax in your Large private backyard patio and garden oasis, perfect for entertaining or unwinding. Esperanza offers resort-style amenities including a clubhouse, lazy river pool, 24-hour fitness center, hike and bike trails, parks, playgrounds, a dog park, and community events. Just minutes from historic downtown Boerne, shopping, dining, and top-rated schools, this home combines Hill Country charm with low-maintenance living.
For sale
Price cut: $15K (10/19)
$499,000
114 Gaucho, Boerne, TX 78006
3beds
2,242sqft
Single Family Residence
Built in 2017
0.35 Acres Lot
$493,500 Zestimate®
$223/sqft
$250/mo HOA
What's special
Gated esperanza communityBeautifully landscaped groundsQuiet cul-de-sacFarmhouse stainless steel sinkSeasonal flowers
- 99 days
- 673
- 60
Zillow last checked:
Listing updated:
Listed by:
Tony Mangus TREC #516210 (210) 413-8229,
Mangus Realty Group
Source: LERA MLS,MLS#: 1999653
Facts & features
Interior
Bedrooms & bathrooms
- Bedrooms: 3
- Bathrooms: 3
- Full bathrooms: 2
- 1/2 bathrooms: 1
Primary bedroom
- Features: Split, Walk-In Closet(s), Ceiling Fan(s), Full Bath
- Area: 289
- Dimensions: 17 x 17
Bedroom 2
- Area: 156
- Dimensions: 13 x 12
Bedroom 3
- Area: 168
- Dimensions: 12 x 14
Primary bathroom
- Features: Tub/Shower Separate, Double Vanity, Soaking Tub
- Area: 238
- Dimensions: 17 x 14
Dining room
- Area: 143
- Dimensions: 13 x 11
Kitchen
- Area: 195
- Dimensions: 15 x 13
Living room
- Area: 352
- Dimensions: 16 x 22
Heating
- Central, Heat Pump, 1 Unit, Electric
Cooling
- Central Air, Heat Pump
Appliances
- Included: Cooktop, Built-In Oven, Self Cleaning Oven, Microwave, Gas Cooktop, Disposal, Dishwasher, Plumbed For Ice Maker, Water Softener Owned, Vented Exhaust Fan, Gas Water Heater
- Laundry: Main Level, Washer Hookup, Dryer Connection
Features
- One Living Area, Separate Dining Room, Eat-in Kitchen, Two Eating Areas, Breakfast Bar, Utility Room Inside, Secondary Bedroom Down, 1st Floor Lvl/No Steps, High Ceilings, Open Floorplan, High Speed Internet, All Bedrooms Downstairs, Telephone, Walk-In Closet(s), Master Downstairs, Ceiling Fan(s), Chandelier, Solid Counter Tops
- Flooring: Carpet, Ceramic Tile
- Windows: Double Pane Windows, Window Coverings
- Has basement: No
- Attic: Partially Finished,Pull Down Stairs
- Has fireplace: No
- Fireplace features: Not Applicable
Interior area
- Total interior livable area: 2,242 sqft
Property
Parking
- Total spaces: 2
- Parking features: Two Car Garage, Attached, Garage Door Opener
- Attached garage spaces: 2
Accessibility
- Accessibility features: Int Door Opening 32"+, Entry Slope less than 1 foot, Low Pile Carpet, Level Drive, No Stairs, First Floor Bath, First Floor Bedroom, Stall Shower
Features
- Levels: One
- Stories: 1
- Patio & porch: Covered
- Exterior features: Sprinkler System, Rain Gutters
- Pool features: None, Community
- Fencing: Wrought Iron
- Has view: Yes
- View description: Bluff View
Lot
- Size: 0.35 Acres
- Features: Cul-De-Sac, Greenbelt, 1/4 - 1/2 Acre
- Residential vegetation: Mature Trees
Details
- Parcel number: 1520310060070
Construction
Type & style
- Home type: SingleFamily
- Architectural style: Traditional
- Property subtype: Single Family Residence
Materials
- 3 Sides Masonry, Stone
- Foundation: Slab
- Roof: Composition
Condition
- Pre-Owned
- New construction: No
- Year built: 2017
Details
- Builder name: Sitterle
Utilities & green energy
- Electric: Perdernales
- Gas: City
- Sewer: City, Sewer System
- Water: City, Water System
- Utilities for property: Cable Available, City Garbage service
Community & HOA
Community
- Features: Clubhouse
- Security: Smoke Detector(s), Security System Owned, Controlled Access
- Subdivision: Esperanza
HOA
- Has HOA: Yes
- HOA fee: $750 quarterly
- HOA name: ESPERANZA HOA
Location
- Region: Boerne
Financial & listing details
- Price per square foot: $223/sqft
- Tax assessed value: $598,080
- Annual tax amount: $7,145
- Price range: $499K - $499K
- Date on market: 7/11/2026
- Cumulative days on market: 100 days
- Listing terms: Conventional,FHA,VA Loan,Cash
Estimated market value
$493,500
$469,000 - $518,000
$2,943/mo
Price history
| Date | Event | Price |
|---|---|---|
| 10/19/2026 | Price change | $499,000-2.9%$223/sqft |
Source:  LERA MLS #1999653 Report a problem LERA MLS #1999653 Report a problem | ||
| 10/9/2026 | Price change | $514,000-1%$229/sqft |
Source: LERA MLS #1999653 Report a problem | ||
| 9/16/2026 | Price change | $519,000-1.9%$231/sqft |
Source: LERA MLS #1999653 Report a problem | ||
| 8/13/2026 | Price change | $529,000-1.9%$236/sqft |
Source: LERA MLS #1999653 Report a problem | ||
| 8/3/2026 | Price change | $539,000-1.8%$240/sqft |
Source: LERA MLS #1999653 Report a problem | ||
| 7/11/2026 | Listed for sale | $549,000-1.8%$245/sqft |
Source: LERA MLS #1999653 Report a problem | ||
| 1/31/2022 | Sold | -- |
Source: LERA MLS #1576169 Report a problem | ||
| 12/29/2021 | Pending sale | $559,000$249/sqft |
Source: LERA MLS #1576169 Report a problem | ||
| 12/23/2021 | Contingent | $559,000$249/sqft |
Source: LERA MLS #1576169 Report a problem | ||
| 12/10/2021 | Listed for sale | $559,000$249/sqft |
Source: LERA MLS #1576169 Report a problem | ||
Public tax history
| Year | Property taxes | Tax assessment |
|---|---|---|
| 2025 | $4,272 | $598,080 +4.8% |
| 2024 | -- | $570,600 |
| 2023 | $5,191 | $570,600 +34.3% |
| 2022 | -- | $424,809 +10% |
| 2021 | -- | $386,190 +3.4% |
| 2020 | -- | $373,570 |
| 2019 | $9,906 +1893.3% | $373,570 |
| 2018 | $497 | $373,570 +1231.8% |
| 2017 | $497 +24.7% | $28,050 +88.9% |
| 2016 | $399 | $14,850 |
Find assessor info on the county website
Monthly payment
Est. payment
Payment breakdown
Explore the cost of this home by adjusting the details. Changes won't be saved.Climate risks
Neighborhood: 78006
Nearby schools
Schools provided by the listing agent
- Elementary: Herff
- Middle: Boerne Middle N
- High: Boerne
- District: Boerne
Source: LERA MLS. This data may not be complete. We recommend contacting the local school district to confirm school assignments for this home.

Similar homes
- $432,5003 bd3 ba2.2k sqft202 Maxwell, Boerne, TX 78006For Sale

 MLS ID #1994082, John Garcia TREC #729752, Real Broker, LLC. LERA MLS
 - $510,0002 bd2 ba1.8k sqft140 Sentido, Boerne, TX 78006For Sale
 MLS ID #1969185, Jessica Uralde TREC #640771, Redfin Corporation. LERA MLS
 - $429,9004 bd3 ba2.8k sqft112 COYOTE CIR, Boerne, TX 78006For Sale
 MLS ID #1994396, Audrey Ethridge TREC #555282, eXp Realty. LERA MLS
 - $449,9004 bd4 ba2.9k sqft120 Dover Downs, Boerne, TX 78006For Sale
 MLS ID #2007386, Binkan Cinaroglu TREC #592614, Kuper Sotheby's Int'l Realty. LERA MLS
 - $596,0004 bd3 ba2.5k sqft142 CIMARRON CRK, Boerne, TX 78006For SaleMLS ID #2007288, Toni Mobley TREC #687366, Keller Williams Boerne. LERA MLS
- $534,8004 bd3 ba2.3k sqft230 Hidalgo, Boerne, TX 78006New ConstructionLERA MLS
- $550,0004 bd3 ba2.4k sqft9831 Kremmen, Boerne, TX 78006For SaleMLS ID #2010969, Erika Chapa TREC #593755, Keller Williams Heritage. LERA MLS
- $615,0004 bd3 ba2.6k sqft107 Valencia, Boerne, TX 78006For SaleMLS ID #2014501, Jonathan Robinson TREC #568595, JWR REALTY, LLC. LERA MLS
- $425,0003 bd2 ba2k sqft120 Pilsen Dr, Boerne, TX 78006For SaleMLS ID #2014949, Judith Rivers TREC #646979, Phyllis Browning Company. LERA MLS
- $380,0003 bd2 ba1.5k sqft369 DERBY DR, Boerne, TX 78006For SaleMLS ID #1959549, Steven Lannom TREC #706781, Coldwell Banker D'Ann Harper. LERA MLS
- $494,7773 bd3 ba2.4k sqft3103 BLENHEIM PARK, Bulverde, TX 78163For SaleMLS ID #2007133, Auston Marshall TREC #715956, Keller Williams Heritage. LERA MLS
- $445,9004 bd3 ba2.9k sqft149 Inverness, Boerne, TX 78015For SaleMLS ID #1958771, Juan Vargas TREC #703461, Dalton Wade, Inc. LERA MLS
- $720,0004 bd3 ba2.9k sqft26843 NELSON HL, Boerne, TX 78006For SaleMLS ID #1991495, Jessica Hernandez TREC #643589, San Antonio Portfolio KW RE. LERA MLS
- $570,0004 bd3 ba2.7k sqft8502 Nichols Rim, Boerne, TX 78015For SaleMLS ID #1964054, Amie Kuhry TREC #759343, Wellstone Properties. LERA MLS
- $450,0003 bd3 ba2.2k sqft11418 Lago Vista, Helotes, TX 78023For SaleMLS ID #1931032, Robert Saenz TREC #553208, Xsellence Realty. LERA MLS
- $574,9004 bd3 ba2.6k sqft8727 Paseo Oaks, San Antonio, TX 78255For SaleMLS ID #2016284, Lorraine Bryant TREC #811878, Phyllis Browning Company. LERA MLS
- $623,0004 bd3 ba2.9k sqft122 HUNTWICK DR, Boerne, TX 78006For SaleMLS ID #2021545, Victoria Summers TREC #693749, Real Broker, LLC. LERA MLS
- $412,9994 bd2 ba1.9k sqft25838 Marigold Oaks, Boerne, TX 78006For SaleMLS ID #2002522, Estee Burgess TREC #824444, Redberry Realty. LERA MLS
- $525,0004 bd3 ba3.1k sqft7614 MOSS BROOK DR, San Antonio, TX 78255For SaleMLS ID #2020765, Bradley Graves TREC #554579, Coldwell Banker D'Ann Harper, REALTOR. LERA MLS
- $500,0004 bd4 ba2.9k sqft433 Scenic Lullaby, Spring Branch, TX 78070For SaleMLS ID #2001961, Sergio Martinez TREC #713214, Keller Williams Heritage. LERA MLS
