This quality stone and stucco 3/2 by Coventry Homes in the coveted Esperanza subdivision features an open floor plan with high ceilings, manufactured hardwood flooring in the common areas and primary suite, tile flooring in the bathrooms, and carpet in the secondary bedrooms. The primary bath features a double vanity, walk-in closet, and walk-in shower. Kitchen features include a large island, stainless appliances, and a gas cooktop. Step out back to a sizeable back porch and a nice-sized yard enclosed by wrought iron-style fencing and a stone back fence. Neighborhood amenities are abundant and include a pool, lazy river, kids' splash pad, fitness center, community park, dog park, 15 miles of hiking and biking trails, and acres of open space.
For sale
$468,000
107 Escondido, Boerne, TX 78006
3beds
1,823sqft
Single Family Residence
Built in 2018
8,842 Square Feet Lot
$456,900 Zestimate®
$257/sqft
$78/mo HOA
What's special
Stainless appliancesWalk-in closetGas cooktopQuality stone and stuccoWalk-in showerSizeable back porch
- 12 days
- 499
- 70
Likely to sell faster than
Zillow last checked:
Listing updated:
Listed by:
Kam Walker TREC #747368 (210) 860-8926,
Keller Williams City-View
Source: LERA MLS,MLS#: 2027066
Facts & features
Interior
Bedrooms & bathrooms
- Bedrooms: 3
- Bathrooms: 2
- Full bathrooms: 2
Primary bedroom
- Features: Walk-In Closet(s), Ceiling Fan(s), Full Bath
- Area: 304
- Dimensions: 16 x 19
Bedroom 2
- Area: 140
- Dimensions: 14 x 10
Bedroom 3
- Area: 154
- Dimensions: 14 x 11
Primary bathroom
- Features: Shower Only, Double Vanity
- Area: 144
- Dimensions: 12 x 12
Dining room
- Area: 88
- Dimensions: 8 x 11
Kitchen
- Area: 209
- Dimensions: 19 x 11
Living room
- Area: 352
- Dimensions: 22 x 16
Heating
- Central, Electric
Cooling
- Central Air
Appliances
- Included: Washer, Dryer, Built-In Oven, Microwave, Gas Cooktop, Refrigerator, Water Softener Owned, Gas Water Heater
- Laundry: Laundry Room
Features
- One Living Area, Liv/Din Combo, Kitchen Island, Utility Room Inside, 1st Floor Lvl/No Steps, High Ceilings, Open Floorplan, Master Downstairs, Ceiling Fan(s)
- Flooring: Carpet, Ceramic Tile, Wood
- Windows: Window Coverings
- Has basement: No
- Has fireplace: No
- Fireplace features: Not Applicable
Interior area
- Total interior livable area: 1,823 sqft
Property
Parking
- Total spaces: 2
- Parking features: Two Car Garage, Attached
- Attached garage spaces: 2
Features
- Levels: One
- Stories: 1
- Pool features: None, Community
Lot
- Size: 8,842 Square Feet
Details
- Parcel number: 1520321020040
Construction
Type & style
- Home type: SingleFamily
- Property subtype: Single Family Residence
Materials
- Stone, Stucco
- Foundation: Slab
- Roof: Composition
Condition
- Pre-Owned
- New construction: No
- Year built: 2018
Details
- Builder name: Coventry
Utilities & green energy
- Electric: PEC
- Gas: City
- Sewer: City
- Water: City
- Utilities for property: City Garbage service
Community & HOA
Community
- Features: Tennis Court(s), Clubhouse, Playground, Jogging Trails, Cluster Mail Box, School Bus
- Security: Security System Owned, Controlled Access
- Subdivision: Esperanza
HOA
- Has HOA: Yes
- HOA fee: $234 quarterly
- HOA name: ESPERANZA
Location
- Region: Boerne
Financial & listing details
- Price per square foot: $257/sqft
- Tax assessed value: $433,000
- Annual tax amount: $10,109
- Price range: $468K - $468K
- Date on market: 10/29/2026
- Cumulative days on market: 13 days
- Listing terms: Conventional,FHA,VA Loan,Cash
Estimated market value
$456,900
$434,000 - $480,000
$2,779/mo
Price history
| Date | Event | Price |
|---|---|---|
| 10/29/2026 | Listed for sale | $468,000+5.2%$257/sqft |
Source:  LERA MLS #2027066 Report a problem | ||
| 5/31/2024 | Sold | -- |
Source: LERA MLS #1775013 Report a problem | ||
| 5/21/2024 | Pending sale | $445,000$244/sqft |
Source: LERA MLS #1775013 Report a problem | ||
| 5/14/2024 | Listed for sale | $445,000+20.3%$244/sqft |
Source: LERA MLS #1775013 Report a problem | ||
| 3/30/2021 | Pending sale | $369,790$203/sqft |
Source: LERA MLS #1506819 Report a problem | ||
| 3/26/2021 | Sold | -- |
Source: LERA MLS #1506819 Report a problem | ||
| 2/28/2021 | Pending sale | $369,790$203/sqft |
Source: LERA MLS #1506819 Report a problem | ||
| 2/8/2021 | Contingent | $369,790$203/sqft |
Source: LERA MLS #1506819 Report a problem | ||
| 1/29/2021 | Listed for sale | $369,790$203/sqft |
Source: LERA MLS #1506819 Report a problem | ||
| 3/15/2019 | Sold | -- |
Source: LERA MLS #1319162 Report a problem | ||
Public tax history
| Year | Property taxes | Tax assessment |
|---|---|---|
| 2026 | -- | $433,000 -11.8% |
| 2025 | $4,775 | $490,660 -4.4% |
| 2024 | -- | $513,300 |
| 2023 | $7,088 | $513,300 +20.8% |
| 2022 | -- | $424,780 +21.9% |
| 2021 | -- | $348,390 +5% |
| 2020 | $5,227 | $331,800 |
Find assessor info on the county website
Monthly payment
Est. payment
Payment breakdown
Explore the cost of this home by adjusting the details. Changes won't be saved.Climate risks
Neighborhood: 78006
Nearby schools
Schools provided by the listing agent
- Elementary: Herff
- Middle: Boerne Middle N
- High: Boerne
- District: Boerne
Source: LERA MLS. This data may not be complete. We recommend contacting the local school district to confirm school assignments for this home.

Similar homes
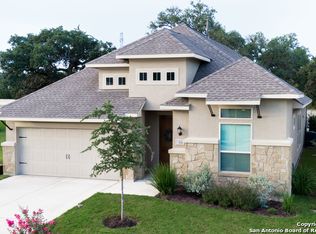
- $499,0003 bd3 ba2.2k sqft114 Gaucho, Boerne, TX 78006For Sale
 MLS ID #1999653, Tony Mangus TREC #516210, Mangus Realty Group. LERA MLS
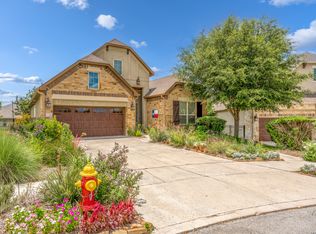
- $465,0002 bd2 ba1.8k sqft125 SENTIDO, Boerne, TX 78006For Sale
 MLS ID #2027807, Lynn Phillips TREC #606030, Coldwell Banker D'Ann Harper. LERA MLS
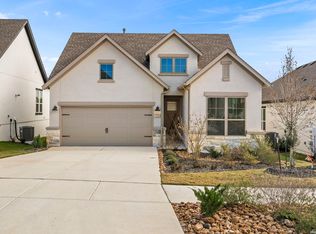
- $432,5003 bd3 ba2.2k sqft202 Maxwell, Boerne, TX 78006For Sale
 MLS ID #1994082, John Garcia TREC #729752, Real Broker, LLC. LERA MLS
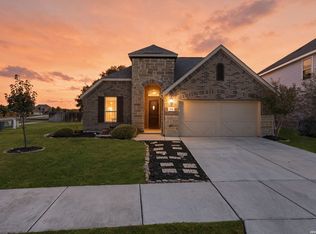
- $567,9004 bd3 ba2.5k sqft251 Parkview Terrace, Boerne, TX 78006For Sale
 MLS ID #2025395, Patricia Nelson TREC #526443, San Antonio Portfolio KW RE. LERA MLS
- $425,0003 bd2 ba2k sqft120 Pilsen Dr, Boerne, TX 78006For SaleMLS ID #2014949, Judith Rivers TREC #646979, Phyllis Browning Company. LERA MLS
- $395,0004 bd3 ba2.5k sqft133 SANDY SHL, Boerne, TX 78006For SaleMLS ID #2016024, Rhonda Hobbs TREC #671631, Coldwell Banker D'Ann Harper. LERA MLS
- $555,0003 bd2 ba2.1k sqft9767 Kremmen Place, Boerne, TX 78006For SaleMLS ID #2025215, Amy Harper TREC #854987, Phillips & Associates Realty. LERA MLS
- $449,0003 bd2 ba1.9k sqft118 Trotting Horse, Boerne, TX 78006For SaleMLS ID #2019190, Ariel Dunklin TREC #724810, Phyllis Browning Company. LERA MLS
- $534,8004 bd3 ba2.3k sqft230 Hidalgo, Boerne, TX 78006New ConstructionLERA MLS
- $586,0004 bd3 ba2.5k sqft142 CIMARRON CRK, Boerne, TX 78006For SaleMLS ID #2007288, Toni Mobley TREC #687366, Keller Williams Boerne. LERA MLS
- $519,7004 bd3 ba2.1k sqft505 HUNTWICK DR, Boerne, TX 78006For SaleMLS ID #2027536, Alex Mihaila TREC #794382, Mihaila Realty LTD. LERA MLS
- $615,0004 bd3 ba2.6k sqft107 Valencia, Boerne, TX 78006For SaleMLS ID #2014501, Jonathan Robinson TREC #568595, JWR REALTY, LLC. LERA MLS
- $550,0004 bd3 ba2.5k sqft107 Cheslyn, Boerne, TX 78006For SaleMLS ID #1969006, Patsy Oakley TREC #303184, RE/MAX Associates. LERA MLS
- $550,0004 bd3 ba2.4k sqft9831 Kremmen, Boerne, TX 78006For SaleMLS ID #2010969, Erika Chapa TREC #593755, Keller Williams Heritage. LERA MLS
- $450,0003 bd2 ba2k sqft26823 TULIP MDW, Boerne, TX 78015For SaleMLS ID #2023704, David Abrahams TREC #719953, Phyllis Browning Company. LERA MLS
- $439,0003 bd2 ba1.8k sqft8512 REGUSCI GRV, Boerne, TX 78015For SaleMLS ID #2005376, Avery Grant TREC #757871, Keller Williams Boerne. LERA MLS
- $429,9994 bd3 ba2.2k sqft26071 Scenic Crest Blvd, Boerne, TX 78006For SaleMLS ID #2014329, Zachariah Castillo TREC #620516, Keller Williams City-View. LERA MLS
