Perfectly positioned with walkable access to Old No. 9 walking trails, Downtown Boerne, and multiple highly regarded BISD schools, 228 Leather Leaf offers both convenience and charm in an exceptional location. Step inside to a grand entryway featuring wood look tile flooring that flows throughout the main living areas, creating a warm and inviting foundation ready for your personal touch. The thoughtfully designed open-concept floor plan seamlessly connects the living room and kitchen, making it ideal for both everyday living and effortless entertaining. The main level features a serene primary suite, along with a secondary bedroom and full bath-perfect for guests or multigenerational living. Upstairs, you'll find three additional generously sized bedrooms with ample closet space, along with a spacious game room or flex area that can easily adapt to your lifestyle-whether as a media room, playroom, or home office. Step outside to your private backyard retreat, where mature trees provide shade and a sense of tranquility. The covered patio sets the stage for relaxing evenings, weekend barbecues, and gatherings with family and friends, all in a peaceful, natural setting. With this home nestled within the highly sought-after English Oaks neighborhood, this is an opportunity you won't want to miss.
For sale
Price cut: $500 (8/20)
$624,500
228 Leather Leaf, Boerne, TX 78006
5beds
3,435sqft
Single Family Residence
Built in 2006
9,408 Square Feet Lot
$615,700 Zestimate®
$182/sqft
$-- HOA
What's special
Grand entrywayPrivate backyard retreatWood look tile flooringAmple closet spaceSerene primary suiteWarm and inviting foundation
- 167 days
- 221
- 12
Zillow last checked:
Listing updated:
Listed by:
Brandi Quinn TREC #665404 (830) 388-0263,
Phyllis Browning Company
Source: LERA MLS,MLS#: 1962772
Facts & features
Interior
Bedrooms & bathrooms
- Bedrooms: 5
- Bathrooms: 3
- Full bathrooms: 3
Primary bedroom
- Area: 255
- Dimensions: 17 x 15
Bedroom 2
- Area: 144
- Dimensions: 12 x 12
Bedroom 3
- Area: 156
- Dimensions: 13 x 12
Bedroom 4
- Area: 156
- Dimensions: 13 x 12
Bedroom 5
- Area: 144
- Dimensions: 12 x 12
Primary bathroom
- Features: Tub/Shower Separate, Double Vanity
- Area: 110
- Dimensions: 10 x 11
Dining room
- Area: 144
- Dimensions: 12 x 12
Kitchen
- Area: 132
- Dimensions: 12 x 11
Living room
- Area: 323
- Dimensions: 17 x 19
Heating
- Central, 2 Units, Electric
Cooling
- Two Central
Appliances
- Included: Cooktop, Built-In Oven, Self Cleaning Oven, Microwave, Refrigerator, Disposal, Dishwasher, Plumbed For Ice Maker, Water Softener Owned, Vented Exhaust Fan, Electric Water Heater, Electric Cooktop
- Laundry: Main Level, Laundry Room, Washer Hookup, Dryer Connection
Features
- Two Living Area, Liv/Din Combo, Eat-in Kitchen, Kitchen Island, Breakfast Bar, Pantry, Study/Library, Game Room, Utility Room Inside, Secondary Bedroom Down, 1st Floor Lvl/No Steps, High Ceilings, Open Floorplan, High Speed Internet, Walk-In Closet(s), Master Downstairs, Ceiling Fan(s)
- Flooring: Ceramic Tile
- Has basement: No
- Attic: Pull Down Storage,Floored
- Number of fireplaces: 1
- Fireplace features: Living Room, Wood Burning
Interior area
- Total interior livable area: 3,435 sqft
Property
Parking
- Total spaces: 2
- Parking features: Two Car Garage, Attached, Garage Door Opener
- Attached garage spaces: 2
Features
- Levels: Two
- Stories: 2
- Patio & porch: Covered
- Exterior features: Sprinkler System, Partial Sprinkler System
- Pool features: None
- Fencing: Privacy
Lot
- Size: 9,408 Square Feet
- Features: 1/4 - 1/2 Acre, Curbs, Sidewalks
- Residential vegetation: Mature Trees, Mature Trees (ext feat)
Details
- Additional structures: Shed(s)
- Parcel number: 1520220020180
Construction
Type & style
- Home type: SingleFamily
- Architectural style: Traditional,Texas Hill Country
- Property subtype: Single Family Residence
Materials
- Stone, Stucco
- Foundation: Slab
- Roof: Composition
Condition
- Pre-Owned
- New construction: No
- Year built: 2006
Utilities & green energy
- Electric: CityofBoerne
- Sewer: CityofBoerne, Sewer System
- Water: CityofBoerne, Water System
- Utilities for property: City Garbage service
Community & HOA
Community
- Features: None
- Security: Smoke Detector(s), Security System Owned
- Subdivision: English Oaks
Location
- Region: Boerne
Financial & listing details
- Price per square foot: $182/sqft
- Tax assessed value: $544,580
- Annual tax amount: $10,153
- Price range: $624.5K - $624.5K
- Date on market: 4/30/2026
- Cumulative days on market: 168 days
- Listing terms: Conventional,FHA,VA Loan,Cash
- Road surface type: Paved
Estimated market value
$615,700
$585,000 - $646,000
$3,396/mo
Price history
| Date | Event | Price |
|---|---|---|
| 8/20/2026 | Listed for sale | $624,500-0.1%$182/sqft |
Source:  LERA MLS #1962772 Report a problem LERA MLS #1962772 Report a problem | ||
| 8/18/2026 | Contingent | $625,000$182/sqft |
Source: LERA MLS #1962772 Report a problem | ||
| 6/24/2026 | Price change | $625,000-2.3%$182/sqft |
Source: LERA MLS #1962772 Report a problem | ||
| 5/27/2026 | Price change | $639,900-0.9%$186/sqft |
Source: LERA MLS #1962772 Report a problem | ||
| 4/30/2026 | Listed for sale | $645,500+108.2%$188/sqft |
Source: LERA MLS #1962772 Report a problem | ||
| 6/18/2010 | Sold | -- |
Source: LERA MLS #785032 Report a problem | ||
| 6/1/2010 | Price change | $310,000-7.5%$90/sqft |
Source: Kuper Sotheby's Int'l Realty #785032 Report a problem | ||
| 1/9/2010 | Price change | $335,000-4%$98/sqft |
Source: Kuper Sotheby's International Realty #785032 Report a problem | ||
| 11/26/2009 | Price change | $349,000-2.8%$102/sqft |
Source: Kuper Sotheby's Boerne #785032 Report a problem | ||
| 7/24/2009 | Price change | $359,000-2.7%$105/sqft |
Source: Kuper Sotheby's International Realty #785032 Report a problem | ||
| 6/21/2009 | Listed for sale | $369,000$107/sqft |
Source: Kuper Sotheby's International Realty #785032 Report a problem | ||
| 9/20/2006 | Sold | -- |
Source: LERA MLS #601805 Report a problem | ||
Public tax history
| Year | Property taxes | Tax assessment |
|---|---|---|
| 2025 | $8,738 +2.3% | $544,580 +5.7% |
| 2024 | $8,545 +10.8% | $515,390 +10% |
| 2023 | $7,710 -5.3% | $468,536 +10% |
| 2022 | $8,142 | $425,942 +10% |
| 2021 | -- | $387,220 +4.5% |
| 2020 | $7,626 -1.4% | $370,710 |
| 2019 | $7,737 +6.2% | $370,710 |
| 2018 | $7,283 | $370,710 +9.1% |
| 2017 | $7,283 +5.6% | $339,670 +3.7% |
| 2016 | $6,896 +4.4% | $327,550 +4.3% |
| 2015 | $6,605 | $314,040 |
| 2014 | $6,605 | $314,040 |
| 2013 | $6,605 | $314,040 |
| 2012 | -- | $314,040 +1.5% |
| 2011 | -- | $309,330 -10.5% |
| 2010 | -- | $345,450 -4.5% |
| 2008 | -- | $361,710 +7.1% |
| 2007 | -- | $337,620 +827% |
| 2005 | -- | $36,420 |
Find assessor info on the county website
Monthly payment
Est. payment
Payment breakdown
Explore the cost of this home by adjusting the details. Changes won't be saved.Climate risks
Neighborhood: 78006
Nearby schools
Schools provided by the listing agent
- Elementary: Curington
- Middle: Boerne Middle N
- High: Boerne
- District: Boerne
Source: LERA MLS. This data may not be complete. We recommend contacting the local school district to confirm school assignments for this home.


Similar homes
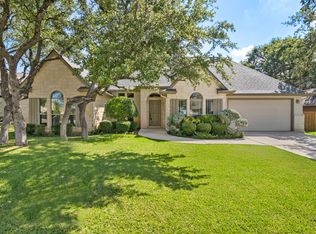
- $485,0005 bd3 ba3.2k sqft129 Rocky Path, Boerne, TX 78006For Sale
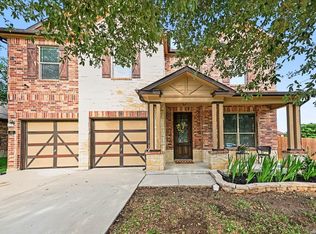
 MLS ID #1969136, Kathy Clay TREC #453637, LPT Realty, LLC. LERA MLS
 - $499,0005 bd4 ba2.5k sqft109 Brown Hawk, Boerne, TX 78006For Sale
 MLS ID #1999428, Jessica Hernandez TREC #643589, San Antonio Portfolio KW RE. LERA MLS
 - $845,0004 bd3 ba2.7k sqft230 W HOSACK ST, Boerne, TX 78006For Sale
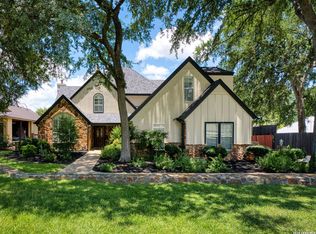 MLS ID #1993162, Susan Hallmark TREC #175064, Kuper Sotheby's Int'l Realty. LERA MLS
 - $780,0004 bd3 ba3.6k sqft29034 Porch Swing, Boerne, TX 78006For Sale
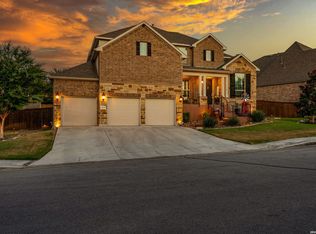 MLS ID #2011518, Dainelle Scott TREC #671645, Keller Williams Boerne. LERA MLS
 - $399,9004 bd3 ba2.5k sqft133 SANDY SHL, Boerne, TX 78006For SaleMLS ID #2016024, Rhonda Hobbs TREC #671631, Coldwell Banker D'Ann Harper. LERA MLS
- $550,0004 bd3 ba2.4k sqft9831 Kremmen, Boerne, TX 78006For SaleMLS ID #2010969, Erika Chapa TREC #593755, Keller Williams Heritage. LERA MLS
- $625,0004 bd4 ba3.5k sqft28710 Pfeiffers Gate, Boerne, TX 78015For SaleMLS ID #1956470, Devan Bonahoom TREC #828169, Phyllis Browning Company. LERA MLS
- $840,0005 bd4 ba3.7k sqft8903 Woodland Pass, Boerne, TX 78006For SaleMLS ID #1965671, Kathy Ripps TREC #511905, Kuper Sotheby's Int'l Realty. LERA MLS
- $588,0004 bd3 ba2.7k sqft8502 Nichols Rim, Boerne, TX 78015For SaleMLS ID #1964054, Amie Kuhry TREC #759343, Wellstone Properties. LERA MLS
- $380,0004 bd3 ba2k sqft160 Desert Flower, Boerne, TX 78006For SaleMLS ID #2012059, Alexis Weigand TREC #528450, Real Broker, LLC. LERA MLS
- $845,0004 bd4 ba3.9k sqft10515 Campo Viejo, Boerne, TX 78006For SaleMLS ID #2003269, Jennifer Romance-Deal TREC #526449, Coldwell Banker D'Ann Harper. LERA MLS
- $629,0004 bd4 ba3.3k sqft13326 WIND RDG, Helotes, TX 78023For SaleMLS ID #1997086, Ashley Brockman TREC #806800, LPT Realty, LLC. LERA MLS
- $699,0004 bd3 ba3.5k sqft29603 FAIRVIEW PL, Fair Oaks Ranch, TX 78015For SaleMLS ID #2010809, Dana Phillips TREC #584558, Phillips & Associates Realty. LERA MLS
- $569,9005 bd4 ba3k sqft26911 Camellia, Boerne, TX 78015For SaleMLS ID #2010736, Patrick Dell TREC #751891, Keller Williams City-View. LERA MLS
- $630,0004 bd3 ba3.1k sqft606 Misty Water Ln, San Antonio, TX 78260For SaleMLS ID #1990803, Kristen Schramme TREC #568432, Keller Williams Legacy. LERA MLS
- $620,0005 bd4 ba3.5k sqft814 Artisan Way, San Antonio, TX 78260For SaleMLS ID #1893028, Jennifer Anderson TREC #782339, Compass RE Texas, LLC - SA. LERA MLS
- $769,0004 bd4 ba3.3k sqft31039 Keeneland Dr, Boerne, TX 78015For SaleMLS ID #2015612, Alexis Weigand TREC #528450, Real Broker, LLC. LERA MLS
- $625,0004 bd3 ba2.8k sqft17034 Sonoma Ridge, San Antonio, TX 78255For SaleMLS ID #1972917, Zachariah Castillo TREC #620516, Keller Williams City-View. LERA MLS
- $614,9004 bd4 ba3.9k sqft71 Sable HTS, San Antonio, TX 78258For SaleMLS ID #1957228, Lorraine Warhurst TREC #601675, Keller Williams Heritage. LERA MLS
- $849,0004 bd4 ba3.7k sqft32015 Scarteen, Fair Oaks Ranch, TX 78015For SaleMLS ID #2016403, Mark Phillips TREC #636392, Hill Country Flat Fee Realty. LERA MLS
