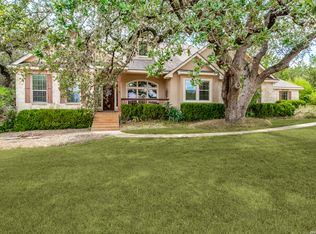
Welcome home to this beautiful 4-bedroom, 3.5-bath, 1.5 story Hill Country retreat offering 3,060 square feet of thoughtfully designed living space on 1.6 fully fenced private acres. Built in 2008, this exceptional property offers the perfect combination of privacy, space, and comfortable living, backing up to an expansive 350-acre private ranch with no rear neighbors and offers excellent local schools! Inside, you'll find an inviting open floor plan with spacious living areas, stained concrete flooring throughout the main living spaces, and a private study conveniently located on the main floor. BRAND NEW ROOF AND TWO BRAND NEW AC SYSTEMS!! The generous kitchen is designed for entertaining and everyday living, featuring granite countertops, an oversized island, stainless steel appliances, gas cooktop, built-in double ovens, and built-in microwave. A spacious breakfast nook sits just off the kitchen, creating the perfect spot to enjoy your morning coffee while taking in the peaceful surroundings. The home offers four generously sized bedrooms, including a unique private upstairs en-suite retreat with its own bedroom and bathroom located on the second story. This flexible space is ideal for a college student, teenager, extended family, or visiting guests, offering added privacy and separation from the main living areas. Step outside and enjoy the beauty of the Texas Hill Country from the expansive covered rear patio and deck. Whether entertaining friends, relaxing in the shade, or simply taking in the elevated views, this outdoor living space is the perfect place to unwind and appreciate the peaceful setting. Additional highlights include a side-entry two-car garage and attractive Hill Country curb appeal. Located in a desirable gated acreage community, residents enjoy spacious homesites and wonderful neighborhood amenities, including a community swimming pool, barn-style clubhouse, playground, and scenic walking trails. If you've been searching for the privacy and space of acreage living without sacrificing neighborhood amenities, this exceptional Hill Country property deserves a closer look!
For sale
$779,000
1275 GLENWOOD LOOP, Bulverde, TX 78163
4beds
3,060sqft
Single Family Residence
Built in 2008
1.6 Acres Lot
$749,600 Zestimate®
$255/sqft
$75/mo HOA
What's special
Built-in microwaveStainless steel appliancesElevated viewsGranite countertopsOversized islandBuilt-in double ovensGas cooktop
- 7 days
- 402
- 21
Likely to sell faster than
Zillow last checked:
Listing updated:
Listed by:
Mark Phillips TREC #636392 (210) 419-3604,
Hill Country Flat Fee Realty
Source: LERA MLS,MLS#: 2029536
Facts & features
Interior
Bedrooms & bathrooms
- Bedrooms: 4
- Bathrooms: 4
- Full bathrooms: 3
- 1/2 bathrooms: 1
Primary bedroom
- Features: Walk-In Closet(s), Ceiling Fan(s), Full Bath
- Area: 280
- Dimensions: 20 x 14
Bedroom 2
- Area: 132
- Dimensions: 12 x 11
Bedroom 3
- Area: 121
- Dimensions: 11 x 11
Bedroom 4
- Area: 252
- Dimensions: 18 x 14
Primary bathroom
- Features: Tub/Shower Separate, Double Vanity
- Area: 192
- Dimensions: 16 x 12
Family room
- Area: 437
- Dimensions: 23 x 19
Kitchen
- Area: 192
- Dimensions: 16 x 12
Office
- Area: 121
- Dimensions: 11 x 11
Heating
- Central, Electric
Cooling
- Two Central
Appliances
- Included: Cooktop, Built-In Oven, Self Cleaning Oven, Microwave, Disposal, Vented Exhaust Fan, Electric Water Heater, Down Draft, Double Oven
- Laundry: Main Level, Washer Hookup, Dryer Connection
Features
- One Living Area, Eat-in Kitchen, Two Eating Areas, Kitchen Island, Breakfast Bar, Pantry, Study/Library, Loft, Open Floorplan, High Speed Internet, Telephone, Master Downstairs, Ceiling Fan(s), Solid Counter Tops
- Flooring: Carpet, Painted/Stained
- Windows: Window Coverings
- Has basement: No
- Number of fireplaces: 1
- Fireplace features: One, Family Room
Interior area
- Total interior livable area: 3,060 sqft
Property
Parking
- Total spaces: 2
- Parking features: Two Car Garage, Attached, Garage Door Opener
- Attached garage spaces: 2
Features
- Levels: One
- Stories: 1.5
- Pool features: None, Community
Lot
- Size: 1.6 Acres
Details
- Parcel number: 200173005800
Construction
Type & style
- Home type: SingleFamily
- Property subtype: Single Family Residence
Materials
- Stone, Stucco
- Foundation: Slab
- Roof: Composition,Heavy Composition
Condition
- Pre-Owned
- New construction: No
- Year built: 2008
Details
- Builder name: Stone Creek
Utilities & green energy
- Sewer: Aerobic Septic
- Water: Water System
- Utilities for property: Cable Available, Private Garbage Service
Community & HOA
Community
- Features: Clubhouse, Playground, Jogging Trails
- Security: Smoke Detector(s)
- Subdivision: Glenwood
HOA
- Has HOA: Yes
- HOA fee: $895 annually
- HOA name: GLENWOOD HOA
Location
- Region: Bulverde
Financial & listing details
- Price per square foot: $255/sqft
- Tax assessed value: $711,480
- Annual tax amount: $8,537
- Price range: $779K - $779K
- Date on market: 11/10/2026
- Cumulative days on market: 7 days
- Listing terms: Conventional,VA Loan,Cash
Estimated market value
$749,600
$712,000 - $787,000
$3,622/mo
Price history
| Date | Event | Price |
|---|---|---|
| 11/10/2026 | Listed for sale | $779,000+60.6%$255/sqft |
Source:  LERA MLS #2029536 Report a problem | ||
| 7/17/2020 | Sold | -- |
Source: eXp Realty #37486347 Report a problem | ||
| 7/8/2020 | Pending sale | $485,000$158/sqft |
Source: eXp Realty LLC #1459582 Report a problem | ||
| 5/27/2020 | Listed for sale | $485,000+21.3%$158/sqft |
Source: eXp Realty LLC #1459582 Report a problem | ||
| 3/12/2013 | Sold | -- |
Source: LERA MLS #978094 Report a problem | ||
| 1/30/2013 | Price change | $399,999-3.1%$131/sqft |
Source: Realty Executives of San Antonio #978094 Report a problem | ||
| 12/19/2012 | Listed for sale | $413,000$135/sqft |
Source: Realty Executives of San Antonio #978094 Report a problem | ||
Public tax history
| Year | Property taxes | Tax assessment |
|---|---|---|
| 2026 | -- | $711,480 +1.9% |
| 2025 | $7,401 +7.6% | $697,950 +6.9% |
| 2024 | $6,879 +17.8% | $652,722 +10% |
| 2023 | $5,841 -10.7% | $593,384 +10% |
| 2022 | $6,544 -26.9% | $539,440 +10% |
| 2021 | $8,953 +39.5% | $490,400 +8.4% |
| 2020 | $6,417 -10.5% | $452,270 -6.7% |
| 2019 | $7,171 +6.7% | $484,560 +8.3% |
| 2018 | $6,720 | $447,359 +10% |
| 2017 | -- | $406,690 +2.9% |
| 2016 | $5,860 +3% | $395,110 +0.2% |
| 2015 | $5,690 | $394,400 +5% |
| 2014 | $5,690 | $375,470 +8.7% |
| 2013 | -- | $345,560 +2% |
| 2012 | -- | $338,720 -6.2% |
| 2011 | -- | $361,260 -4% |
| 2010 | -- | $376,380 +3.8% |
| 2009 | -- | $362,500 |
| 2005 | -- | -- |
Find assessor info on the county website
Monthly payment
Est. payment
Payment breakdown
Explore the cost of this home by adjusting the details. Changes won't be saved.Climate risks
Neighborhood: 78163
Nearby schools
Schools provided by the listing agent
- Elementary: Rahe Bulverde Elementary
- Middle: Spring Branch
- High: Smithson Valley
- District: Comal
Source: LERA MLS. This data may not be complete. We recommend contacting the local school district to confirm school assignments for this home.



Similar homes
- $830,0004 bd4 ba3.8k sqft30512 Saddleridge Dr., Bulverde, TX 78163For Sale
 MLS ID #1965364, Gabriela Shirley TREC #692154, Connect Realty.com. LERA MLS
- $825,0004 bd3 ba2.6k sqft6430 Derby Way, Bulverde, TX 78163For Sale
 MLS ID #2007243, Sandra Rangel TREC #579513, Real Broker, LLC. LERA MLS
- $789,0004 bd4 ba3.5k sqft26202 Dark Horse, San Antonio, TX 78260For Sale
 MLS ID #1934108, Celia Taylor TREC #723111, Option One Real Estate. LERA MLS
- $659,0003 bd2 ba2.4k sqft780 INDIGO RUN DR, Bulverde, TX 78163For Sale
 MLS ID #2009487, Melodie Vise TREC #516552, Fathom Realty. LERA MLS
- $849,0004 bd4 ba3.7k sqft32015 Scarteen, Fair Oaks Ranch, TX 78015For SaleMLS ID #2016403, Mark Phillips TREC #636392, Hill Country Flat Fee Realty. LERA MLS
- $749,0003 bd3 ba2.9k sqft855 LANTANA RDG, Spring Branch, TX 78070For SaleMLS ID #2021859, Leigh Neves TREC #736530, Keller Williams Heritage. LERA MLS
- $765,0005 bd5 ba3.3k sqft25910 Tivoli Mdw, San Antonio, TX 78260For SaleMLS ID #2021578, Anne Marie Marshall TREC #506601, Realty One Group Emerald. LERA MLS
- $799,0004 bd3 ba2.5k sqft979 Long Meadow, Spring Branch, TX 78070For SaleMLS ID #2011762, Jennifer Peace TREC #801848, Keller Williams City-View. LERA MLS
- $799,0005 bd4 ba3.4k sqft933 Great Tree, San Antonio, TX 78260For SaleMLS ID #2015779, Sylvia Lashway TREC #599260, Resi Realty, LLC. LERA MLS
- $899,9904 bd3 ba3.4k sqft192 Windmill Way, Spring Branch, TX 78070For SaleMLS ID #2019070, Stefanie McCarty TREC #688984, Keller Williams Heritage. LERA MLS
- $1,049,0005 bd4 ba3.8k sqft2936 Bison Ridge, Bulverde, TX 78163For SaleMLS ID #1958259, Jeremy Wells TREC #580289, Wellstone Properties. LERA MLS
- $625,0003 bd3 ba2.4k sqft27154 HARMONY HLS, San Antonio, TX 78260For SaleMLS ID #2029152, Jessica Neal TREC #664402, D Lee Edwards Realty, Inc. LERA MLS
- $850,0005 bd4 ba3.5k sqft30900 Wood Bine, Boerne, TX 78015For SaleMLS ID #1993798, Veronica Gauna TREC #709086, Redbird Realty LLC. LERA MLS
- $799,0003 bd3 ba2.5k sqft397 SECRET WAY, Spring Branch, TX 78070For SaleMLS ID #2028455, Chelsea Evans TREC #749523, Real Broker, LLC. LERA MLS
- $739,5003 bd3 ba3k sqft21419 Liguria Dr, Garden Ridge, TX 78266For SaleMLS ID #2029224, Steven Koleno TREC #779766, Beycome Brokerage Realty LLC. LERA MLS
- $1,164,0004 bd6 ba4.1k sqft30185 BRIDLEGATE DR, Bulverde, TX 78163For SaleMLS ID #2007269, Anthony Boelens TREC #658082, JPAR San Antonio. LERA MLS
- $879,9004 bd4 ba3.5k sqft28618 Bull Ring, Boerne, TX 78015For SaleMLS ID #2028670, Amanda Grothues TREC #661948, Engel & Volkers San Antonio. LERA MLS
- $780,0004 bd3 ba3.6k sqft29034 Porch Swing, Boerne, TX 78006For SaleMLS ID #2011518, Dainelle Scott TREC #671645, Keller Williams Boerne. LERA MLS
- $749,9904 bd4 ba4k sqft1814 PALMER VW, San Antonio, TX 78260For SaleMLS ID #2016535, Christopher Marti TREC #628996, Keller Williams City-View. LERA MLS
- $830,0004 bd4 ba3.7k sqft1534 Palmer, San Antonio, TX 78260For SaleMLS ID #2010206, Carolyn Hernandez TREC #545264, BHHS PenFed Realty. LERA MLS
