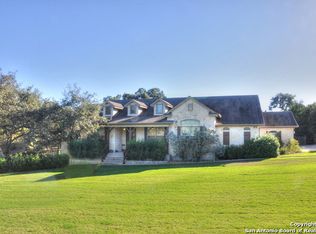
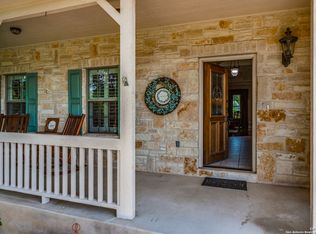
Room to breathe! Space to live! Discover the beauty of Texas Hill Country living in desirable Comal Trace, where this charming one-story home sits peacefully on 1.2 acres surrounded by mature oak trees. A welcoming front porch sets the tone for a home designed for comfortable living and enjoying the outdoors. Inside, an abundance of windows fills the home with natural light, while the cozy family room provides a warm gathering space centered around a fireplace. A private office offers the perfect setting for working from home, studying, or creating a quiet retreat. Step outside to enjoy the expansive back patio-ideal for morning coffee, entertaining, or simply taking in the peaceful Hill Country setting beneath the mature oaks. Recent updates provide added peace of mind, including a newer roof, HVAC system, water heater, and water softener. Comal Trace offers a wonderful neighborhood setting with a community park and walking trails, while the generous lot size provides the privacy and sense of space that make Hill Country living so special. A rare opportunity to enjoy the best of both worlds-Hill Country living, desirable Comal ISD, neighborhood amenities, and nearby dining and shopping-all just a quick 20-minute drive to 1604 in San Antonio.
For sale
Price cut: $6K (10/26)
$659,000
780 INDIGO RUN DR, Bulverde, TX 78163
3beds
2,468sqft
Single Family Residence
Built in 2003
1.2 Acres Lot
$640,200 Zestimate®
$267/sqft
$32/mo HOA
What's special
Private officeWelcoming front porchNewer roof
- 91 days
- 663
- 42
Zillow last checked:
Listing updated:
Listed by:
Melodie Vise TREC #516552 (210) 792-7726,
Fathom Realty
Source: LERA MLS,MLS#: 2009487
Facts & features
Interior
Bedrooms & bathrooms
- Bedrooms: 3
- Bathrooms: 2
- Full bathrooms: 2
Primary bedroom
- Area: 182
- Dimensions: 14 x 13
Bedroom 2
- Area: 132
- Dimensions: 11 x 12
Bedroom 3
- Area: 156
- Dimensions: 13 x 12
Primary bathroom
- Features: Tub/Shower Separate, Separate Vanity, Soaking Tub
- Area: 117
- Dimensions: 9 x 13
Dining room
- Area: 121
- Dimensions: 11 x 11
Family room
- Area: 143
- Dimensions: 13 x 11
Kitchen
- Area: 240
- Dimensions: 16 x 15
Living room
- Area: 324
- Dimensions: 18 x 18
Office
- Area: 156
- Dimensions: 12 x 13
Heating
- Central, Electric
Cooling
- Central Air
Appliances
- Included: Cooktop, Built-In Oven, Microwave, Disposal, Dishwasher
- Laundry: Laundry Room, Washer Hookup, Dryer Connection
Features
- Two Living Area, Separate Dining Room, Two Eating Areas, Kitchen Island, Breakfast Bar, Study/Library, Utility Room Inside, 1st Floor Lvl/No Steps, High Ceilings, Open Floorplan, Master Downstairs, Ceiling Fan(s)
- Flooring: Ceramic Tile, Wood
- Has basement: No
- Number of fireplaces: 1
- Fireplace features: One
Interior area
- Total interior livable area: 2,468 sqft
Property
Parking
- Total spaces: 2
- Parking features: Two Car Garage
- Garage spaces: 2
Accessibility
- Accessibility features: No Carpet, Level Drive, First Floor Bath, Full Bath/Bed on 1st Flr, First Floor Bedroom, Stall Shower
Features
- Levels: One
- Stories: 1
- Patio & porch: Patio
- Pool features: None
Lot
- Size: 1.2 Acres
- Features: Greenbelt, 1 - 2 Acres
- Residential vegetation: Mature Trees, Partially Wooded
Details
- Parcel number: 150175010300
Construction
Type & style
- Home type: SingleFamily
- Property subtype: Single Family Residence
Materials
- Stone, Stucco
- Foundation: Slab
- Roof: Composition
Condition
- Pre-Owned
- New construction: No
- Year built: 2003
Details
- Builder name: UNKNWN
Utilities & green energy
- Sewer: Septic
Community & HOA
Community
- Features: Playground, Jogging Trails
- Subdivision: Comal Trace
HOA
- Has HOA: Yes
- HOA fee: $380 annually
- HOA name: COMAL TRACE
Location
- Region: Bulverde
Financial & listing details
- Price per square foot: $267/sqft
- Tax assessed value: $592,080
- Annual tax amount: $10,172
- Price range: $659K - $659K
- Date on market: 8/18/2026
- Cumulative days on market: 91 days
- Listing terms: Conventional,FHA,VA Loan,Cash
Estimated market value
$640,200
$608,000 - $672,000
$2,823/mo
Price history
| Date | Event | Price |
|---|---|---|
| 10/26/2026 | Price change | $659,000-0.9%$267/sqft |
Source:  LERA MLS #2009487 Report a problem | ||
| 8/18/2026 | Listed for sale | $665,000-2.9%$269/sqft |
Source: LERA MLS #2009487 Report a problem | ||
| 10/21/2024 | Listing removed | $685,000$278/sqft |
Source: LERA MLS #1800911 Report a problem | ||
| 10/10/2024 | Price change | $685,000-0.3%$278/sqft |
Source: LERA MLS #1800911 Report a problem | ||
| 9/22/2024 | Price change | $687,000-0.4%$278/sqft |
Source: LERA MLS #1800911 Report a problem | ||
| 8/13/2024 | Listed for sale | $690,000+68.3%$280/sqft |
Source: LERA MLS #1800911 Report a problem | ||
| 5/9/2019 | Sold | -- |
Source: LERA MLS #1375847 Report a problem | ||
| 4/9/2019 | Listed for sale | $410,000$166/sqft |
Source: Keller Williams Hill Country #1375847 Report a problem | ||
Public tax history
| Year | Property taxes | Tax assessment |
|---|---|---|
| 2026 | -- | $592,080 +1.9% |
| 2025 | $5,700 +11.2% | $580,795 +10% |
| 2024 | $5,124 +13.2% | $527,995 +10% |
| 2023 | $4,526 -13.2% | $479,995 +10% |
| 2022 | $5,216 -7.1% | $436,359 +10% |
| 2021 | $5,612 -20.9% | $396,690 +1.5% |
| 2020 | $7,098 +3.1% | $390,750 +7.1% |
| 2019 | $6,887 +68% | $364,780 +7.2% |
| 2018 | $4,099 | $340,200 -1.1% |
| 2017 | -- | $343,990 +5.2% |
| 2016 | $4,074 -3% | $326,870 -3.3% |
| 2015 | $4,202 | $337,900 +5.1% |
| 2014 | $4,202 | $321,360 +10.3% |
| 2013 | -- | $291,430 +2.4% |
| 2012 | -- | $284,590 -2.9% |
| 2011 | -- | $293,210 +1.7% |
| 2010 | -- | $288,190 -3.2% |
| 2009 | -- | $297,610 |
| 2008 | -- | -- |
| 2007 | -- | -- |
| 2006 | -- | -- |
| 2005 | -- | -- |
| 2004 | -- | -- |
| 2003 | -- | -- |
| 2002 | -- | -- |
| 2001 | -- | -- |
Find assessor info on the county website
Monthly payment
Est. payment
Payment breakdown
Explore the cost of this home by adjusting the details. Changes won't be saved.Climate risks
Neighborhood: 78163
Nearby schools
Schools provided by the listing agent
- Elementary: Bill Brown
- Middle: Smithson Valley
- High: Smithson Valley
- District: Comal
Source: LERA MLS. This data may not be complete. We recommend contacting the local school district to confirm school assignments for this home.


Similar homes
- $629,7473 bd2 ba1.9k sqft31327 Tres Lomas, Bulverde, TX 78163For Sale
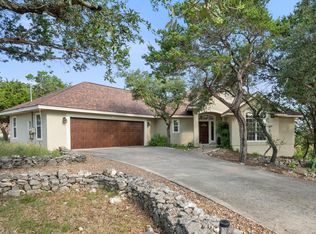
 MLS ID #2021047, Thomas Zibelin TREC #697952, Premier Town & Country Realty. LERA MLS
- $799,9004 bd3 ba2.9k sqft1119 INDIGO RUN DR, Bulverde, TX 78163For Sale
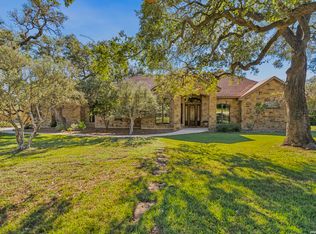 MLS ID #2028086, Jennifer Long TREC #782508, Phyllis Browning Company. LERA MLS
- $779,0004 bd4 ba3k sqft1275 GLENWOOD LOOP, Bulverde, TX 78163For Sale
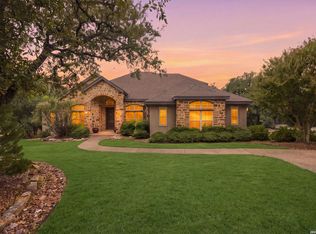 MLS ID #2029536, Mark Phillips TREC #636392, Hill Country Flat Fee Realty. LERA MLS
- $825,0004 bd3 ba2.6k sqft6430 Derby Way, Bulverde, TX 78163For Sale
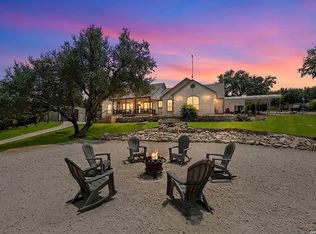 MLS ID #2007243, Sandra Rangel TREC #579513, Real Broker, LLC. LERA MLS
- $625,0003 bd3 ba2.4k sqft27154 HARMONY HLS, San Antonio, TX 78260For SaleMLS ID #2029152, Jessica Neal TREC #664402, D Lee Edwards Realty, Inc. LERA MLS
- $749,0003 bd3 ba2.9k sqft855 LANTANA RDG, Spring Branch, TX 78070For SaleMLS ID #2021859, Leigh Neves TREC #736530, Keller Williams Heritage. LERA MLS
- $899,0003 bd4 ba3.5k sqft30330 SADDLERIDGE DR, Bulverde, TX 78163For SaleMLS ID #1996356, Jennifer Ward TREC #621646, Keller Williams Legacy. LERA MLS
- $640,0004 bd2 ba2.2k sqft345 Ridge Point, Spring Branch, TX 78070For SaleMLS ID #2028157, Katheryn Powers TREC #715372, eXp Realty. LERA MLS
- $620,0003 bd3 ba2.4k sqft833 Pinnacle Pkwy, New Braunfels, TX 78132Active
 MLS ID #9404717, Martha Olmos, Jason Mitchell Real Estate Texas. Unlock MLS
- $724,7004 bd3 ba2.1k sqft205 Cody, Canyon Lake, TX 78133For SaleMLS ID #2028321, Jennifer Meier TREC #820311, Keller Williams Heritage. LERA MLS
- $698,9993 bd3 ba2.5k sqft10222 Kopplin, New Braunfels, TX 78132For SaleMLS ID #1890677, Courtney Maxwell TREC #652171, Local Realty. LERA MLS
- $649,0004 bd4 ba3k sqft26702 Sagitarius, San Antonio, TX 78260For SaleMLS ID #1963645, Kevin Best TREC #461928, San Antonio Portfolio KW RE. LERA MLS
- $750,0003 bd3 ba2.7k sqft26206 Lewis Ranch, New Braunfels, TX 78132For SaleMLS ID #1992373, Trish Engle TREC #731394, JB Goodwin, REALTORS. LERA MLS
- $659,9004 bd3 ba3.5k sqft29603 FAIRVIEW PL, Fair Oaks Ranch, TX 78015For SaleMLS ID #2010809, Dana Phillips TREC #584558, Phillips & Associates Realty. LERA MLS
- $739,5003 bd3 ba3k sqft21419 Liguria Dr, Garden Ridge, TX 78266For SaleMLS ID #2029224, Steven Koleno TREC #779766, Beycome Brokerage Realty LLC. LERA MLS
- $630,0004 bd3 ba3.1k sqft606 Misty Water Ln, San Antonio, TX 78260For SaleMLS ID #1990803, Kristen Schramme TREC #568432, Keller Williams Legacy. LERA MLS
- $689,0004 bd3 ba3.2k sqft26110 Alto Oaks, San Antonio, TX 78255For SaleMLS ID #2025483, Miriam McCarty TREC #730309, Fathom Realty LLC. LERA MLS
- $650,0004 bd4 ba3.3k sqft907 SABAL RDG, San Antonio, TX 78260For SaleMLS ID #2016808, Robert Elder TREC #436622, Phyllis Browning Company. LERA MLS
- $899,9904 bd3 ba3.4k sqft192 Windmill Way, Spring Branch, TX 78070For SaleMLS ID #2019070, Stefanie McCarty TREC #688984, Keller Williams Heritage. LERA MLS
- $649,0003 bd4 ba2.6k sqft1406 Melanie Cir, San Antonio, TX 78258For SaleMLS ID #2008048, Gilbert Martinez TREC #582427, eONE, REALTORS. LERA MLS
