Comfort, Convenience & Hill Country Living in Bulverde Welcome home to comfortable living in Bulverde, Texas, located in sought-after Comal County and the desirable Rim Rock subdivision. Tucked deep within the neighborhood, this well-maintained home offers a peaceful setting while remaining conveniently located near schools, shopping, dining, and everyday amenities. Inside, the home is in excellent condition and features tile and wood flooring throughout, spacious bedrooms, generous closet space, and well-appointed bathrooms. Fresh interior paint adds a clean, refreshed feel, while the open-concept kitchen and living area provides an inviting space for everyday living and entertaining. The kitchen features granite countertops and a refrigerator that conveys with the property. Additional features include a Kinetico water system and Ring doorbell system. The home's appliances, air conditioning, and fireplace are all electric, providing convenient, efficient operation. Step outside to enjoy an impressive deck extending the entire length of the home, creating plenty of room for outdoor entertaining, relaxing, or enjoying the surrounding Hill Country atmosphere. The hot tub conveys with the property, offering an ideal place to unwind after a long day. Rim Rock residents enjoy access to a variety of community amenities, including tennis courts, a playground, picnic areas, walking trails, and green spaces perfect for enjoying the outdoors. Conveniently located in Bulverde with easy access to shopping, dining, schools, and daily necessities, while New Braunfels is approximately 15 minutes away. This home offers the opportunity to enjoy a quiet neighborhood setting with convenient access to the best of the surrounding Hill Country.
For sale
$629,747
31327 Tres Lomas, Bulverde, TX 78163
3beds
1,980sqft
Single Family Residence
Built in 2000
2 Acres Lot
$609,100 Zestimate®
$318/sqft
$17/mo HOA
What's special
- 15 days
- 366
- 17
Likely to sell faster than
Zillow last checked:
Listing updated:
Listed by:
Thomas Zibelin TREC #697952 (210) 241-9516,
Premier Town & Country Realty
Source: LERA MLS,MLS#: 2021047
Facts & features
Interior
Bedrooms & bathrooms
- Bedrooms: 3
- Bathrooms: 2
- Full bathrooms: 2
Primary bedroom
- Features: Outside Access, Walk-In Closet(s), Ceiling Fan(s), Full Bath
- Area: 255
- Dimensions: 17 x 15
Bedroom 2
- Area: 168
- Dimensions: 14 x 12
Bedroom 3
- Area: 180
- Dimensions: 15 x 12
Primary bathroom
- Features: Tub/Shower Separate, Double Vanity
- Area: 156
- Dimensions: 13 x 12
Dining room
- Area: 224
- Dimensions: 16 x 14
Kitchen
- Area: 182
- Dimensions: 14 x 13
Living room
- Area: 270
- Dimensions: 18 x 15
Heating
- Central, Electric
Cooling
- Central Air
Appliances
- Included: Built-In Oven, Self Cleaning Oven, Microwave, Refrigerator, Disposal, Dishwasher, Plumbed For Ice Maker, Water Softener Owned, Electric Water Heater, Electric Cooktop
- Laundry: Main Level, Lower Level, Laundry Room, Washer Hookup, Dryer Connection
Features
- Liv/Din Combo, Kitchen Island, Breakfast Bar, Utility Room Inside, Secondary Bedroom Down, 1st Floor Lvl/No Steps, High Ceilings, Open Floorplan, High Speed Internet, All Bedrooms Downstairs, Telephone, Walk-In Closet(s), Master Downstairs, Ceiling Fan(s), Solid Counter Tops, Custom Cabinets
- Flooring: Ceramic Tile, Wood
- Windows: Double Pane Windows, Window Coverings
- Has basement: No
- Attic: Pull Down Storage,Partially Finished,Partially Floored,Pull Down Stairs,Storage Only
- Number of fireplaces: 1
- Fireplace features: Living Room
Interior area
- Total interior livable area: 1,980 sqft
Property
Parking
- Total spaces: 2
- Parking features: Two Car Garage, Attached, Oversized, Garage Door Opener
- Attached garage spaces: 2
Features
- Levels: One
- Stories: 1
- Patio & porch: Covered, Deck
- Exterior features: Rain Gutters, Lighting
- Has spa: Yes
- Spa features: Heated, Bath
- Fencing: Partial,Wire
- Has view: Yes
- View description: Bluff View, County VIew
Lot
- Size: 2 Acres
- Dimensions: 185 x 471
- Features: 1 - 2 Acres, Wooded, Rolling Slope, Streetlights, Fire Hydrant w/in 500'
- Residential vegetation: Mature Trees, Mature Trees (ext feat)
Details
- Parcel number: 450050023500
Construction
Type & style
- Home type: SingleFamily
- Property subtype: Single Family Residence
Materials
- Stucco
- Foundation: Slab
- Roof: Heavy Composition
Condition
- Pre-Owned
- New construction: No
- Year built: 2000
Details
- Builder name: Michael Flume
Utilities & green energy
- Electric: CPS
- Gas: CPS
- Sewer: n/a, Septic
- Water: Texas Water
- Utilities for property: Cable Available, Private Garbage Service
Community & HOA
Community
- Features: Tennis Court(s), Playground, BBQ/Grill, School Bus
- Security: Smoke Detector(s)
- Subdivision: Rim Rock Ranch
HOA
- Has HOA: Yes
- HOA fee: $200 annually
- HOA name: RIM ROCK RANCH POA
Location
- Region: Bulverde
Financial & listing details
- Price per square foot: $318/sqft
- Tax assessed value: $587,190
- Annual tax amount: $547,041
- Price range: $629.7K - $629.7K
- Date on market: 10/2/2026
- Cumulative days on market: 15 days
- Listing terms: Conventional,VA Loan,TX Vet,Cash
- Road surface type: Paved, Asphalt
Estimated market value
$609,100
$579,000 - $640,000
$2,283/mo
Price history
| Date | Event | Price |
|---|---|---|
| 10/3/2026 | Listed for sale | $629,747$318/sqft |
Source:  LERA MLS #2021047 Report a problem LERA MLS #2021047 Report a problem | ||
Public tax history
| Year | Property taxes | Tax assessment |
|---|---|---|
| 2026 | -- | $547,041 +10% |
| 2025 | $1,395 -9.1% | $497,310 +10% |
| 2024 | $1,535 +5.4% | $452,100 +10% |
| 2023 | $1,457 -51.4% | $411,000 +10% |
| 2022 | $2,999 -0.2% | $373,636 +10% |
| 2021 | $3,004 +1.7% | $339,669 +10% |
| 2020 | $2,955 -1.2% | $308,790 -1.8% |
| 2019 | $2,990 +1.2% | $314,460 +3.6% |
| 2018 | $2,954 | $303,550 +0.7% |
| 2017 | -- | $301,350 +2.1% |
| 2016 | $2,938 -4.1% | $295,080 -3.1% |
| 2015 | $3,064 | $304,430 +5.7% |
| 2014 | $3,064 | $287,940 +9% |
| 2013 | -- | $264,060 +2.2% |
| 2012 | -- | $258,400 -8.3% |
| 2011 | -- | $281,910 -1.1% |
| 2010 | -- | $285,100 -1.4% |
| 2009 | -- | $289,100 |
| 2008 | -- | -- |
| 2007 | -- | -- |
| 2006 | -- | -- |
| 2005 | -- | -- |
| 2004 | -- | -- |
| 2003 | -- | -- |
| 2002 | -- | -- |
| 2001 | -- | -- |
| 2000 | -- | $29,830 |
Find assessor info on the county website
Monthly payment
Est. payment
Payment breakdown
Explore the cost of this home by adjusting the details. Changes won't be saved.Climate risks
Neighborhood: 78163
Nearby schools
Schools provided by the listing agent
- Elementary: Johnson City
- Middle: Smithson Valley
- High: Smithson Valley
- District: Comal
Source: LERA MLS. This data may not be complete. We recommend contacting the local school district to confirm school assignments for this home.


Similar homes
- $725,0003 bd3 ba2.3k sqft6527 Preakness, Bulverde, TX 78163For Sale

 MLS ID #2022401, Valeria Sisson TREC #751934, eXp Realty. LERA MLS
 - $747,0003 bd2 ba2.1k sqft31051 Elise Ann, Bulverde, TX 78163For Sale
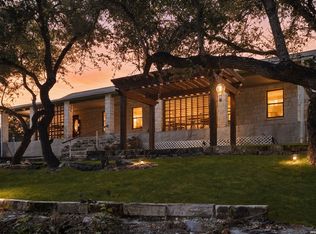 MLS ID #2022030, Sharise Lugo Barbosa TREC #717770, eXp Realty. LERA MLS
 - $665,0003 bd2 ba2.4k sqft780 INDIGO RUN DR, Bulverde, TX 78163For Sale
 MLS ID #2009487, Melodie Vise TREC #516552, Fathom Realty. LERA MLS
 - $865,0004 bd3 ba2.6k sqft6430 Derby Way, Bulverde, TX 78163For Sale
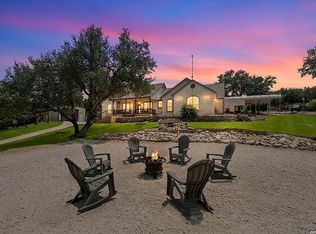 MLS ID #2007243, Sandra Rangel TREC #579513, Real Broker, LLC. LERA MLS
 - $724,9004 bd4 ba2.9k sqft110 Comal Run, Bulverde, TX 78163For SaleMLS ID #2016150, Dwain Harris TREC #474354, Premier Realty Group Platinum. LERA MLS
- $660,0004 bd3 ba2.4k sqft464 Upland, Canyon Lake, TX 78133For SaleMLS ID #2022764, Wesley Dulin TREC #836365, The Branch Real Estate. LERA MLS
- $775,0004 bd5 ba2.9k sqft30559 SADDLERIDGE DR, Bulverde, TX 78163For SaleMLS ID #1992499, Teresita Arenivar-Garcia TREC #611559, JB Goodwin, REALTORS. LERA MLS
- $890,0004 bd3 ba2.6k sqft30244 CLOUD VIEW DR, Bulverde, TX 78163For SaleMLS ID #1965896, Jitender Buxani TREC #733058, Keller Williams City-View. LERA MLS
- $679,0004 bd4 ba2.8k sqft386 Wentworth, Spring Branch, TX 78070For SaleMLS ID #1952649, Kevin Best TREC #461928, San Antonio Portfolio KW RE. LERA MLS
- $595,0004 bd2 ba2.3k sqft20123 HOYA LN, Garden Ridge, TX 78266For SaleMLS ID #2021715, Lorna Gentz TREC #607533, BHHS Don Johnson Realtors - SA. LERA MLS
- $749,0003 bd3 ba2.9k sqft855 LANTANA RDG, Spring Branch, TX 78070For SaleMLS ID #2021859, Leigh Neves TREC #736530, Keller Williams Heritage. LERA MLS
- $699,9003 bd2 ba2.6k sqft23328 Osceola Bluff, San Antonio, TX 78261For SaleMLS ID #1968834, Allyson Wolfe-Baird TREC #511159, Keller Williams Legacy. LERA MLS
- $739,0004 bd3 ba2.9k sqft827 Highland Spgs, Canyon Lake, TX 78133For SaleMLS ID #2020919, Ken Davis TREC #547901, Fathom Realty. LERA MLS
- $628,5003 bd3 ba2k sqft1761 Lakeside W, Canyon Lake, TX 78133For SaleMLS ID #1926527, Delyn Gabrel TREC #804174, CENTURY 21 Western Realty, Inc. LERA MLS
- $619,9904 bd2 ba2.1k sqft178 Whitell Bay, Canyon Lake, TX 78133Active
 MLS ID #623919, Katie Foerster, Keller Williams Heritage. Central Texas MLS
 - $639,9003 bd3 ba2.4k sqft833 Pinnacle Pkwy, New Braunfels, TX 78132Active
 MLS ID #9404717, Martha Olmos, Jason Mitchell Real Estate Texas. Unlock MLS
 - $750,0003 bd3 ba2.7k sqft26206 Lewis Ranch, New Braunfels, TX 78132For SaleMLS ID #1992373, Trish Engle TREC #731394, JB Goodwin, REALTORS. LERA MLS
- $650,0003 bd2 ba2k sqft28337 LESLIE PFEIFFER DR, Boerne, TX 78015For SaleMLS ID #1968207, Matthew Oldfather TREC #709492, Compass RE Texas, LLC.. LERA MLS
- $685,0004 bd3 ba1.7k sqft151 River Villas #12, New Braunfels, TX 78132For SaleMLS ID #1954971, Vanessa Marquardt TREC #715692, Reliance Residential Realty -. LERA MLS
- $698,9993 bd3 ba2.5k sqft10222 Kopplin, New Braunfels, TX 78132For SaleMLS ID #1890677, Courtney Maxwell TREC #652171, Local Realty. LERA MLS
