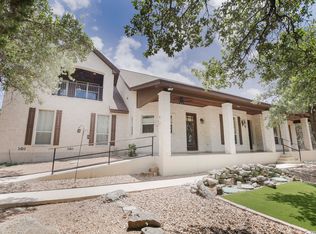
Hill Country Living in Saddleridge- Nestled on 1.6 beautifully manicured acres in the gated community of Saddleridge, this meticulously maintained custom one-story home offers breathtaking Hill Country views, mature oak trees, and timeless charm. 3 Bedrooms | 3.5 Bathrooms / Dedicated Office + Game Room/Den + All-Season Sunroom / Spacious Living Room with Wood-Burning Fireplace. Granite Kitchen with Jenn-Air Cooktop, Island & Walk-In Pantry. Luxurious Primary Suite with Spa-Inspired Bath & Patio Access. Private Guest Suite with Handicap-Accessible Bath & Separate Entrance. Plantation Shutters, Custom Finishes & No Carpet Throughout Oversized 2-Car Garage, Large Laundry Room & Abundant Storage Circular Driveway, Covered Front Porch & Stunning Hill Country Sunrises and Sunsets. Enjoy peaceful country living with the convenience of nearby shopping, dining, and top Bulverde amenities. A rare opportunity to own a beautifully maintained custom home on acreage!
For sale
$905,000
30330 SADDLERIDGE DR, Bulverde, TX 78163
3beds
3,570sqft
:
Get pre-qualified$6,128/mo
Single Family Residence
Built in 2002
1.6 Acres Lot
$-- Zestimate®
$254/sqft
$33/mo HOA
What's special
Mature oak treesBreathtaking hill country viewsDedicated officeAll-season sunroomBeautifully manicured acresAbundant storageCircular driveway
- 34 days |
- 494 |
- 20 |
Likely to sell faster than
Zillow last checked:
Listing updated:
Listed by:
Jennifer Ward TREC #621646 (210) 556-7090,
Keller Williams Legacy
Source: LERA MLS,MLS#: 1996356
Facts & features
Interior
Bedrooms & bathrooms
- Bedrooms: 3
- Bathrooms: 4
- Full bathrooms: 3
- 1/2 bathrooms: 1
Primary bedroom
- Features: Outside Access, Walk-In Closet(s), Ceiling Fan(s), Full Bath
- Area: 280
- Dimensions: 20 x 14
Bedroom 2
- Area: 130
- Dimensions: 13 x 10
Bedroom 3
- Area: 168
- Dimensions: 14 x 12
Primary bathroom
- Features: Tub/Shower Separate, Double Vanity, Bidet, Soaking Tub
- Area: 204
- Dimensions: 17 x 12
Dining room
- Area: 154
- Dimensions: 14 x 11
Family room
- Area: 340
- Dimensions: 20 x 17
Kitchen
- Area: 196
- Dimensions: 14 x 14
Living room
- Area: 120
- Dimensions: 12 x 10
Office
- Area: 176
- Dimensions: 11 x 16
Heating
- Central, Zoned, 2 Units, Electric
Cooling
- Ceiling Fan(s), Two Central, Zoned
Appliances
- Included: Cooktop, Built-In Oven, Self Cleaning Oven, Microwave, Disposal, Dishwasher, Plumbed For Ice Maker, Electric Water Heater, Plumb for Water Softener, 2+ Water Heater Units, ENERGY STAR Qualified Appliances
- Laundry: Main Level, Laundry Room, Washer Hookup, Dryer Connection
Features
- Two Living Area, Separate Dining Room, Eat-in Kitchen, Two Eating Areas, Kitchen Island, Breakfast Bar, Pantry, Study/Library, Atrium, Game Room, Utility Room Inside, 1st Floor Lvl/No Steps, High Ceilings, Open Floorplan, High Speed Internet, Walk-In Closet(s), Master Downstairs, Ceiling Fan(s), Chandelier, Solid Counter Tops, Programmable Thermostat
- Flooring: Ceramic Tile, Wood
- Has basement: No
- Attic: Pull Down Storage
- Number of fireplaces: 1
- Fireplace features: Living Room, Wood Burning
Interior area
- Total interior livable area: 3,570 sqft
Video & virtual tour
Property
Parking
- Total spaces: 2
- Parking features: Two Car Garage, Attached, Garage Door Opener, Circular Driveway
- Attached garage spaces: 2
- Has uncovered spaces: Yes
Accessibility
- Accessibility features: Hallways 42" Wide, Grab Bars in Bathroom(s), No Carpet, No Steps Down, No Stairs, First Floor Bath, Full Bath/Bed on 1st Flr, First Floor Bedroom, Stall Shower
Features
- Levels: One
- Stories: 1
- Patio & porch: Patio, Covered
- Exterior features: Lighting
- Pool features: None
- Has spa: Yes
- Spa features: Bath
- Has view: Yes
- View description: County VIew
Lot
- Size: 1.6 Acres
- Features: 1 - 2 Acres, Sloped, Level, Fire Hydrant w/in 500'
- Residential vegetation: Mature Trees, Partially Wooded, Mature Trees (ext feat)
Details
- Parcel number: 500050008700
Construction
Type & style
- Home type: SingleFamily
- Architectural style: Traditional
- Property subtype: Single Family Residence
Materials
- 4 Sides Masonry, Stucco
- Foundation: Slab
- Roof: Composition
Condition
- Pre-Owned
- New construction: No
- Year built: 2002
Details
- Builder name: Baker-Anderson
Utilities & green energy
- Electric: CPS
- Sewer: Sewer System
- Water: Texas Water, Water System
- Utilities for property: Cable Available, Private Garbage Service
Green energy
- Green verification: ENERGY STAR Certified Homes
Community & HOA
Community
- Features: Cluster Mail Box, School Bus
- Security: Controlled Access
- Subdivision: Saddleridge
HOA
- Has HOA: Yes
- HOA fee: $400 annually
- HOA name: SADDLERIDGE HOA
Location
- Region: Bulverde
Financial & listing details
- Price per square foot: $254/sqft
- Tax assessed value: $743,010
- Annual tax amount: $11,531
- Price range: $905K - $905K
- Date on market: 7/6/2026
- Cumulative days on market: 29 days
- Listing terms: Conventional,FHA,VA Loan,Cash,USDA Loan
- Road surface type: Paved
Estimated market value
Not available
Estimated sales range
Not available
Not available
Price history
| Date | Event | Price |
|---|---|---|
| 7/6/2026 | Listed for sale | $905,000$254/sqft |
Source:  LERA MLS #1996356 Report a problem LERA MLS #1996356 Report a problem | ||
| 7/27/2006 | Sold | -- |
Source: LERA MLS #583910 Report a problem | ||
Public tax history
| Year | Property taxes | Tax assessment |
|---|---|---|
| 2025 | -- | $743,010 -3.4% |
| 2024 | -- | $768,986 +10% |
| 2023 | -- | $699,078 +10% |
| 2022 | -- | $635,525 +10% |
| 2021 | -- | $577,750 +9.2% |
| 2020 | -- | $529,060 +3% |
| 2019 | -- | $513,870 +7.1% |
| 2018 | -- | $479,670 -1% |
| 2017 | -- | $484,720 +4.2% |
| 2016 | -- | $465,340 +0.1% |
| 2015 | -- | $464,710 +5.8% |
| 2014 | -- | $439,120 +11.1% |
| 2013 | -- | $395,290 +0.8% |
| 2012 | -- | $392,160 -14.7% |
| 2011 | -- | $459,590 +10.4% |
| 2010 | -- | $416,290 -1.7% |
| 2009 | -- | $423,530 |
| 2008 | -- | -- |
| 2007 | -- | -- |
| 2006 | -- | -- |
| 2005 | -- | -- |
| 2004 | -- | -- |
| 2003 | -- | -- |
| 2002 | -- | -- |
| 2001 | -- | -- |
| 2000 | -- | $29,150 |
Find assessor info on the county website
Monthly payment
Est. payment
Payment breakdown
Explore the cost of this home by adjusting the details. Changes won't be saved.Climate risks
Neighborhood: 78163
Nearby schools
GreatSchools rating
- 9/10Rahe Bulverde Elementary SchoolGrades: PK-5Distance: 1.7 mi
- 9/10Spring Branch Middle SchoolGrades: 6-8Distance: 3.5 mi
- 8/10Smithson Valley High SchoolGrades: 9-12Distance: 6.2 mi
Schools provided by the listing agent
- Elementary: Rahe Bulverde Elementary
- Middle: Spring Branch
- High: Smithson Valley
- District: Comal
Source: LERA MLS. This data may not be complete. We recommend contacting the local school district to confirm school assignments for this home.
- $707,300-- bd3 ba3k sqft3015 Wild Valley Dr, Bulverde, TX 78163Off Market
- $--3 bd5 ba3.6k sqft30406 Saddleridge Dr, Bulverde, TX 78163Sold
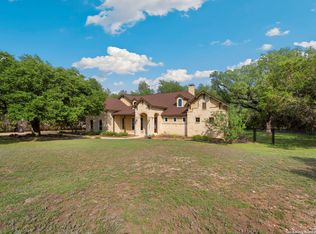
- $610,600-- bd2 ba2.5k sqft30318 Saddleridge Dr, Bulverde, TX 78163Off Market
- $802,5004 bd4 ba3.4k sqft2936 Bison Ridge Dr, Bulverde, TX 78163Off Market
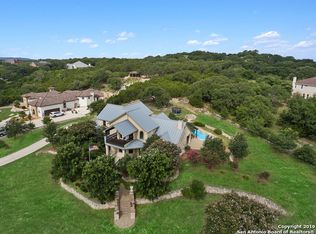
- $1,099,0005 bd4 ba3.8k sqft2936 Bison Rdg, Bulverde, TX 78163For Sale
- $638,100-- bd2 ba2.9k sqft3020 Wild Valley Dr, Bulverde, TX 78163Off Market
- $718,4004 bd4 ba2.9k sqft3023 Wild Valley Dr, Bulverde, TX 78163Off Market
- $1,090,6005 bd5 ba3.8k sqft30414 Saddleridge Dr, Bulverde, TX 78163Off Market
A local agent can set up tours, give advice and negotiate with sellers.
Similar homes
- $850,0004 bd4 ba3.8k sqft30512 Saddleridge Dr., Bulverde, TX 78163For Sale
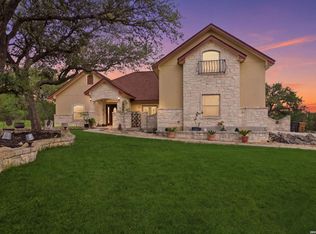
 MLS ID #1965364, Gabriela Shirley TREC #692154, Connect Realty.com. LERA MLS
 - $800,0004 bd5 ba2.9k sqft30559 SADDLERIDGE DR, Bulverde, TX 78163For Sale
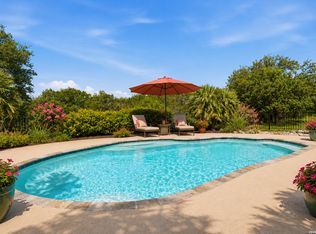 MLS ID #1992499, Teresita Arenivar-Garcia TREC #611559, JB Goodwin, REALTORS. LERA MLS
 - $822,9004 bd4 ba3.3k sqft3009 Fallbrook Manor, Bulverde, TX 78163For Sale
 MLS ID #1998439, Melinda Holbrook TREC #707337, Keller Williams Heritage. LERA MLS
 - $975,0004 bd3 ba2.6k sqft30244 CLOUD VIEW DR, Bulverde, TX 78163For Sale
 MLS ID #1965896, Jitender Buxani TREC #733058, Keller Williams City-View. LERA MLS
 - $990,0004 bd4 ba3.8k sqft752 Taylor, Bulverde, TX 78163For SaleMLS ID #1955463, Deborah Nutt TREC #705254, RE/MAX First Shot. LERA MLS
- $890,0004 bd5 ba4.6k sqft2715 WINDING VW, San Antonio, TX 78260For SaleMLS ID #1967011, Cedric Dequin TREC #645118, Phyllis Browning Company. LERA MLS
- $974,0003 bd4 ba3.1k sqft122 Lantana Cerro, Spring Branch, TX 78070For SaleMLS ID #1934557, Robert Elder TREC #436622, Phyllis Browning Company. LERA MLS
- $849,9004 bd4 ba3.3k sqft1059 Flagstone, San Antonio, TX 78260For SaleMLS ID #1969837, Derrell Skillman TREC #639690, Redfin Corporation. LERA MLS
- $875,0005 bd5 ba4.1k sqft106 Oak Meadow Ln, Boerne, TX 78006For SaleMLS ID #1875764, Hilary Nunneley TREC #658889, Keller Williams Coastal Bend. LERA MLS
- $865,0004 bd4 ba3k sqft29436 Fm 3009, New Braunfels, TX 78132For SaleMLS ID #1935429, Teresa Johnson TREC #697336, Epique Realty LLC. LERA MLS
- $725,0004 bd5 ba4.3k sqft24802 Birdie Rdg, San Antonio, TX 78260For SaleMLS ID #2005386, Susanne Gentry TREC #425548, Realty Advantage. LERA MLS
- $900,0004 bd4 ba3.6k sqft8914 WOODLAND PASS, Boerne, TX 78006For SaleMLS ID #1992912, Brian Shantz TREC #516239, Keller Williams City-View. LERA MLS
- $895,0004 bd5 ba4.3k sqft21927 PARK VIEW DR, Garden Ridge, TX 78266For SaleMLS ID #2000458, Laura Simmons TREC #641914, JB Goodwin, REALTORS. LERA MLS
- $975,0004 bd4 ba3.9k sqft115 Treeline, Spring Branch, TX 78070For SaleMLS ID #1948630, Mary Hernandez TREC #648989, Coldwell Banker D'Ann Harper. LERA MLS
- $865,0004 bd4 ba3.6k sqft29607 Midnight Sun, Fair Oaks Ranch, TX 78015For SaleMLS ID #1999703, Annie Molnar TREC #773472, eXp Realty. LERA MLS
- $850,0004 bd4 ba3.8k sqft26422 Enchanted Wind, San Antonio, TX 78260For SaleMLS ID #1958098, John Renteria TREC #706483, Option One Real Estate. LERA MLS
- $1,075,0003 bd4 ba3.7k sqft628 LONG MDW, Spring Branch, TX 78070For SaleMLS ID #1972601, Leigh Neves TREC #736530, Keller Williams Heritage. LERA MLS
- $750,0003 bd3 ba3.2k sqft443 Lantana Mesa, Spring Branch, TX 78070For SaleMLS ID #1945857, Kristen Schramme TREC #568432, Keller Williams Legacy. LERA MLS
- $965,0005 bd5 ba4.5k sqft911 Fawnway, San Antonio, TX 78260For SaleMLS ID #2002844, Thomas Lee TREC #406907, Starbright Realty. LERA MLS
- $1,049,0003 bd3 ba3.1k sqft59 Sendero Woods, Fair Oaks Ranch, TX 78015For SaleMLS ID #2003566, Amber Howell-Higgs TREC #714786, Clover Properties, LLC. LERA MLS
