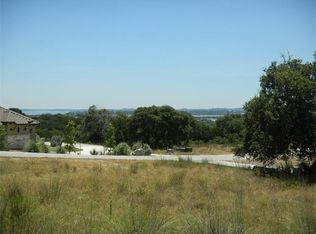
Hill Country Views, Privacy & Space to Enjoy Life in the Texas Hill Country! Nestled on 2.33 acres at the end of a quiet cul-de-sac in the desirable Mystic Shores community on the north side of Canyon Lake, this inviting home offers nearly 3,000 square feet of cozy living space, incredible Texas Hill Country views, and a peaceful, private setting. With 3 spacious bedrooms, 2.5 bathrooms with new carpet, and generously sized living areas, this home has a warm and welcoming feel throughout. A separate dining room and charming piano room provide wonderful spaces for entertaining or relaxing, while the expansive upstairs bonus room with built in cabinets offers endless possibilities for a game room, craft room, hobby space, or additional living area. Step outside and enjoy your own Hill Country retreat! The thoughtfully designed outdoor spaces include a cozy outdoor fireplace, hot tub, built-in BBQ area, deck and pergola with multiple seating areas perfect for relaxing, entertaining, or simply taking in the spectacular views. A fenced backyard and garden area add to the property's charm and functionality. The 20' x 25' workshop, complete with electricity, plumbing, and an overhead garage door, offers fantastic space for projects, hobbies, or additional storage. An oversized three-car garage with a convenient utility shower adds even more functionality and versatility to this property. Tucked away on a quiet cul-de-sac with room to spread out, this property combines the tranquility of Hill Country living with the comfort of a home designed for everyday enjoyment. A wonderful opportunity to enjoy acreage, breathtaking views, and the relaxed lifestyle of Mystic Shores! Located in the highly sought-after Mystic Shores community, residents enjoy lake access, riverfront parks, pools, sports courts, walking trails, and the best of the Texas Hill Country-just minutes from Canyon Lake, Spring Branch, Bulverde, New Braunfels, and San Antonio.
For sale
$765,000
1036 Bluewater Place, Spring Branch, TX 78070
3beds
2,957sqft
Single Family Residence
Built in 2011
2.33 Acres Lot
$-- Zestimate®
$259/sqft
$35/mo HOA
What's special
Hot tubSeparate dining roomCharming piano roomCozy outdoor fireplaceBuilt-in bbq areaPeaceful private setting
- 2 days
- 127
- 11
Likely to sell faster than
Zillow last checked:
Listing updated:
Listed by:
Kimberly Gray TREC #669111 (830) 837-4002,
Keller Williams Heritage
Source: LERA MLS,MLS#: 2031578
Facts & features
Interior
Bedrooms & bathrooms
- Bedrooms: 3
- Bathrooms: 3
- Full bathrooms: 2
- 1/2 bathrooms: 1
Primary bedroom
- Features: Sitting Room, Walk-In Closet(s), Ceiling Fan(s), Full Bath
- Area: 270
- Dimensions: 18 x 15
Bedroom 2
- Area: 132
- Dimensions: 11 x 12
Bedroom 3
- Area: 132
- Dimensions: 11 x 12
Primary bathroom
- Features: Tub/Shower Separate, Double Vanity
- Area: 210
- Dimensions: 15 x 14
Dining room
- Area: 169
- Dimensions: 13 x 13
Family room
- Area: 418
- Dimensions: 19 x 22
Kitchen
- Area: 255
- Dimensions: 17 x 15
Living room
- Area: 285
- Dimensions: 19 x 15
Office
- Area: 110
- Dimensions: 11 x 10
Heating
- Central, 2 Units, Propane Owned
Cooling
- Ceiling Fan(s), Two Central
Appliances
- Included: Built-In Oven, Microwave, Gas Cooktop, Refrigerator, Disposal, Dishwasher, Water Softener Owned, Double Oven, Propane Water Heater
- Laundry: Main Level, Laundry Room, Washer Hookup, Dryer Connection
Features
- Two Living Area, Separate Dining Room, Eat-in Kitchen, Two Eating Areas, Kitchen Island, Study/Library, Game Room, Utility Room Inside, High Ceilings, Open Floorplan, High Speed Internet, All Bedrooms Downstairs, Walk-In Closet(s), Master Downstairs, Ceiling Fan(s), Solid Counter Tops, Custom Cabinets, Programmable Thermostat
- Flooring: Carpet, Ceramic Tile, Wood
- Windows: Double Pane Windows, Window Coverings
- Has basement: No
- Attic: Partially Floored
- Number of fireplaces: 2
- Fireplace features: Two, Living Room, Gas Logs Included, Wood Burning
Interior area
- Total interior livable area: 2,957 sqft
Property
Parking
- Total spaces: 3
- Parking features: Three Car Garage, Attached, Oversized, Garage Door Opener
- Attached garage spaces: 3
Features
- Stories: 1.5
- Patio & porch: Covered
- Exterior features: Barbecue, Partial Sprinkler System, Outdoor Kitchen
- Pool features: Community
- Has spa: Yes
- Spa features: Heated, Bath
- Fencing: Partial
- Has view: Yes
- View description: Bluff View
Lot
- Size: 2.33 Acres
- Features: Cul-De-Sac, 2 - 5 Acres, Secluded, Rolling Slope
- Residential vegetation: Mature Trees, Partially Wooded, Mature Trees (ext feat)
Details
- Additional structures: Shed(s)
- Parcel number: 360150211900
Construction
Type & style
- Home type: SingleFamily
- Architectural style: Texas Hill Country
- Property subtype: Single Family Residence
Materials
- 4 Sides Masonry, Stone, Stucco
- Foundation: Slab
- Roof: Composition
Condition
- Pre-Owned
- New construction: No
- Year built: 2011
Details
- Builder name: Kirk
Utilities & green energy
- Electric: PEC
- Sewer: Septic, Aerobic Septic
- Water: Texas Water
- Utilities for property: Cable Available, Private Garbage Service
Community & HOA
Community
- Features: Waterfront Access, Tennis Court(s), Clubhouse, Playground, Jogging Trails, Sports Court, Bike Trails, BBQ/Grill, Basketball Court, Volleyball Court, Lake/River Park, Boat Ramp, School Bus
- Security: Security System Owned
- Subdivision: Mystic Shores
HOA
- Has HOA: Yes
- HOA fee: $414 annually
- HOA name: MYSTIC SHORES POA
Location
- Region: Spring Branch
Financial & listing details
- Price per square foot: $259/sqft
- Tax assessed value: $899,790
- Annual tax amount: $13,793
- Price range: $765K - $765K
- Date on market: 11/19/2026
- Cumulative days on market: 3 days
- Listing terms: Conventional,FHA,VA Loan,Cash
- Road surface type: Paved
Estimated market value
Not available
Estimated sales range
Not available
Not available
Price history
| Date | Event | Price |
|---|---|---|
| 11/19/2026 | Listed for sale | $765,000$259/sqft |
Source:  LERA MLS #2031578 Report a problem | ||
Public tax history
| Year | Property taxes | Tax assessment |
|---|---|---|
| 2026 | -- | $811,924 +10% |
| 2025 | $2,133 -30.8% | $738,113 +10% |
| 2024 | $3,083 +1.5% | $671,012 +10% |
| 2023 | $3,038 -40.1% | $610,011 +10% |
| 2022 | $5,070 -1.2% | $554,555 +10% |
| 2021 | $5,132 +0.7% | $504,141 +10% |
| 2020 | $5,096 -0.8% | $458,310 -3.5% |
| 2019 | $5,138 +1.4% | $475,134 +10% |
| 2018 | $5,067 | $431,940 +3.5% |
| 2017 | -- | $417,310 +3.8% |
| 2016 | $4,943 -2.5% | $402,080 +0.2% |
| 2015 | $5,071 | $401,300 +4.9% |
| 2014 | $5,071 | $382,430 +7.5% |
| 2013 | -- | $355,830 +3.1% |
| 2012 | -- | $345,070 |
| 2007 | -- | -- |
Find assessor info on the county website
Monthly payment
Est. payment
Payment breakdown
Explore the cost of this home by adjusting the details. Changes won't be saved.Climate risks
Neighborhood: 78070
Nearby schools
Schools provided by the listing agent
- Elementary: Rebecca Creek
- Middle: Mountain Valley
- High: Canyon Lake
- District: Comal
Source: LERA MLS. This data may not be complete. We recommend contacting the local school district to confirm school assignments for this home.

Similar homes
- $799,0003 bd3 ba2.5k sqft397 SECRET WAY, Spring Branch, TX 78070For Sale
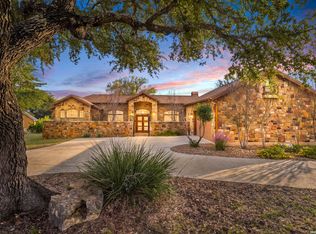
 MLS ID #2028455, Chelsea Evans TREC #749523, Real Broker, LLC. LERA MLS
- $649,0003 bd4 ba2.6k sqft186 Scout Ln, Spring Branch, TX 78070For Sale
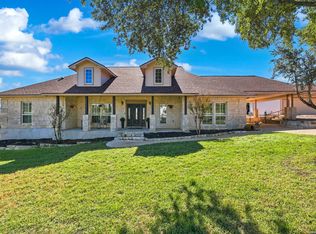 MLS ID #2031533, Valeria Sisson TREC #751934, eXp Realty. LERA MLS
- $890,0004 bd3 ba3.8k sqft260 Mystic Shores Blvd, Spring Branch, TX 78070Active

 MLS ID #629135, Shane Neal, eXp Realty LLC. Central Texas MLS
- $695,0004 bd4 ba2.7k sqft158 AUBURN RDG, Spring Branch, TX 78070For Sale
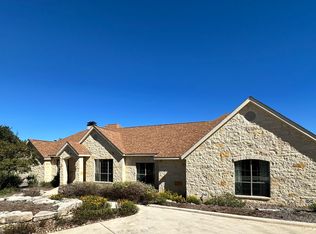 MLS ID #2030721, Teresa Heck TREC #780994, Keller Williams Heritage. LERA MLS
- $640,0004 bd2 ba2.2k sqft345 Ridge Point, Spring Branch, TX 78070For SaleMLS ID #2028157, Katheryn Powers TREC #715372, eXp Realty. LERA MLS
- $920,0003 bd3 ba3k sqft116 Peppergrass Drive, Spring Branch, TX 78070For SaleMLS ID #2013746, Kimberly Gray TREC #669111, Keller Williams Heritage. LERA MLS
- $563,0004 bd3 ba2.3k sqft875 Cypress Pass Rd, Spring Branch, TX 78070For SaleMLS ID #2031593, Megan Jungmann TREC #652160, SERHANT. LERA MLS
- $749,0003 bd3 ba2.9k sqft855 LANTANA RDG, Spring Branch, TX 78070For SaleMLS ID #2021859, Leigh Neves TREC #736530, Keller Williams Heritage. LERA MLS
- $799,0003 bd3 ba3k sqft164 Los Colinas, Spring Branch, TX 78070For SaleMLS ID #1993541, Halvin Gahm TREC #727659, Keller Williams Boerne. LERA MLS
- $799,0004 bd3 ba2.5k sqft979 Long Meadow, Spring Branch, TX 78070For SaleMLS ID #2011762, Jennifer Peace TREC #801848, Keller Williams City-View. LERA MLS
- $789,9903 bd3 ba2.2k sqft1114 Steeple Run, New Braunfels, TX 78132For SaleMLS ID #2031313, Cathy Thomas TREC #751034, IH 10 Realty. LERA MLS
- $865,0003 bd3 ba2.7k sqft715 Long Rdg, Spring Branch, TX 78070Active
 MLS ID #6526188, Ysolette Dailey, Realty Texas LLC. Unlock MLS
- $724,7004 bd3 ba2.1k sqft205 Cody, Canyon Lake, TX 78133For SaleMLS ID #2028321, Jennifer Meier TREC #820311, Keller Williams Heritage. LERA MLS
- $875,0004 bd3 ba3.4k sqft192 Windmill Way, Spring Branch, TX 78070For SaleMLS ID #2019070, Stefanie McCarty TREC #688984, Keller Williams Heritage. LERA MLS
- $820,0003 bd3 ba2.8k sqft2051 Phantom Rider, Spring Branch, TX 78070For SaleMLS ID #1943981, Joey Gonzales TREC #638974, Keller Williams Legacy. LERA MLS
- $1,099,9003 bd4 ba3.7k sqft162 ALONDRA Lane, Spring Branch, TX 78070For SaleMLS ID #2019538, Hector Mendes TREC #496747, San Antonio Elite Realty. LERA MLS
- $739,0004 bd3 ba2.9k sqft827 Highland Spgs, Canyon Lake, TX 78133For SaleMLS ID #2020919, Ken Davis TREC #547901, Fathom Realty. LERA MLS
- $899,9995 bd4 ba3.7k sqft499 RIVER WAY, Spring Branch, TX 78070For SaleMLS ID #2024536, Alex Fernandez TREC #841495, Orchard Brokerage. LERA MLS
- $799,9004 bd3 ba2.9k sqft1119 INDIGO RUN DR, Bulverde, TX 78163For SaleMLS ID #2028086, Jennifer Long TREC #782508, Phyllis Browning Company. LERA MLS
- $762,0003 bd3 ba2.3k sqft1610 HILLTOP RDG, New Braunfels, TX 78132For SaleMLS ID #2006279, Tina Morris TREC #523504, Keller Williams Heritage. LERA MLS
