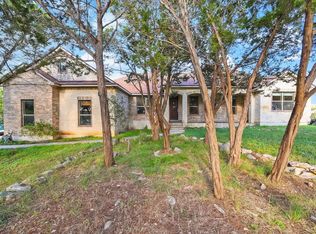
Experience Hill Country living in River Chase, where mature oak trees, wide-open spaces, and peaceful surroundings create a welcome escape from the everyday. Situated on approximately one acre, this beautifully appointed 3-bedroom, 2.5-bath home offers 2,262 square feet of thoughtfully designed living space, plus a dedicated office with closet and double glass doors. Inside, enjoy an inviting open-concept layout with comfortable living spaces and natural light throughout. Extensive cabinets and storage space throughout including the washroom/utility room and mud room. Step outside to your own private retreat featuring a sparkling swimming pool, expansive covered patio, low-maintenance artificial turf, and an elevated balcony overlooking the backyard and surrounding Hill Country landscape-perfect for relaxing evenings or entertaining family and friends. Enhancing the home's curb appeal are built-in exterior uplighting and permanent holiday lighting, creating a beautiful evening ambiance with the convenience of festive lighting already in place. The fenced backyard provides space to enjoy outdoor living with added privacy. Additional features include a detached, air-conditioned room ideal for a studio, hobby space, or private retreat, plus a separate barn offering additional storage and flexibility. Solar panels and two Tesla Powerwalls provide energy-saving potential and backup power capabilities. Premium Protective Exterior Shutters and commercial-grade roll-up garage doors are additional functional upgrades that set this property apart. Residents of River Chase enjoy exceptional neighborhood amenities, including a private 58-acre Guadalupe River park, clubhouse, community swimming pool, tennis and pickleball courts, fitness center, walking trails, and more. An adjacent approximately one-acre lot may also be available for purchase separately, offering an opportunity for additional space and privacy. A wonderful combination of comfort, functionality, and the Hill Country lifestyle!
For sale
$789,990
1114 Steeple Run, New Braunfels, TX 78132
3beds
2,262sqft
Single Family Residence
Built in 2014
1 Acres Lot
$-- Zestimate®
$349/sqft
$25/mo HOA
What's special
Mature oak treesNatural light throughoutLow-maintenance artificial turfComfortable living spacesApproximately one acrePeaceful surroundingsExpansive covered patio
- 2 days
- 328
- 43
Likely to sell faster than
Zillow last checked:
Listing updated:
Listed by:
Cathy Thomas TREC #751034 (210) 995-4432,
IH 10 Realty
Source: LERA MLS,MLS#: 2031313
Facts & features
Interior
Bedrooms & bathrooms
- Bedrooms: 3
- Bathrooms: 3
- Full bathrooms: 2
- 1/2 bathrooms: 1
Primary bedroom
- Features: Full Bath
- Area: 224
- Dimensions: 14 x 16
Bedroom 2
- Area: 132
- Dimensions: 12 x 11
Bedroom 3
- Area: 121
- Dimensions: 11 x 11
Primary bathroom
- Features: Tub/Shower Separate, Double Vanity
- Area: 198
- Dimensions: 11 x 18
Dining room
- Area: 143
- Dimensions: 13 x 11
Kitchen
- Area: 330
- Dimensions: 15 x 22
Living room
- Area: 399
- Dimensions: 19 x 21
Office
- Area: 154
- Dimensions: 14 x 11
Heating
- Central, Electric
Cooling
- Central Air
Appliances
- Included: Microwave, Range, Gas Cooktop, Water Softener Owned, Electric Water Heater
- Laundry: Washer Hookup, Dryer Connection
Features
- One Living Area, Kitchen Island, Pantry, Study/Library, Utility Room Inside, High Ceilings, Ceiling Fan(s), Chandelier
- Flooring: Laminate
- Windows: Storm Windows
- Has basement: No
- Number of fireplaces: 1
- Fireplace features: One
Interior area
- Total interior livable area: 2,262 sqft
Video & virtual tour
Property
Parking
- Total spaces: 3
- Parking features: Three Car Garage
- Garage spaces: 3
Features
- Levels: One
- Stories: 1
- Patio & porch: Patio, Covered, Deck
- Exterior features: Sprinkler System
- Has private pool: Yes
- Pool features: In Ground, Community
- Fencing: Chain Link,Partial
- Has view: Yes
- View description: Bluff View
- Waterfront features: Creek - Seasonal
Lot
- Size: 1 Acres
- Features: 1 - 2 Acres, Sloped
- Residential vegetation: Mature Trees, Partially Wooded
Details
- Additional structures: Shed(s), Detached Quarters
- Parcel number: 450695156700
Construction
Type & style
- Home type: SingleFamily
- Property subtype: Single Family Residence
Materials
- Stone, Stucco
- Foundation: Slab
- Roof: Composition
Condition
- As-Is,Pre-Owned
- New construction: No
- Year built: 2014
Details
- Builder name: Double H Homes
Utilities & green energy
- Sewer: Septic
- Utilities for property: Private Garbage Service
Community & HOA
Community
- Features: Tennis Court(s), Clubhouse, Playground, Jogging Trails, Sports Court, BBQ/Grill, Basketball Court, Volleyball Court, Lake/River Park
- Subdivision: River Chase
HOA
- Has HOA: Yes
- HOA fee: $300 annually
- HOA name: NB RIVER CHASE POA
Location
- Region: New Braunfels
Financial & listing details
- Price per square foot: $349/sqft
- Tax assessed value: $692,380
- Annual tax amount: $10,177
- Price range: $790K - $790K
- Date on market: 11/19/2026
- Cumulative days on market: 2 days
- Listing terms: Conventional,FHA,VA Loan,Cash
Estimated market value
Not available
Estimated sales range
Not available
Not available
Price history
| Date | Event | Price |
|---|---|---|
| 11/19/2026 | Listed for sale | $789,990+122.5%$349/sqft |
Source:  LERA MLS #2031313 Report a problem | ||
| 1/19/2015 | Sold | -- |
Source: Agent Provided Report a problem | ||
| 10/25/2014 | Listed for sale | $355,000+689.8%$157/sqft |
Source: Ultimate Realty #206957 Report a problem | ||
| 6/2/2014 | Sold | -- |
Source: Agent Provided Report a problem | ||
| 1/29/2014 | Price change | $44,950-0.1%$20/sqft |
Source: Blue Water Real Estate #982849 Report a problem | ||
| 12/13/2013 | Listed for sale | $44,999-9.8%$20/sqft |
Source: Blue Water Real Estate #982849 Report a problem | ||
| 1/31/2013 | Listed for sale | $49,900$22/sqft |
Source: Blue Water Real Estate, Inc. #192048 Report a problem | ||
Public tax history
| Year | Property taxes | Tax assessment |
|---|---|---|
| 2026 | -- | $692,380 -2.4% |
| 2025 | $6,664 +9.1% | $709,720 +10% |
| 2024 | $6,107 +16.9% | $645,200 +10% |
| 2023 | $5,225 -13.5% | $586,545 +10% |
| 2022 | $6,041 -5.1% | $533,223 +10% |
| 2021 | $6,364 +11% | $484,748 +10% |
| 2020 | $5,731 -1.7% | $440,680 +2% |
| 2019 | $5,829 +7% | $432,060 +9.4% |
| 2018 | $5,448 | $394,930 +2.2% |
| 2017 | -- | $386,470 +7.5% |
| 2016 | $4,901 +694.4% | $359,360 -1.7% |
| 2015 | $617 | $365,420 +974.8% |
| 2014 | $617 | $34,000 |
Find assessor info on the county website
Monthly payment
Est. payment
Payment breakdown
Explore the cost of this home by adjusting the details. Changes won't be saved.Climate risks
Neighborhood: 78132
Nearby schools
Schools provided by the listing agent
- Elementary: Hoffman Lane
- Middle: Church Hill
- High: Canyon
- District: Comal
Source: LERA MLS. This data may not be complete. We recommend contacting the local school district to confirm school assignments for this home.
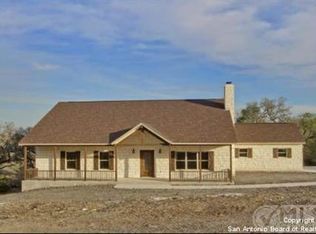


Similar homes
- $885,0004 bd3 ba2.7k sqft563 Cambridge, New Braunfels, TX 78132For Sale
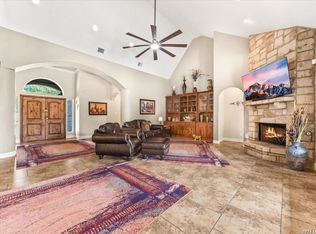
 MLS ID #2024394, Kimberly Habermehl TREC #449903, Premier Town & Country Realty. LERA MLS
- $679,9003 bd3 ba2.5k sqft1004 CARRIAGE LOOP, New Braunfels, TX 78132For Sale
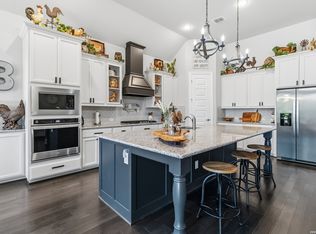 MLS ID #2031335, Joe Hassmann TREC #547006, Hassmann Real Estate. LERA MLS
- $762,0003 bd3 ba2.3k sqft1610 HILLTOP RDG, New Braunfels, TX 78132For Sale
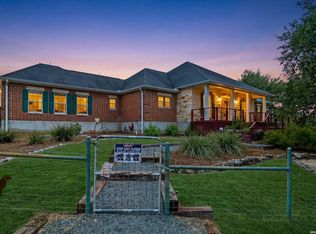 MLS ID #2006279, Tina Morris TREC #523504, Keller Williams Heritage. LERA MLS
- $650,0003 bd4 ba2.1k sqft643 Shady Holw, New Braunfels, TX 78132Active
 MLS ID #6564639, Pete Russian, Compass RE Texas, LLC. Unlock MLS
- $709,9004 bd3 ba2.5k sqft1433 HAVENWOOD BLVD, New Braunfels, TX 78132For SaleMLS ID #2004566, Casey Ellis TREC #681138, Keller Williams Heritage. LERA MLS
- $620,0003 bd3 ba2.4k sqft833 Pinnacle Pkwy, New Braunfels, TX 78132ActiveMLS ID #9404717, Martha Olmos, Jason Mitchell Real Estate Texas. Unlock MLS
- $624,0003 bd3 ba2.3k sqft806 SHADY HOLW, New Braunfels, TX 78132For SaleMLS ID #2003061, Brittany Simpson TREC #609388, Compass RE Texas, LLC.. LERA MLS
- $780,0003 bd2 ba2.3k sqft922 Santa Cruz Ln, New Braunfels, TX 78132For SaleMLS ID #2014002, Gabriela Castillo TREC #756301, Exquisite Properties, LLC. LERA MLS
- $639,9004 bd3 ba2.6k sqft557 Apex Avenue, New Braunfels, TX 78132For SaleMLS ID #1967049, Sharla Jones TREC #553880, Kuper Sotheby's Int'l Realty. LERA MLS
- $759,0003 bd3 ba2.7k sqft1930 Rothschild, New Braunfels, TX 78132For SaleMLS ID #1959292, Ronald Spencer TREC #682657, eXp Realty. LERA MLS
- $990,0003 bd3 ba1.9k sqft385 Turkey Dr, Canyon Lake, TX 78133Active
 MLS ID #629741, Jojo Cook, RE/MAX GO - NB. Central Texas MLS
- $850,0003 bd3 ba3.1k sqft25939 Kalksteine, New Braunfels, TX 78132For SaleMLS ID #2024884, Kimberly Habermehl TREC #449903, Premier Town & Country Realty. LERA MLS
- $698,9993 bd3 ba2.5k sqft10222 Kopplin, New Braunfels, TX 78132For SaleMLS ID #1890677, Courtney Maxwell TREC #652171, Local Realty. LERA MLS
- $799,0003 bd3 ba2.5k sqft397 SECRET WAY, Spring Branch, TX 78070For SaleMLS ID #2028455, Chelsea Evans TREC #749523, Real Broker, LLC. LERA MLS
- $795,0003 bd3 ba3k sqft1149 Turtle Trail, New Braunfels, TX 78130For SaleMLS ID #2026953, Jean Reich TREC #650939, Option One Real Estate. LERA MLS
- $865,0004 bd4 ba3k sqft29436 Fm 3009, New Braunfels, TX 78132For SaleMLS ID #1935429, Teresa Johnson TREC #697336, Epique Realty LLC. LERA MLS
- $899,9004 bd4 ba3.3k sqft27606 Bogen Rd, New Braunfels, TX 78132For SaleMLS ID #2008844, Sandra Rangel TREC #579513, Real Broker, LLC. LERA MLS
- $724,7004 bd3 ba2.1k sqft205 Cody, Canyon Lake, TX 78133For SaleMLS ID #2028321, Jennifer Meier TREC #820311, Keller Williams Heritage. LERA MLS
