Welcome to 102 Talavera, a beautifully designed single-story home located in the highly coveted Esperanza community in Boerne. This elegant 4-bedroom, 3-bath residence combines Hill Country charm with modern comfort, offering an open layout filled with natural light and thoughtfully placed windows throughout. The spacious living area flows seamlessly into a well-appointed kitchen featuring a large island, custom cabinetry, and premium finishes-perfect for both family living and entertaining. The primary suite serves as a private retreat with a spa-inspired bath and generous walk-in closet, while three additional bedrooms provide flexibility for guests, work-from-home space, or a growing household. Sitting on a sizable lot, the home offers a peaceful setting with plenty of room to relax or personalize the outdoor space. Located in Esperanza, Boerne's premier master-planned community, residents enjoy access to resort-style amenities including a pool, lazy river, fitness center, trails, and more-all just minutes from top-rated schools, upscale shopping, and the charm of historic downtown Boerne.
For sale
$610,000
102 Talavera, Boerne, TX 78006
4beds
2,438sqft
:
Get pre-qualified$4,301/mo
Single Family Residence
Built in 2017
0.4 Acres Lot
$597,800 Zestimate®
$250/sqft
$58/mo HOA
What's special
Premium finishesGenerous walk-in closetBeautifully designed single-story homeSizable lotLarge islandCustom cabinetrySpa-inspired bath
- 250 days |
- 191 |
- 7 |
Zillow last checked:
Listing updated:
Listed by:
John Parker TREC #616717 (210) 807-8808,
Trophy Properties, LLC
Source: LERA MLS,MLS#: 1923668
Facts & features
Interior
Bedrooms & bathrooms
- Bedrooms: 4
- Bathrooms: 3
- Full bathrooms: 3
Primary bedroom
- Features: Walk-In Closet(s), Ceiling Fan(s)
- Area: 255
- Dimensions: 17 x 15
Bedroom 2
- Area: 121
- Dimensions: 11 x 11
Bedroom 3
- Area: 121
- Dimensions: 11 x 11
Bedroom 4
- Area: 132
- Dimensions: 12 x 11
Primary bathroom
- Features: Tub/Shower Separate, Separate Vanity
- Area: 112
- Dimensions: 14 x 8
Dining room
- Area: 132
- Dimensions: 12 x 11
Family room
- Area: 315
- Dimensions: 21 x 15
Kitchen
- Area: 132
- Dimensions: 12 x 11
Heating
- Central, Natural Gas
Cooling
- Central Air, Zoned
Appliances
- Included: Cooktop, Built-In Oven, Microwave, Disposal, Dishwasher, Vented Exhaust Fan, Gas Water Heater, Plumb for Water Softener
- Laundry: Washer Hookup, Dryer Connection
Features
- One Living Area, Separate Dining Room, Eat-in Kitchen, Two Eating Areas, Kitchen Island, Breakfast Bar, Study/Library, Utility Room Inside, Secondary Bedroom Down, 1st Floor Lvl/No Steps, High Ceilings, Open Floorplan, High Speed Internet, Master Downstairs, Ceiling Fan(s), Chandelier, Solid Counter Tops
- Flooring: Carpet, Ceramic Tile, Wood
- Windows: Double Pane Windows
- Has basement: No
- Attic: Pull Down Storage
- Has fireplace: No
- Fireplace features: Not Applicable
Interior area
- Total interior livable area: 2,438 sqft
Property
Parking
- Total spaces: 2
- Parking features: Two Car Garage, Attached
- Attached garage spaces: 2
Features
- Levels: One
- Stories: 1
- Patio & porch: Covered
- Exterior features: Sprinkler System
- Pool features: None, Community
Lot
- Size: 0.4 Acres
- Features: 1/4 - 1/2 Acre
Details
- Parcel number: 1520321030010
Construction
Type & style
- Home type: SingleFamily
- Architectural style: Texas Hill Country
- Property subtype: Single Family Residence
Materials
- 4 Sides Masonry, Stone, Stucco
- Foundation: Slab
- Roof: Composition
Condition
- Pre-Owned
- New construction: No
- Year built: 2017
Details
- Builder name: Coventry Homes
Utilities & green energy
- Electric: PEDERNALES
- Gas: City
- Sewer: City, Sewer System
- Water: City, Water System
- Utilities for property: Cable Available
Green energy
- Indoor air quality: Integrated Pest Management
Community & HOA
Community
- Features: Clubhouse, Playground, Jogging Trails, Sports Court
- Security: Smoke Detector(s), Prewired, Controlled Access
- Subdivision: Esperanza
HOA
- Has HOA: Yes
- HOA fee: $175 quarterly
- HOA name: ESPERANZA HOA
Location
- Region: Boerne
Financial & listing details
- Price per square foot: $250/sqft
- Tax assessed value: $636,160
- Annual tax amount: $8,861
- Price range: $610K - $610K
- Date on market: 11/18/2025
- Cumulative days on market: 256 days
- Listing terms: Conventional,Cash
Estimated market value
$597,800
$568,000 - $628,000
$3,494/mo
Price history
| Date | Event | Price |
|---|---|---|
| 2/4/2026 | Price change | $610,000-3.6%$250/sqft |
Source:  LERA MLS #1923668 Report a problem LERA MLS #1923668 Report a problem | ||
| 1/5/2026 | Price change | $632,500-1.9%$259/sqft |
Source: LERA MLS #1923668 Report a problem | ||
| 11/18/2025 | Listed for sale | $645,000$265/sqft |
Source: LERA MLS #1923668 Report a problem | ||
| 6/13/2022 | Listing removed | -- |
Source: Zillow Rental Manager Report a problem | ||
| 6/4/2022 | Price change | $4,100+2.5%$2/sqft |
Source: Zillow Rental Manager Report a problem | ||
| 5/27/2022 | Listed for rent | $4,000$2/sqft |
Source: Zillow Rental Manager Report a problem | ||
| 5/24/2018 | Sold | -- |
Source:  Central Texas MLS #339504 Report a problem Central Texas MLS #339504 Report a problem | ||
Public tax history
| Year | Property taxes | Tax assessment |
|---|---|---|
| 2025 | -- | $598,246 +10% |
| 2024 | $6,507 | $543,860 +10% |
| 2023 | -- | $494,418 +10% |
| 2022 | $6,591 | $449,471 +10% |
| 2021 | -- | $408,610 +5% |
| 2020 | $6,184 -41% | $389,150 -1.6% |
| 2019 | $10,484 | $395,360 |
Find assessor info on the county website
Monthly payment
Est. payment
Payment breakdown
Explore the cost of this home by adjusting the details. Changes won't be saved.Climate risks
Neighborhood: 78006
Nearby schools
GreatSchools rating
- 7/10Herff Elementary SchoolGrades: PK-5Distance: 0.1 mi
- 8/10Boerne Middle NorthGrades: 6-8Distance: 2.6 mi
- 8/10Boerne High SchoolGrades: 9-12Distance: 1.1 mi
Schools provided by the listing agent
- Elementary: Cibolo Creek
- Middle: Boerne Middle N
- High: Champion
- District: Boerne
Source: LERA MLS. This data may not be complete. We recommend contacting the local school district to confirm school assignments for this home.
- $--4 bd3 ba2.4k sqft104 Talavera, Boerne, TX 78006Sold

- $470,2003 bd2 ba2.1k sqft125 Escondido, Boerne, TX 78006Off Market
- $525,1004 bd3 ba2.3k sqft106 Talavera, Boerne, TX 78006Off Market
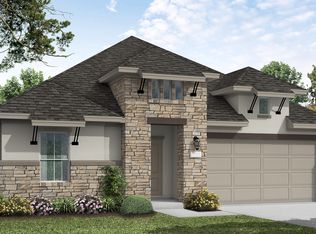
- $509,7004 bd3 ba2.4k sqft108 Talavera, Boerne, TX 78006Off Market

- $486,5004 bd3 ba2.2k sqft123 Escondido, Boerne, TX 78006Off Market
- $502,300-- bd-- ba1.9k sqft130 Escondido, Boerne, TX 78006Off Market
- $549,900-- bd-- ba2.5k sqft121 Escondido, Boerne, TX 78006Off Market
- $--4 bd3 ba2.2k sqft110 Talavera, Boerne, TX 78006Sold
A local agent can set up tours, give advice and negotiate with sellers.
Similar homes
- $550,0004 bd3 ba2.9k sqft120 Escalera Cir, Boerne, TX 78006For Sale
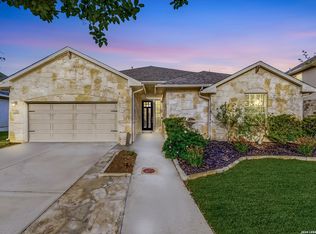
 MLS ID #1949264, Lisa Sinn TREC #555396, Keller Williams Heritage. LERA MLS
 - $549,9994 bd3 ba3k sqft125 Amarosa, Boerne, TX 78006For Sale
 MLS ID #1958649, Veronica Moreno TREC #673612, Hello World Realty. LERA MLS
 - $639,0005 bd4 ba3.3k sqft109 Alder Woods, Boerne, TX 78006For Sale
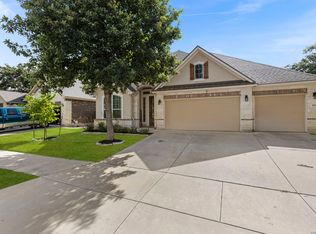 MLS ID #1991394, Robert Elder TREC #436622, Phyllis Browning Company. LERA MLS
 - $599,0003 bd4 ba2.7k sqft119 Huntwick Dr, Boerne, TX 78006For Sale By Owner

- $550,0004 bd3 ba2.5k sqft107 Cheslyn, Boerne, TX 78006For SaleMLS ID #1969006, Patsy Oakley TREC #303184, RE/MAX Associates. LERA MLS
- $470,0005 bd3 ba2.8k sqft228 Winding Riv, Boerne, TX 78006For SaleMLS ID #1968815, Jennifer Canada TREC #704468, Coldwell Banker D'Ann Harper. LERA MLS
- $699,0003 bd4 ba2.5k sqft106 Cinnamon Creek, Boerne, TX 78006For SaleMLS ID #1939342, Jenny Wisner TREC #664531, LoneStar Properties. LERA MLS
- $560,0004 bd3 ba2.5k sqft106 Branson Falls, Boerne, TX 78006For SaleMLS ID #1948893, Melissa Stagers TREC #435856, M. Stagers Realty Partners. LERA MLS
- $825,0004 bd4 ba3.1k sqft101 El Cielo, Boerne, TX 78006For SaleMLS ID #1945619, Susan Hallmark TREC #175064, Kuper Sotheby's Int'l Realty. LERA MLS
- $419,0003 bd3 ba2.5k sqft408 SAMBAR BAY DR, Boerne, TX 78006For SaleMLS ID #2002151, Joshua Hayes TREC #684298, Rubiola Realty. LERA MLS
- $595,9994 bd4 ba3k sqft28802 FRONT GATE, Fair Oaks Ranch, TX 78015For SaleMLS ID #1911066, Neelam Kinger TREC #627136, Vortex Realty. LERA MLS
- $550,0004 bd3 ba2.6k sqft7604 PECOS RDG, Boerne, TX 78015For SaleMLS ID #1966228, David Aaron Collins TREC #718859, Keller Williams City-View. LERA MLS
- $575,0004 bd4 ba3.2k sqft8622 GELVANI VINA, Boerne, TX 78015For SaleMLS ID #1946452, Kristian Forks TREC #678189, Kuper Sotheby's Int'l Realty. LERA MLS
- $649,9904 bd3 ba2.8k sqft3586 KING TERRACE, Bulverde, TX 78163For SaleMLS ID #2002354, Stefanie McCarty TREC #688984, Keller Williams Heritage. LERA MLS
- $575,0004 bd3 ba3.1k sqft29740 elkhorn, Boerne, TX 78015For SaleMLS ID #1933723, Norma Lira TREC #556963, Keller Williams Heritage. LERA MLS
- $650,0004 bd3 ba2.8k sqft8206 Claret Cup, Boerne, TX 78015For SaleMLS ID #1946906, Holly Kersten TREC #796992, JB Goodwin, REALTORS. LERA MLS
- $545,0004 bd4 ba2.7k sqft29734 WACKFORD RDG, Fair Oaks Ranch, TX 78015For SaleMLS ID #1971116, Alberto Ramos TREC #667459, Key Realty. LERA MLS
- $559,0005 bd4 ba3.4k sqft3227 Blenheim Park, Bulverde, TX 78163For SaleMLS ID #1913541, Lisa Sinn TREC #555396, Keller Williams Heritage. LERA MLS
- $585,5003 bd3 ba2.5k sqft29919 CAPSTONE WALK, Boerne, TX 78015For SaleMLS ID #1958180, Amanda Ecklof TREC #723237, eXp Realty. LERA MLS
- $436,9004 bd4 ba2.9k sqft120 JOLIE CIR, Boerne, TX 78015For SaleMLS ID #1964752, Kevin Best TREC #461928, San Antonio Portfolio KW RE. LERA MLS
