Skip main navigation
Sold
  • Price Unknown

    104 Talavera, Boerne, TX 78006

    4beds
    2,462sqft
    Single Family Residence
    Built in 2017
    0.31 Acres Lot
    $514,100 Zestimate®
    $--/sqft
    $3,573 Estimated rent

    Home value

    $514,100

    $447,000 - $586,000

    $3,573/mo

    Zestimate® history
    Loading
    Loading...

    Owner options

    List your home for rent

    $3,573/mo

    Rent Zestimate®

    Find your next renter with Zillow Rental Manager. Plus, with online applications, you can quickly screen prospective tenants – for free.

    Learn more

    $3,573/mo

    Rent Zestimate®

    Refinance and save

    $233/mo

    Est. payment

    Refinancing to a lower rate could help reduce your monthly payments and save thousands over the life of the loan.

    See today's rates

    $233/mo

    Est. payment

    Explore your selling options

    Work with a Zillow partner agent

    Leverage their expertise and Zillow's premium Showcase listings to get your home seen by more buyers.

    Get started

    List with your own agent

    Get your home in front of millions of buyers by listing it on Zillow.

    Learn how to do it

    Sell it yourself

    Take full control of how buyers see your home on Zillow by listing For Sale by Owner (FSBO).

    List your home

    What's special

    Wrought iron fenceSplash padLazy riverSand volleyball courtFuture pickleball courtFitness centerExpansive backyard
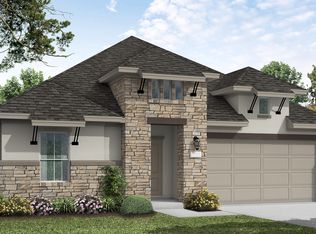
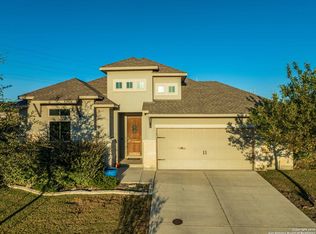
    2.25% ASSUMABLE VA LOAN! Welcome to 104 Talavera, nestled in Esperanza-one of Boerne's premier master-planned communities offering a lazy river, luxury pool and clubhouse, dog park, playground, splash pad, fitness center, sand volleyball court, walking trails, and future pickleball court! This beautiful home features 4 bedrooms, 3 full bathrooms, a large game room, and approximately 2,462 SF of living space, all situated on a spacious 1/3-acre lot that backs to open space with no rear neighbors. Step inside the gorgeous family room and appreciate the stunning wood floors and transom windows with vaulted ceilings letting in lots of natural light. The main level offers two bedrooms, including a spacious primary suite with a bay window and a luxurious bath with a jetted garden tub, separate shower and double vanities. A guest suite with a full bath, formal dining, and a bright, open family room flows seamlessly into the kitchen, which is equipped with granite countertops, stainless steel appliances, a gas cooktop, built-in oven and microwave, and a generous breakfast area with bay windows. Upstairs, you'll find a large game room perfect for entertaining, two additional bedrooms, and a full bath. Soaring ceilings add to the spacious feel throughout, and the expansive backyard could easily accommodate a pool. Enjoy relaxing on the covered patio, which is pre-wired for speakers and a TV and overlooks the beautiful, wrought iron fence with blooming knock out roses and freshly mulched beds. Additional highlights include a security system with front and back cameras, water softener, two large water heaters, custom shutters in the downstairs secondary bedroom, built-in sprinkler system, and abundant attic storage. Located in the El Prado section of Esperanza, this home is just a two-minute walk to the amenity center and elementary school. Large, private lots like this are rare-don't miss your chance to make this beautiful property home! Schedule a showing today to see this gorgeous home!

    Zillow last checked:

    Listing updated:

    Listed by:

    Stacy Robinson TREC #698150 (210) 322-8851,

    LPT Realty, LLC

    Source: LERA MLS,MLS#: 1885073MLS Logo

    Facts & features

    Interior

    Bedrooms & bathrooms
    • Bedrooms: 4
    • Bathrooms: 3
    • Full bathrooms: 3
    Primary bedroom
    • Area: 247
    • Dimensions: 19 x 13
    Bedroom 2
    • Area: 132
    • Dimensions: 12 x 11
    Bedroom 3
    • Area: 121
    • Dimensions: 11 x 11
    Bedroom 4
    • Area: 130
    • Dimensions: 13 x 10
    Primary bathroom
    • Features: Tub/Shower Separate, Double Vanity
    • Area: 99
    • Dimensions: 11 x 9
    Dining room
    • Area: 121
    • Dimensions: 11 x 11
    Family room
    • Area: 150
    • Dimensions: 15 x 10
    Kitchen
    • Area: 170
    • Dimensions: 10 x 17
    Heating
    • Central, Natural Gas
    Cooling
    • Central Air
    Appliances
    • Included: Cooktop, Built-In Oven, Microwave, Gas Cooktop, Disposal, Dishwasher, Plumbed For Ice Maker, Water Softener Owned, Vented Exhaust Fan, Gas Water Heater, 2+ Water Heater Units
    • Laundry: Main Level, Laundry Room, Washer Hookup, Dryer Connection
    Features
    • Two Living Area, Separate Dining Room, Eat-in Kitchen, Two Eating Areas, Kitchen Island, Breakfast Bar, Pantry, Game Room, Secondary Bedroom Down, High Ceilings, Open Floorplan, High Speed Internet, Telephone, Walk-In Closet(s), Master Downstairs, Ceiling Fan(s), Chandelier, Solid Counter Tops, Custom Cabinets
    • Flooring: Carpet, Ceramic Tile, Wood, Vinyl
    • Windows: Double Pane Windows
    • Has basement: No
    • Attic: Partially Floored
    • Has fireplace: No
    • Fireplace features: Not Applicable
    Interior area
    • Total interior livable area: 2,462 sqft

    Property

    Parking
    • Total spaces: 2
    • Parking features: Two Car Garage
    • Garage spaces: 2
    Features
    • Levels: Two
    • Stories: 2
    • Patio & porch: Patio, Covered
    • Pool features: None, Community
    • Has spa: Yes
    • Spa features: Bath
    • Fencing: Wrought Iron
    Lot
    • Size: 0.31 Acres
    • Features: Cul-De-Sac, Greenbelt, 1/4 - 1/2 Acre, Curbs, Street Gutters, Sidewalks, Streetlights
    Details
    • Parcel number: 1520321030020

    Construction

    Type & style
    • Home type: SingleFamily
    • Property subtype: Single Family Residence
    Materials
    • Stone, Stucco
    • Foundation: Slab
    • Roof: Composition
    Condition
    • Pre-Owned
    • New construction: No
    • Year built: 2017
    Details
    • Builder name: Coventry

    Utilities & green energy

    • Electric: Pedernales
    • Gas: City-Boerne
    • Sewer: City-Boerne
    • Water: City-Boerne, Water System
    • Utilities for property: Cable Available, Private Garbage Service

    Community & neighborhood

    Security
    • Security features: Smoke Detector(s), Security System Owned, Carbon Monoxide Detector(s), Controlled Access
    Community
    • Community features: Clubhouse, Playground, Jogging Trails, BBQ/Grill
    Location
    • Region: Boerne
    • Subdivision: Esperanza

    HOA & financial

    HOA
    • Has HOA: Yes
    • HOA fee: $234 quarterly
    • Association name: ESPERANZA HOA

    Other

    Other facts
    • Listing terms: Conventional,FHA,VA Loan,Cash
    • Road surface type: Paved, Asphalt

    Price history

    DateEventPrice
    10/15/2025Sold--
    Source: LERA MLS #1885073 Report a problem
    9/26/2025Pending sale$519,000$211/sqft
    Source: LERA MLS #1885073 Report a problem
    9/21/2025Contingent$519,000$211/sqft
    Source: LERA MLS #1885073 Report a problem
    8/27/2025Price change$519,000-2.8%$211/sqft
    Source: LERA MLS #1885073 Report a problem
    8/6/2025Price change$534,000-0.9%$217/sqft
    Source: LERA MLS #1885073 Report a problem
    7/18/2025Listed for sale$539,000$219/sqft
    Source: LERA MLS #1885073 Report a problem
    6/27/2025Listing removed$539,000$219/sqft
    Source: LERA MLS #1863133 Report a problem
    5/2/2025Listed for sale$539,000-3.6%$219/sqft
    Source: LERA MLS #1863133 Report a problem
    8/5/2024Listing removed--
    Source: LERA MLS #1775972 Report a problem
    5/24/2024Listed for sale$559,000-6.8%$227/sqft
    Source: LERA MLS #1775972 Report a problem
    6/11/2022Listing removed--
    Source: LERA MLS #1596935 Report a problem
    6/1/2022Listed for sale$599,900-4%$244/sqft
    Source: LERA MLS #1596935 Report a problem
    5/25/2022Listing removed--
    Source: LERA MLS #1596935 Report a problem
    5/9/2022Price change$624,990-0.8%$254/sqft
    Source: LERA MLS #1596935 Report a problem
    4/25/2022Listed for sale$629,990$256/sqft
    Source: LERA MLS #1596935 Report a problem

    Public tax history

    YearProperty taxesTax assessment
    2025$6,496 $568,000 +7.7%
    2024-- $527,356 +10%
    2023$5,627 $479,414 +10%
    2022-- $435,831 +10%
    2021-- $396,210 +5%
    2020-- $377,340 -1.6%
    2019$9,843 $383,300

    Find assessor info on the county website

    Neighborhood: 78006

    Nearby schools

    GreatSchools rating
    Schools provided by the listing agent
    • Elementary: Boerne
    • Middle: Boerne Middle N
    • High: Boerne
    • District: Boerne

    Source: LERA MLS. This data may not be complete. We recommend contacting the local school district to confirm school assignments for this home.

    Get a cash offer in 3 minutes
    Find out how much your home could sell for in as little as 3 minutes with a no-obligation cash offer.
    Estimated market value
    $514,100
    Get a cash offer in 3 minutes
    Find out how much your home could sell for in as little as 3 minutes with a no-obligation cash offer.
    Estimated market value
    $514,100