Nestled on a quiet cul-de-sac in Boerne, this beautifully appointed two-story stone and stucco home offers the perfect blend of luxury, comfort, and privacy. Backing to a greenbelt, you'll enjoy peaceful views and a sense of seclusion that's becoming increasingly hard to find. Inside, hardwood floors flow throughout the main living areas, while a dedicated home office provides the ideal space for working remotely. The spacious family room is anchored by a dramatic floor-to-ceiling stone fireplace and is filled with natural light thanks to an abundance of windows overlooking the backyard. The kitchen is designed to impress, featuring a large center island, granite countertops, custom cabinetry, gas cooking, and double ovens, making it perfect for both entertaining and everyday living. The primary suite offers a relaxing retreat with a spacious bedroom and a luxurious bath complete with a separate tub and shower. Upstairs, you'll find a large gameroom along with generously sized secondary bedrooms, providing plenty of space for family and guests. Step outside and discover your own private backyard oasis. The gorgeous pool and separate hot tub create the perfect setting for relaxing, entertaining, or enjoying warm Texas evenings. Ideally located just minutes from Boerne's shopping, dining, and entertainment, this home combines an exceptional location with outstanding features and a lifestyle you'll love coming home to every day.
Under contract
$639,000
109 Alder Woods, Boerne, TX 78006
5beds
3,337sqft
:
Get pre-qualified$4,505/mo
Single Family Residence
Built in 2014
7,274 Square Feet Lot
$620,600 Zestimate®
$191/sqft
$59/mo HOA
What's special
Gas cookingDedicated home officePrivate backyard oasisSeparate hot tubSpacious family roomGranite countertopsDramatic floor-to-ceiling stone fireplace
- 56 days |
- 419 |
- 18 |
Zillow last checked:
Listing updated:
Listed by:
Robert Elder TREC #436622 (210) 260-0682,
Phyllis Browning Company
Source: LERA MLS,MLS#: 1991394
Facts & features
Interior
Bedrooms & bathrooms
- Bedrooms: 5
- Bathrooms: 4
- Full bathrooms: 4
Primary bedroom
- Features: Sitting Room, Walk-In Closet(s), Multi-Closets, Ceiling Fan(s), Full Bath
- Area: 208
- Dimensions: 16 x 13
Bedroom 2
- Area: 156
- Dimensions: 12 x 13
Bedroom 3
- Area: 144
- Dimensions: 12 x 12
Bedroom 4
- Area: 168
- Dimensions: 12 x 14
Bedroom 5
- Area: 240
- Dimensions: 20 x 12
Primary bathroom
- Features: Tub/Shower Separate, Separate Vanity
- Area: 196
- Dimensions: 14 x 14
Dining room
- Area: 169
- Dimensions: 13 x 13
Kitchen
- Area: 273
- Dimensions: 21 x 13
Living room
- Area: 418
- Dimensions: 22 x 19
Office
- Area: 100
- Dimensions: 10 x 10
Heating
- Central, Natural Gas
Cooling
- 13-15 SEER AX, Ceiling Fan(s), Two Central
Appliances
- Included: Cooktop, Built-In Oven, Self Cleaning Oven, Microwave, Gas Cooktop, Disposal, Dishwasher, Water Softener Owned, Gas Water Heater
- Laundry: Main Level, Laundry Room, Washer Hookup, Dryer Connection
Features
- Two Living Area, Separate Dining Room, Eat-in Kitchen, Kitchen Island, Breakfast Bar, Pantry, Study/Library, Game Room, Utility Room Inside, Secondary Bedroom Down, 1st Floor Lvl/No Steps, High Ceilings, Open Floorplan, High Speed Internet, Walk-In Closet(s), Master Downstairs, Ceiling Fan(s), Chandelier, Programmable Thermostat
- Flooring: Carpet, Ceramic Tile
- Windows: Double Pane Windows, Low Emissivity Windows
- Has basement: No
- Attic: 12"+ Attic Insulation
- Number of fireplaces: 1
- Fireplace features: One, Living Room
Interior area
- Total interior livable area: 3,337 sqft
Property
Parking
- Total spaces: 3
- Parking features: Three Car Garage, Attached, Garage Door Opener
- Attached garage spaces: 3
Features
- Levels: Two
- Stories: 2
- Patio & porch: Covered
- Has private pool: Yes
- Pool features: In Ground, Pool/Spa Combo
- Fencing: Privacy
Lot
- Size: 7,274 Square Feet
- Features: Cul-De-Sac, Greenbelt, Curbs, Sidewalks, Streetlights, Fire Hydrant w/in 500'
Details
- Parcel number: 1257741130160
Construction
Type & style
- Home type: SingleFamily
- Property subtype: Single Family Residence
Materials
- Brick, 3 Sides Masonry, Stone, Stucco, Siding, Radiant Barrier
- Foundation: Slab
- Roof: Composition
Condition
- Pre-Owned
- New construction: No
- Year built: 2014
Details
- Builder name: Ashton Woods
Utilities & green energy
- Electric: BOERNE
- Gas: BOERNE
- Sewer: BOERNE, Sewer System
- Water: BOERNE, Water System
- Utilities for property: Cable Available
Green energy
- Green verification: HERS 0-85
- Indoor air quality: Integrated Pest Management
- Water conservation: Water-Smart Landscaping, Low Flow Commode, Low-Flow Fixtures
Community & HOA
Community
- Security: Smoke Detector(s), Security System Owned, Controlled Access
- Subdivision: The Woods Of Boerne Subdivisio
HOA
- Has HOA: Yes
- HOA fee: $177 quarterly
- HOA name: WOODS OF BOERNE
Location
- Region: Boerne
Financial & listing details
- Price per square foot: $191/sqft
- Tax assessed value: $479,640
- Annual tax amount: $8,942
- Price range: $639K - $639K
- Date on market: 6/12/2026
- Cumulative days on market: 55 days
- Listing terms: Conventional,FHA,VA Loan,Cash
- Road surface type: Paved
Estimated market value
$620,600
$590,000 - $652,000
$4,514/mo
Price history
| Date | Event | Price |
|---|---|---|
| 8/3/2026 | Contingent | $639,000$191/sqft |
Source:  LERA MLS #1991394 Report a problem LERA MLS #1991394 Report a problem | ||
| 6/12/2026 | Listed for sale | $639,000$191/sqft |
Source: LERA MLS #1991394 Report a problem | ||
| 12/16/2014 | Sold | -- |
Source: LERA MLS #1068406 Report a problem | ||
Public tax history
| Year | Property taxes | Tax assessment |
|---|---|---|
| 2025 | $7,388 -4.6% | $479,640 |
| 2024 | $7,745 +10.2% | $479,640 +9.2% |
| 2023 | $7,029 -5.7% | $439,375 +10% |
| 2022 | $7,455 | $399,432 +10% |
| 2021 | -- | $363,120 |
| 2020 | $7,303 +10.7% | $363,120 +11.5% |
| 2019 | $6,598 -3% | $325,790 |
| 2018 | $6,803 | $325,790 |
| 2017 | $6,803 -3.5% | $325,790 -4.7% |
| 2016 | $7,050 | $342,020 |
| 2015 | -- | $342,020 |
Find assessor info on the county website
Monthly payment
Est. payment
Payment breakdown
Explore the cost of this home by adjusting the details. Changes won't be saved.Climate risks
Neighborhood: 78006
Nearby schools
GreatSchools rating
- 7/10Herff Elementary SchoolGrades: PK-5Distance: 1 mi
- 8/10Boerne Middle NorthGrades: 6-8Distance: 1.9 mi
- 8/10Boerne High SchoolGrades: 9-12Distance: 0.5 mi
Schools provided by the listing agent
- Elementary: Herff
- Middle: Boerne Middle N
- High: Boerne
- District: Boerne
Source: LERA MLS. This data may not be complete. We recommend contacting the local school district to confirm school assignments for this home.
- $459,4004 bd3 ba2.4k sqft107 Alder Woods, Boerne, TX 78006Off Market
- $470,0003 bd3 ba2.3k sqft111 Alder Woods, Boerne, TX 78006Off Market

- $--4 bd3 ba2.6k sqft113 Alder Woods, Boerne, TX 78006Sold

- $--4 bd3 ba2.6k sqft105 Alder Woods, Boerne, TX 78006Sold
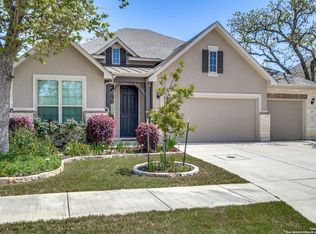
- $510,000-- bd-- ba2.4k sqft133 Noble Woods, Boerne, TX 78006Off Market
- $527,5004 bd3 ba2.5k sqft133 Noble Woods, Boerne, TX 78006Off Market
- $478,600-- bd-- ba2.3k sqft115 Alder Woods, Boerne, TX 78006Off Market
- $670,5004 bd4 ba3.5k sqft108 Alder Woods, Boerne, TX 78006Off Market
A local agent can set up tours, give advice and negotiate with sellers.
Similar homes
- $599,9994 bd4 ba3.7k sqft236 WOODS OF BOERNE BLVD, Boerne, TX 78006For Sale
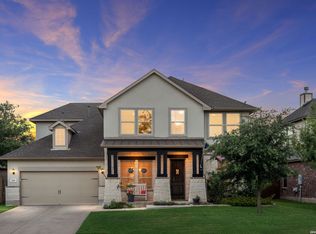
 MLS ID #1971383, Victoria Summers TREC #693749, Real Broker, LLC. LERA MLS
 - $720,0005 bd4 ba4.1k sqft127 Noble Woods, Boerne, TX 78006For Sale
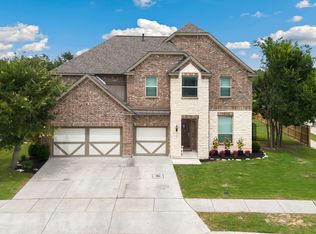 MLS ID #1991722, Michael McWilliams TREC #621787, Wellstone Properties. LERA MLS
 - $625,0005 bd3 ba3.4k sqft228 Leather Leaf, Boerne, TX 78006For Sale
 MLS ID #1962772, Brandi Quinn TREC #665404, Phyllis Browning Company. LERA MLS
 - $455,0003 bd3 ba2.3k sqft216 Aspen, Boerne, TX 78006For Sale
 MLS ID #2005180, Mark Gibson TREC #756607, Keller Williams Heritage. LERA MLS
 - $785,0005 bd5 ba4.1k sqft164 Cool Rock, Boerne, TX 78006For SaleMLS ID #1993770, Kelly Barta TREC #816329, Phyllis Browning Company. LERA MLS
- $575,0003 bd3 ba2.2k sqft132 Gaucho, Boerne, TX 78006For SaleMLS ID #2002849, Holly Sandoval TREC #751560, DH Realty Partners, Inc. LERA MLS
- $528,5005 bd4 ba2.5k sqft109 Brown Hawk, Boerne, TX 78006For SaleMLS ID #1999428, Jessica Hernandez TREC #643589, San Antonio Portfolio KW RE. LERA MLS
- $549,9994 bd3 ba2.9k sqft125 Amarosa, Boerne, TX 78006For SaleMLS ID #1958649, Veronica Moreno TREC #673612, Hello World Realty. LERA MLS
- $470,0005 bd3 ba2.8k sqft228 Winding Riv, Boerne, TX 78006For SaleMLS ID #1968815, Jennifer Canada TREC #704468, Coldwell Banker D'Ann Harper. LERA MLS
- $565,0004 bd3 ba2.6k sqft105 Vallejo, Boerne, TX 78006For SaleMLS ID #1947386, Jennifer Bomann TREC #735385, HIRP Enterprises LLC. LERA MLS
- $560,0004 bd3 ba2.5k sqft106 Branson Falls, Boerne, TX 78006For SaleMLS ID #1948893, Melissa Stagers TREC #435856, M. Stagers Realty Partners. LERA MLS
- $655,0004 bd5 ba3.7k sqft8531 Nichols Rim, Boerne, TX 78015For SaleMLS ID #1956951, Lourdes Parra TREC #569945, 5 L Realty, LLC. LERA MLS
- $439,5003 bd3 ba2.2k sqft202 Maxwell, Boerne, TX 78006For SaleMLS ID #1994082, John Garcia TREC #729752, Keller Williams Heritage. LERA MLS
- $599,8995 bd4 ba3.4k sqft8303 Dianthus Stead, Boerne, TX 78015For SaleMLS ID #1956304, Richard Christianson TREC #715730, The Agency San Antonio. LERA MLS
- $588,0004 bd3 ba2.7k sqft8502 Nichols Rim, Boerne, TX 78015For SaleMLS ID #1964054, Amie Kuhry TREC #759343, Wellstone Properties. LERA MLS
- $650,0004 bd3 ba2.8k sqft8206 Claret Cup, Boerne, TX 78015For SaleMLS ID #1946906, Holly Kersten TREC #796992, JB Goodwin, REALTORS. LERA MLS
- $575,0004 bd4 ba3.2k sqft8622 GELVANI VINA, Boerne, TX 78015For SaleMLS ID #1946452, Kristian Forks TREC #678189, Kuper Sotheby's Int'l Realty. LERA MLS
- $899,0005 bd5 ba3.9k sqft28703 INVERNESS PASS, Boerne, TX 78006For SaleMLS ID #1971871, Marisa Jackson TREC #662936, Compass RE Texas, LLC - SA. LERA MLS
- $594,0004 bd4 ba3.1k sqft27233 Nichols Pass, Boerne, TX 78015For SaleMLS ID #1956461, Rich Valadez TREC #730303, JB Goodwin, REALTORS. LERA MLS
- $579,0004 bd4 ba4k sqft8419 SILENT CRK, San Antonio, TX 78255For SaleMLS ID #2005038, Libby Ross TREC #538366, Coldwell Banker D'Ann Harper. LERA MLS
