Skip main navigation
Sold
  • Price Unknown

    154 Lake View Dr, Boerne, TX 78006

    4beds
    3,086sqft
    Single Family Residence
    Built in 2007
    1.73 Acres Lot
    $893,800 Zestimate®
    $--/sqft
    $4,278 Estimated rent

    Home value

    $893,800

    $787,000 - $1.02M

    $4,278/mo

    Zestimate® history
    Loading
    Loading...

    Owner options

    List your home for rent

    $4,278/mo

    Rent Zestimate®

    Find your next renter with Zillow Rental Manager. Plus, with online applications, you can quickly screen prospective tenants – for free.

    Learn more

    $4,278/mo

    Rent Zestimate®

    Refinance and save

    $155/mo

    Est. payment

    Refinancing to a lower rate could help reduce your monthly payments and save thousands over the life of the loan.

    See today's rates

    $155/mo

    Est. payment

    Explore your selling options

    Work with a Zillow partner agent

    Leverage their expertise and Zillow's premium Showcase listings to get your home seen by more buyers.

    Get started

    List with your own agent

    Get your home in front of millions of buyers by listing it on Zillow.

    Learn how to do it

    Sell it yourself

    Take full control of how buyers see your home on Zillow by listing For Sale by Owner (FSBO).

    List your home

    What's special

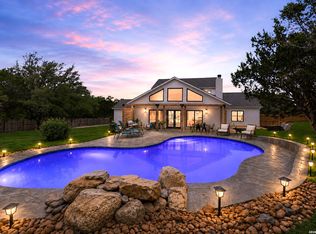
    Discover the Hill Country retreat you've been waiting for - an elegant sanctuary offering space, serenity, and timeless design. Tucked away on 1.73 acres in Boerne's coveted Lake Country community, this thoughtfully updated 4-bedroom, 3.5-bath residence combines the best of refined comfort with the natural beauty of the Texas Hill Country - all just 10 minutes from downtown Boerne. As a resident of Lake Country, you'll enjoy coveted private access to Boerne Lake, where you can swim, kayak, or simply take in the peaceful lakeside setting just a short stroll from home. The outdoor living experience is nothing short of exceptional. A resort-style heated pool and spa, tranquil water features, expansive covered patio, and beautifully manicured grounds create a private escape, framed by native wildflowers and sweeping country views. Whether hosting or unwinding, the setting offers year-round enjoyment and effortless connection to nature. Inside, the home's timeless interior is defined by quality craftsmanship and classic materials. Soaring ceilings, arched windows, and natural stone accents add architectural interest, while the open-concept kitchen features custom wood cabinetry, double ovens, and seamless flow into the inviting living area anchored by a floor-to-ceiling stone fireplace. A formal dining room and private study with French doors provide elegant, flexible space, while the spacious primary suite includes a spa-inspired bath and a generous walk-in closet. Upstairs, a large game room, three additional bedrooms, and two full baths accommodate family and guests with ease. Perfectly positioned between the tranquility of nature and the vibrant amenities of Boerne, this home embodies elevated Hill Country living - offering privacy, enduring style, and the kind of comfort where lasting memories are made.

    Zillow last checked:

    Listing updated:

    Listed by:

    Kelly Jo Gonzalez TREC #555351 (210) 860-2668,

    San Antonio Portfolio KW RE

    Source: LERA MLS,MLS#: 1869304MLS Logo

    Facts & features

    Interior

    Bedrooms & bathrooms
    • Bedrooms: 4
    • Bathrooms: 4
    • Full bathrooms: 3
    • 1/2 bathrooms: 1
    Primary bedroom
    • Features: Full Bath
    • Level: Upper
    • Area: 238
    • Dimensions: 17 x 14
    Bedroom
    • Area: 143
    • Dimensions: 13 x 11
    Bedroom 2
    • Area: 132
    • Dimensions: 12 x 11
    Bedroom 3
    • Area: 132
    • Dimensions: 12 x 11
    Primary bathroom
    • Features: Tub/Shower Separate, Separate Vanity, Soaking Tub
    • Area: 130
    • Dimensions: 13 x 10
    Dining room
    • Area: 144
    • Dimensions: 12 x 12
    Kitchen
    • Area: 130
    • Dimensions: 13 x 10
    Living room
    • Area: 340
    • Dimensions: 20 x 17
    Office
    • Area: 156
    • Dimensions: 13 x 12
    Heating
    • Central, Electric
    Cooling
    • Ceiling Fan(s), Two Central
    Appliances
    • Included: Built-In Oven, Self Cleaning Oven, Microwave, Disposal, Dishwasher, Water Softener Owned, Electric Water Heater, Electric Cooktop, Double Oven
    • Laundry: Main Level, Laundry Room, Washer Hookup, Dryer Connection
    Features
    • Two Living Area, Separate Dining Room, Eat-in Kitchen, Two Eating Areas, Breakfast Bar, Pantry, Study/Library, Game Room, Utility Room Inside, High Ceilings, High Speed Internet, Telephone, Walk-In Closet(s), Master Downstairs, Ceiling Fan(s), Chandelier, Central Vacuum, Custom Cabinets
    • Flooring: Carpet, Ceramic Tile, Wood
    • Windows: Double Pane Windows
    • Has basement: No
    • Number of fireplaces: 1
    • Fireplace features: One, Living Room
    Interior area
    • Total structure area: 3,086
    • Total interior livable area: 3,086 sqft

    Property

    Parking
    • Total spaces: 2
    • Parking features: Two Car Garage, Attached, Garage Door Opener, RV/Boat Parking, Open
    • Attached garage spaces: 2
    Features
    • Levels: Two
    • Stories: 2
    • Patio & porch: Covered
    • Exterior features: Rain Gutters
    • Has private pool: Yes
    • Pool features: In Ground
    • Fencing: Partial
    • Has view: Yes
    • View description: County VIew
    Lot
    • Size: 1.73 Acres
    • Features: 1 - 2 Acres
    • Residential vegetation: Mature Trees
    Details
    • Parcel number: 1542000051220

    Construction

    Type & style
    • Home type: SingleFamily
    • Architectural style: Texas Hill Country
    • Property subtype: Single Family Residence
    Materials
    • Stone, Stucco
    • Foundation: Slab
    • Roof: Composition
    Condition
    • Pre-Owned
    • New construction: No
    • Year built: 2007

    Utilities & green energy

    • Sewer: Septic
    • Water: Private Well
    • Utilities for property: Cable Available, Private Garbage Service

    Community & neighborhood

    Security
    • Security features: Prewired
    Community
    • Community features: Playground, Lake/River Park
    Location
    • Region: Boerne
    • Subdivision: Lake Country

    HOA & financial

    HOA
    • Has HOA: Yes
    • HOA fee: $155 annually
    • Association name: LAKE COUNTRY PROPERTY OWNERS ASSOCIATION

    Other

    Other facts
    • Listing terms: Conventional,FHA,VA Loan,TX Vet,Cash
    • Road surface type: Paved

    Price history

    DateEventPrice
    6/30/2025Sold--
    Source: LERA MLS #1869304 Report a problem
    6/3/2025Pending sale$937,000$304/sqft
    Source: CHCBOR #97827 Report a problem
    6/3/2025Contingent$937,000$304/sqft
    Source: LERA MLS #1869304 Report a problem
    5/22/2025Listed for sale$937,000+61.6%$304/sqft
    Source: LERA MLS #1869304 Report a problem
    11/30/2018Sold--
    Source: LERA MLS #1344785 Report a problem
    10/18/2018Listed for sale$579,900+17.3%$188/sqft
    Source: San Antonio Portfolio KW RE #1344785 Report a problem
    6/27/2014Sold--
    Source: Agent Provided Report a problem
    5/29/2014Listed for sale$494,500+3.2%$160/sqft
    Source: Home Team of America #1059081 Report a problem
    8/12/2011Listing removed$479,000$155/sqft
    Source: The Real Estate Group #903534 Report a problem
    7/17/2011Listed for sale$479,000$155/sqft
    Source: The Real Estate Group #903534 Report a problem

    Public tax history

    YearProperty taxesTax assessment
    2025$13,508 +8.3%$800,392 +10%
    2024$12,472 +10.4%$727,629 +10%
    2023$11,294 -3.4%$661,481 +10%
    2022$11,690 $601,346 +10%
    2021-- $546,678 +10%
    2020$10,330 -1.4%$496,980
    2019$10,482 +4.3%$496,980 +7.3%
    2018$10,049 $462,960
    2017$10,049 +1.7%$462,960
    2016$9,883 +27.6%$462,960
    2015$7,745 $462,960 +26.2%
    2014$7,745 $366,710 +5.1%
    2013$7,745 $349,070
    2012-- $349,070
    2011-- $349,070 +3.6%
    2010-- $336,890 +8.7%
    2008-- $310,000

    Find assessor info on the county website

    Neighborhood: 78006

    Nearby schools

    GreatSchools rating
    Schools provided by the listing agent
    • Elementary: Fabra
    • Middle: Boerne Middle N
    • High: Boerne
    • District: Boerne

    Source: LERA MLS. This data may not be complete. We recommend contacting the local school district to confirm school assignments for this home.

    Get a cash offer in 3 minutes
    Find out how much your home could sell for in as little as 3 minutes with a no-obligation cash offer.
    Estimated market value
    $893,800
    Get a cash offer in 3 minutes
    Find out how much your home could sell for in as little as 3 minutes with a no-obligation cash offer.
    Estimated market value
    $893,800