Welcome to 150 Lake View Dr a stunning modern ranch retreat set on 1.52 beautifully landscaped acres in one of the area's most desirable lake access communities. Offering 4 bedrooms, 2.5 bathrooms, a dedicated office, sparkling resort-style pool, and over 3,205 square feet of thoughtfully designed living space, this home perfectly blends luxury, comfort, and Hill Country charm. From the moment you arrive, the impressive curb appeal and expansive front porch create an unforgettable first impression. Inside, the home opens up with soaring vaulted ceilings, dramatic exposed wood beams, oversized windows, and an abundance of natural light that gives the entire home an airy, grand feel. The open-concept living room is anchored by a floor-to-ceiling stone fireplace and custom built-ins, creating a warm yet sophisticated centerpiece for entertaining and everyday living. The chef's kitchen is equally impressive with custom cabinetry, Taj Mahal countertops, premium appliances, designer gold fixtures, oversized prep areas, and seamless flow into the dining and living spaces. Every detail throughout the home was carefully curated to create a modern luxury aesthetic while maintaining warmth and functionality. The private primary suite feels like a true retreat with elevated ceilings accented by wood beams, a spa-inspired bathroom featuring a freestanding soaking tub, oversized walk-in shower with designer finishes, dual vanities, and an expansive walk-in closet. Secondary bedrooms are generously sized, while the dedicated office provides the perfect work-from-home setup with moody designer finishes and stylish glass doors. Step outside and experience your own private resort. The backyard was designed for entertaining with a stunning in-ground pool, expansive decking, covered patio, pergola seating area, and mature trees that create incredible privacy and a peaceful setting. Whether hosting guests or enjoying a quiet sunset, the outdoor living space truly sets this property apart. Located in a highly sought-after lake community, residents enjoy access to incredible neighborhood amenities including private lake access, parks, walking trails, and scenic Hill Country surroundings. The community offers the perfect balance of privacy and convenience while still being close to shopping, dining, entertainment, and highly rated schools. With breathtaking architectural details, designer finishes, incredible indoor outdoor living, dramatic ceiling designs throughout, and over an acre and a half of usable land, 150 Lake View Dr offers a rare opportunity to own a luxury Hill Country retreat that feels both elevated and inviting.
Under contract
Price cut: $20.1K (9/14)
$774,900
150 LAKE VIEW DR, Boerne, TX 78006
4beds
3,205sqft
Single Family Residence
Built in 1993
1.52 Acres Lot
$745,000 Zestimate®
$242/sqft
$13/mo HOA
What's special
Floor-to-ceiling stone fireplaceDesigner finishesStunning in-ground poolDedicated officeExpansive front porchOversized windowsPergola seating area
- 160 days
- 1,589
- 123
Zillow last checked:
Listing updated:
Listed by:
Vanessa Lopez TREC #725930 (915) 203-2564,
White Line Realty LLC
Source: LERA MLS,MLS#: 1965278
Facts & features
Interior
Bedrooms & bathrooms
- Bedrooms: 4
- Bathrooms: 3
- Full bathrooms: 2
- 1/2 bathrooms: 1
Primary bedroom
- Features: Full Bath
- Area: 195
- Dimensions: 15 x 13
Bedroom 2
- Area: 144
- Dimensions: 12 x 12
Bedroom 3
- Area: 144
- Dimensions: 12 x 12
Bedroom 4
- Area: 144
- Dimensions: 12 x 12
Primary bathroom
- Features: Tub/Shower Separate, Double Vanity
- Area: 104
- Dimensions: 8 x 13
Dining room
- Area: 225
- Dimensions: 15 x 15
Kitchen
- Area: 120
- Dimensions: 8 x 15
Living room
- Area: 225
- Dimensions: 15 x 15
Office
- Area: 144
- Dimensions: 12 x 12
Heating
- Central, Electric
Cooling
- Two Central
Appliances
- Included: Cooktop, Microwave, Dishwasher, Electric Water Heater
- Laundry: Main Level, Washer Hookup, Dryer Connection
Features
- Two Living Area, Liv/Din Combo, Kitchen Island, Study/Library, Utility Room Inside, High Ceilings, Open Floorplan, Ceiling Fan(s), Solid Counter Tops
- Flooring: Ceramic Tile, Vinyl
- Windows: Window Coverings
- Has basement: No
- Number of fireplaces: 1
- Fireplace features: One, Family Room, Wood Burning
Interior area
- Total interior livable area: 3,205 sqft
Video & virtual tour
Property
Parking
- Total spaces: 2
- Parking features: Two Car Garage, Attached, Pad Only (Off Street)
- Attached garage spaces: 2
Features
- Levels: Two
- Stories: 2
- Patio & porch: Deck
- Has private pool: Yes
- Pool features: In Ground
- Has view: Yes
- View description: County VIew
Lot
- Size: 1.52 Acres
- Features: 1 - 2 Acres
Details
- Parcel number: 1542000051200
Construction
Type & style
- Home type: SingleFamily
- Architectural style: Ranch
- Property subtype: Single Family Residence
Materials
- Brick, Stucco
- Foundation: Slab
- Roof: Composition
Condition
- Pre-Owned
- New construction: No
- Year built: 1993
Details
- Builder name: Unnown
Utilities & green energy
- Water: Private Well
Community & HOA
Community
- Features: Waterfront Access, Playground, Sports Court, Basketball Court, Fishing, Boat Dock
- Security: Smoke Detector(s)
- Subdivision: Lake Country
HOA
- Has HOA: Yes
- HOA fee: $155 annually
- HOA name: LAKE COUNTRY
Location
- Region: Boerne
Financial & listing details
- Price per square foot: $242/sqft
- Tax assessed value: $739,610
- Annual tax amount: $11,168
- Price range: $774.9K - $774.9K
- Date on market: 5/8/2026
- Cumulative days on market: 160 days
- Listing terms: Conventional,FHA,VA Loan,Cash
Estimated market value
$745,000
$708,000 - $782,000
$4,646/mo
Price history
| Date | Event | Price |
|---|---|---|
| 10/7/2026 | Contingent | $774,900$242/sqft |
Source:  LERA MLS #1965278 Report a problem LERA MLS #1965278 Report a problem | ||
| 9/14/2026 | Price change | $774,900-2.5%$242/sqft |
Source: LERA MLS #1965278 Report a problem | ||
| 9/2/2026 | Price change | $795,000-1.8%$248/sqft |
Source: LERA MLS #1965278 Report a problem | ||
| 8/13/2026 | Price change | $809,500-4.8%$253/sqft |
Source: LERA MLS #1965278 Report a problem | ||
| 7/9/2026 | Price change | $850,000-1.7%$265/sqft |
Source: LERA MLS #1965278 Report a problem | ||
| 6/15/2026 | Price change | $865,000-3.4%$270/sqft |
Source: LERA MLS #1965278 Report a problem | ||
| 5/8/2026 | Listed for sale | $895,000$279/sqft |
Source: LERA MLS #1965278 Report a problem | ||
Public tax history
| Year | Property taxes | Tax assessment |
|---|---|---|
| 2025 | $9,884 +7.4% | $606,003 +10% |
| 2024 | $9,202 +10.7% | $550,912 +10% |
| 2023 | $8,310 -4.9% | $500,829 +10% |
| 2022 | $8,736 +4.4% | $455,299 +10% |
| 2021 | $8,367 +8% | $413,908 +10% |
| 2020 | $7,745 -5.3% | $376,280 |
| 2019 | $8,179 -3.3% | $376,280 |
| 2018 | $8,456 | $376,280 -0.2% |
| 2017 | $8,456 +1.7% | $376,880 |
| 2016 | $8,313 +1.9% | $376,880 |
| 2015 | $8,159 | $376,880 |
| 2014 | $8,159 | $376,880 +5.2% |
| 2013 | $8,159 | $358,180 |
| 2012 | -- | $358,180 |
| 2011 | -- | $358,180 |
| 2010 | -- | $358,180 +2.2% |
| 2008 | -- | $350,550 +4.7% |
| 2007 | -- | $334,660 +10.3% |
| 2006 | -- | $303,470 +4.3% |
| 2005 | -- | $290,910 +0.4% |
| 2004 | -- | $289,640 +7.2% |
| 2003 | -- | $270,100 |
Find assessor info on the county website
Monthly payment
Est. payment
Payment breakdown
Explore the cost of this home by adjusting the details. Changes won't be saved.Climate risks
Neighborhood: 78006
Nearby schools
Schools provided by the listing agent
- Elementary: Fabra
- Middle: Boerne Middle N
- High: Boerne
- District: Boerne
Source: LERA MLS. This data may not be complete. We recommend contacting the local school district to confirm school assignments for this home.
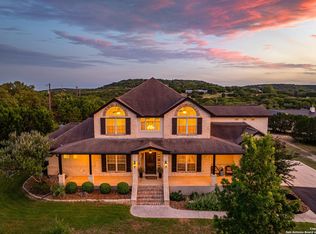
Similar homes
- $779,9004 bd3 ba3.4k sqft94 Monarca, Boerne, TX 78006For Sale

 MLS ID #1997365, Jason Payne TREC #672274, Coldwell Banker D'Ann Harper. LERA MLS
 - $950,0004 bd4 ba3.3k sqft103 HIGH SIERRA DR, Boerne, TX 78006For Sale
 MLS ID #1973330, Dainelle Scott TREC #671645, Keller Williams Boerne. LERA MLS
 - $720,0004 bd3 ba2.9k sqft26843 NELSON HL, Boerne, TX 78006For Sale
 MLS ID #1991495, Jessica Hernandez TREC #643589, San Antonio Portfolio KW RE. LERA MLS
 - $849,0003 bd3 ba2.8k sqft287 Preston Trail, Boerne, TX 78006For Sale
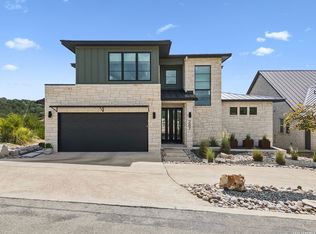 MLS ID #2017042, James Young TREC #625072, Texas Premier Realty. LERA MLS
 - $799,0004 bd4 ba3.3k sqft258 Hannah, Boerne, TX 78006New ConstructionMLS ID #1896836, Robert Elder TREC #436622, Phyllis Browning Company. LERA MLS
- $750,0004 bd4 ba3.6k sqft139 Wildrose Hl, Boerne, TX 78006For SaleMLS ID #1994282, Nova Stephenson TREC #686153, Compass RE Texas, LLC - SA. LERA MLS
- $975,0004 bd4 ba2.6k sqft120 W Hosack St, Boerne, TX 78006For SaleMLS ID #1962394, Laurie Brooks TREC #779873, eXp Realty. LERA MLS
- $699,9994 bd4 ba2.8k sqft335 SADDLE MOUNTAIN DR, Boerne, TX 78006For SaleMLS ID #2010509, Dainelle Scott TREC #671645, Keller Williams Boerne. LERA MLS
- $995,0004 bd4 ba3.4k sqft27 MARIPOSA PKWY E, Boerne, TX 78006For SaleMLS ID #2005859, Judith King TREC #573013, Texas Providence Real Estate, LLC. LERA MLS
- $650,0003 bd3 ba2.3k sqft26231 Autumn Gln, Boerne, TX 78006For SaleMLS ID #2004740, David Roque TREC #780493, Coldwell Banker D'Ann Harper. LERA MLS
- $570,0003 bd2 ba2.2k sqft204 TAPATIO DR W, Boerne, TX 78006For SaleMLS ID #2018963, Alexis Weigand TREC #528450, Real Broker, LLC. LERA MLS
- $1,025,0004 bd5 ba3.3k sqft112 ROLLING VIEW DR, Boerne, TX 78006For SaleMLS ID #2017504, Victoria Summers TREC #693749, Real Broker, LLC. LERA MLS
- $860,0003 bd4 ba2.8k sqft55 Alex Circle, Boerne, TX 78006New ConstructionMLS ID #2016498, Adam Rivera TREC #645190, Kuper Sotheby's Int'l Realty. LERA MLS
- $720,0005 bd4 ba4.1k sqft127 Noble Woods, Boerne, TX 78006For SaleMLS ID #1991722, Michael McWilliams TREC #621787, Wellstone Properties. LERA MLS
- $899,9905 bd6 ba4.4k sqft235 Corazon, Boerne, TX 78006For SaleMLS ID #2011808, Rebekah Avallone TREC #733711, Real Broker, LLC. LERA MLS
- $1,050,0005 bd4 ba3.1k sqft107 TIMBER MOUNTAIN DR, Boerne, TX 78006For SaleMLS ID #2006108, Kristian Forks TREC #678189, Kuper Sotheby's Int'l Realty. LERA MLS
