Set on over 1/3 of an acre just off Main Street, this fully renovated downtown Boerne home blends original character with the space and flexibility that is hard to find this close to town. Just inside the front door, the first living area is filled with natural light from oversized windows and creates a warm welcome into the home. Off the entry hall, the front bedroom offers an ensuite bath and walk in closet, making it a flexible setup for guests, multigenerational living, or a secondary primary option. An additional full bath and spacious laundry room add everyday function nearby. The back of the home opens into the main living spaces, where the kitchen, dining, and second living area connect in an easy, functional layout. The kitchen features a large island, quartz countertops, stainless steel appliances, and generous prep space. Just off the dining area, the second living space works well as a family room, media room, or casual sitting area, with direct access to the primary suite. Multiple exterior doors off the kitchen and dining make it easy to carry living outdoors. Tucked privately at the back of the home, the primary suite offers a quieter retreat with a soaking tub, separate shower, walk in closet, and access to the adjoining living space. Upstairs, a large game room adds a third living area, along with two additional bedrooms connected by a Jack and Jill bath. Outside, the huge lot offers rare yard space this close to downtown, with mature trees, a large deck, fire pit, and room to garden, entertain, or unwind. A carport and detached outbuilding provide practical storage and everyday convenience. Just blocks from Main Street, this is a rare downtown Boerne property with historic character, updated interiors, and the kind of space that is hard to duplicate.
For sale
Price cut: $20K (8/15)
$975,000
120 W Hosack St, Boerne, TX 78006
4beds
2,678sqft
Single Family Residence
Built in 1920
0.38 Acres Lot
$931,800 Zestimate®
$364/sqft
$-- HOA
What's special
Stainless steel appliancesQuartz countertopsSoaking tubLarge deckWalk in closetMature treesEnsuite bath
- 162 days
- 325
- 20
Zillow last checked:
Listing updated:
Listed by:
Laurie Brooks TREC #779873 (210) 415-7729,
eXp Realty
Source: LERA MLS,MLS#: 1962394
Facts & features
Interior
Bedrooms & bathrooms
- Bedrooms: 4
- Bathrooms: 4
- Full bathrooms: 4
Primary bedroom
- Features: Walk-In Closet(s), Full Bath
- Area: 256
- Dimensions: 16 x 16
Bedroom 2
- Area: 240
- Dimensions: 15 x 16
Bedroom 3
- Area: 165
- Dimensions: 11 x 15
Bedroom 4
- Area: 165
- Dimensions: 11 x 15
Primary bathroom
- Features: Tub/Shower Separate, Double Vanity, Soaking Tub
- Area: 120
- Dimensions: 8 x 15
Dining room
- Area: 171
- Dimensions: 9 x 19
Family room
- Area: 240
- Dimensions: 15 x 16
Kitchen
- Area: 224
- Dimensions: 14 x 16
Living room
- Area: 270
- Dimensions: 15 x 18
Heating
- Central, Electric
Cooling
- Central Air, Zoned
Appliances
- Included: Built-In Oven, Microwave, Dishwasher, Plumb for Water Softener
- Laundry: Main Level, Laundry Room, Washer Hookup, Dryer Connection
Features
- Two Living Area, Separate Dining Room, Eat-in Kitchen, Kitchen Island, Game Room, Loft, Utility Room Inside, Secondary Bedroom Down, Walk-In Closet(s), Master Downstairs, Ceiling Fan(s)
- Flooring: Ceramic Tile, Vinyl
- Basement: Unfinished
- Has fireplace: No
- Fireplace features: Not Applicable
Interior area
- Total interior livable area: 2,678 sqft
Property
Parking
- Total spaces: 3
- Parking features: None, Three Car Carport
- Carport spaces: 3
Features
- Levels: Two
- Stories: 2
- Patio & porch: Patio, Covered, Deck
- Exterior features: Sprinkler System
- Pool features: None
- Fencing: Privacy,Wrought Iron
Lot
- Size: 0.38 Acres
- Features: 1/4 - 1/2 Acre, Curbs, Sidewalks, Streetlights
- Residential vegetation: Mature Trees (ext feat)
Details
- Additional structures: Shed(s)
- Parcel number: 1517500020090
Construction
Type & style
- Home type: SingleFamily
- Property subtype: Single Family Residence
Materials
- Siding
- Roof: Metal
Condition
- Pre-Owned
- New construction: No
- Year built: 1920
Details
- Builder name: Unkn
Utilities & green energy
- Electric: City of Boer
- Gas: City of Boer
- Sewer: City of Boer
- Water: City of Boer, Water System
Community & HOA
Community
- Features: None
- Subdivision: Dienger Addition
Location
- Region: Boerne
Financial & listing details
- Price per square foot: $364/sqft
- Tax assessed value: $599,870
- Annual tax amount: $11,184
- Price range: $975K - $975K
- Date on market: 5/6/2026
- Cumulative days on market: 162 days
- Listing terms: Conventional,FHA,VA Loan,Cash
- Road surface type: Paved, Asphalt
Estimated market value
$931,800
$885,000 - $978,000
$3,686/mo
Price history
| Date | Event | Price |
|---|---|---|
| 8/15/2026 | Price change | $975,000-2%$364/sqft |
Source:  LERA MLS #1962394 Report a problem LERA MLS #1962394 Report a problem | ||
| 5/6/2026 | Listed for sale | $995,000-17.1%$372/sqft |
Source: LERA MLS #1962394 Report a problem | ||
| 7/11/2024 | Listing removed | -- |
Source: LERA MLS #1772641 Report a problem | ||
| 5/6/2024 | Listed for sale | $1,200,000+402.1%$448/sqft |
Source: LERA MLS #1772641 Report a problem | ||
| 3/8/2019 | Sold | -- |
Source: LERA MLS #1319630 Report a problem | ||
| 2/25/2019 | Pending sale | $239,000$89/sqft |
Source: RE/MAX Associates Boerne #1319630 Report a problem | ||
| 10/4/2018 | Listed for sale | $239,000$89/sqft |
Source: RE/MAX Associates Boerne #1319630 Report a problem | ||
Public tax history
| Year | Property taxes | Tax assessment |
|---|---|---|
| 2025 | $6,751 +5.9% | $437,966 +10% |
| 2024 | $6,376 +11.3% | $398,151 +10% |
| 2023 | $5,730 -7.3% | $361,955 +10% |
| 2022 | $6,183 +3.7% | $329,050 +10% |
| 2021 | $5,964 +64.9% | $299,136 +63.1% |
| 2020 | $3,616 -42.6% | $183,460 -36.7% |
| 2019 | $6,297 +210.2% | $289,690 +29.6% |
| 2018 | $2,030 | $223,580 +27.5% |
| 2017 | $2,030 | $175,310 |
| 2016 | $2,030 -6% | $175,310 |
| 2015 | $2,159 | $175,310 |
| 2014 | $2,159 | $175,310 +6.2% |
| 2013 | $2,159 | $165,000 |
| 2012 | -- | $165,000 -8.6% |
| 2011 | -- | $180,610 -0.8% |
| 2010 | -- | $182,080 -10.9% |
| 2008 | -- | $204,450 +22.9% |
| 2007 | -- | $166,400 -2.1% |
| 2006 | -- | $169,890 +23.4% |
| 2005 | -- | $137,730 +22% |
| 2004 | -- | $112,920 +1.2% |
| 2003 | -- | $111,560 |
Find assessor info on the county website
Monthly payment
Est. payment
Payment breakdown
Explore the cost of this home by adjusting the details. Changes won't be saved.Climate risks
Neighborhood: 78006
Nearby schools
Schools provided by the listing agent
- Elementary: Fabra
- Middle: Boerne Middle N
- High: Boerne
- District: Boerne
Source: LERA MLS. This data may not be complete. We recommend contacting the local school district to confirm school assignments for this home.

Similar homes
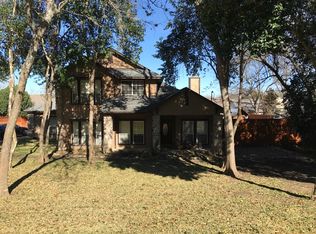
- $875,0003 bd3 ba1.9k sqft604 SCHWEPPE ST, Boerne, TX 78006For Sale
 MLS ID #2022314, Zachary Rackler TREC #848602, The Nav Agency. LERA MLS
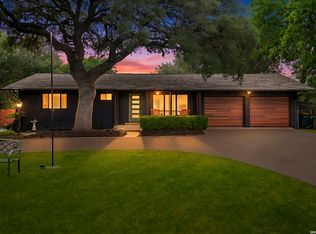
 - $724,9004 bd2 ba2.2k sqft227 W HIGHLAND DR, Boerne, TX 78006For Sale
 MLS ID #2015363, Zachary Rackler TREC #848602, The Nav Agency. LERA MLS
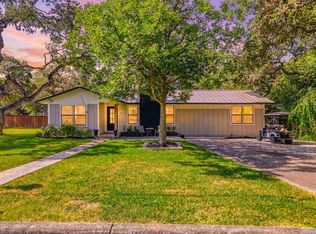
 - $989,0003 bd3 ba2.8k sqft603 Graham, Boerne, TX 78006For Sale
 MLS ID #1932063, Susan Willis TREC #627908, Kuper Sotheby's Int'l Realty. LERA MLS
 - $900,0004 bd4 ba3.8k sqft28160 WINDWOOD DR E, Boerne, TX 78006For Sale
 MLS ID #2022136, Jason Icmat TREC #694428, Keller Williams Heritage. LERA MLS
 - $850,0002 bd1 ba1.4k sqft608 RIVER RD, Boerne, TX 78006For SaleMLS ID #1954067, Kathy Budde TREC #412961, Keller Williams Boerne. LERA MLS
- $1,050,0005 bd4 ba3.1k sqft107 TIMBER MOUNTAIN DR, Boerne, TX 78006For SaleMLS ID #2006108, Kristian Forks TREC #678189, Kuper Sotheby's Int'l Realty. LERA MLS
- $895,0003 bd3 ba2.9k sqft112 Juniper, Boerne, TX 78006For SaleMLS ID #1993442, Patricia Nelson TREC #526443, San Antonio Portfolio KW RE. LERA MLS
- $799,0004 bd2 ba2.7k sqft105 JACOB DR, Boerne, TX 78006For SaleMLS ID #1997480, Alison Leonard TREC #748584, Phyllis Browning Company. LERA MLS
- $597,0003 bd2 ba1.5k sqft324 Ebner, Boerne, TX 78006For SaleMLS ID #2001530, Kathy Budde TREC #412961, Keller Williams Boerne. LERA MLS
- $1,175,0005 bd5 ba3.5k sqft368D Fm 1376, Boerne, TX 78006For SaleMLS ID #2004578, Mark Phillips TREC #636392, Hill Country Flat Fee Realty. LERA MLS
- $945,0004 bd4 ba3.3k sqft29440 RED BUD HL, Fair Oaks Ranch, TX 78015For SaleMLS ID #1945827, Dainelle Scott TREC #671645, Keller Williams Boerne. LERA MLS
- $610,0003 bd3 ba2.2k sqft410 KNOLL SPGS, Boerne, TX 78006For SaleMLS ID #1996214, Jenny Wisner TREC #664531, LoneStar Properties. LERA MLS
- $880,0005 bd4 ba2.6k sqft6970 Stonykirk Rd., San Antonio, TX 78240For SaleMLS ID #2023163, Eliana Mijangos-Brown TREC #769351, White Rock Realty. LERA MLS
- $699,9994 bd4 ba2.8k sqft335 SADDLE MOUNTAIN DR, Boerne, TX 78006For SaleMLS ID #2010509, Dainelle Scott TREC #671645, Keller Williams Boerne. LERA MLS
- $650,0003 bd3 ba2.3k sqft26231 Autumn Gln, Boerne, TX 78006For SaleMLS ID #2004740, David Roque TREC #780493, Coldwell Banker D'Ann Harper. LERA MLS
- $949,9994 bd3 ba3.2k sqft729 Fossil Springs, Bulverde, TX 78163For SaleMLS ID #1948324, Liz Niemietz TREC #733001, LPT Realty, LLC. LERA MLS
- $870,0004 bd4 ba3.7k sqft8715 Timberland Trl, Boerne, TX 78015For SaleMLS ID #2013021, Michelle Buchanan TREC #590383, Magnolia Realty. LERA MLS
- $570,0003 bd2 ba2.2k sqft204 TAPATIO DR W, Boerne, TX 78006For SaleMLS ID #2018963, Alexis Weigand TREC #528450, Real Broker, LLC. LERA MLS
- $825,0003 bd3 ba2.6k sqft924 ANNABELLE AVE, Bulverde, TX 78163For SaleMLS ID #2023542, Elias Mayfield Alvarado TREC #619940, Keller Williams Heritage. LERA MLS
- $899,0004 bd3 ba2.7k sqft14343 Santa Loma, Helotes, TX 78023For SaleMLS ID #1959784, Melissa Stagers TREC #435856, M. Stagers Realty Partners. LERA MLS
