Skip main navigation
Sold
  • Price Unknown

    129 W EVERGREEN ST, Boerne, TX 78006

    4beds
    2,175sqft
    Single Family Residence
    Built in 2005
    9,583.2 Square Feet Lot
    $556,400 Zestimate®
    $--/sqft
    $3,074 Estimated rent

    Home value

    $556,400

    $484,000 - $640,000

    $3,074/mo

    Zestimate® history
    Loading
    Loading...

    Owner options

    List your home for rent

    $3,074/mo

    Rent Zestimate®

    Find your next renter with Zillow Rental Manager. Plus, with online applications, you can quickly screen prospective tenants – for free.

    Learn more

    $3,074/mo

    Rent Zestimate®

    Refinance and save

    Refinancing to a lower rate could help reduce your monthly payments and save thousands over the life of the loan.

    See today's rates

    Explore your selling options

    Work with a Zillow partner agent

    Leverage their expertise and Zillow's premium Showcase listings to get your home seen by more buyers.

    Get started

    List with your own agent

    Get your home in front of millions of buyers by listing it on Zillow.

    Learn how to do it

    Sell it yourself

    Take full control of how buyers see your home on Zillow by listing For Sale by Owner (FSBO).

    List your home

    What's special

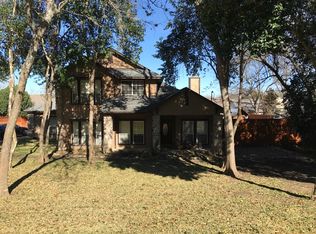
    Discover the perfect blend of comfort and convenience in this stunning 4-bedroom, 2.5-bathroom home located in the heart of downtown Boerne, TX. Enjoy the perks of living in downtown Boerne, with close proximity to La Cantera mall and The Rim for top-notch shopping, dining, and entertainment options, and the allure of Texas Hill Country wine country right at your doorstep. Key Features: 4 Bedrooms: Ample space for family, guests, or even a home office. One bedroom features a built-in workspace, ideal for a hobby room or remote work setup. 2.5 Bathrooms: Thoughtfully designed bathrooms for convenience and luxury. Modern Kitchen: Equipped with updated appliances, plenty of counter space, and storage. Spacious Living Areas: Open floor plan with cozy living room, perfect for entertaining or relaxing. Outdoor Space: Enjoy a beautiful backyard, perfect for BBQs, gardening, or unwinding after a long day. Prime Location: Nestled in downtown Boerne, you are just steps away from local shops, restaurants, parks, and cultural attractions. This home is perfect for families, professionals, and hobbyists alike. Don't miss your chance to own a piece of Boerne's charm.

    Zillow last checked:

    Listing updated:

    Listed by:

    Wendy Tisdale TREC #444009 (210) 848-8223,

    Welcome Home Real Estate

    Source: LERA MLS,MLS#: 1796568MLS Logo

    Facts & features

    Interior

    Bedrooms & bathrooms
    • Bedrooms: 4
    • Bathrooms: 3
    • Full bathrooms: 2
    • 1/2 bathrooms: 1
    Primary bedroom
    • Features: Split
    • Area: 252
    • Dimensions: 18 x 14
    Bedroom 2
    • Area: 144
    • Dimensions: 12 x 12
    Bedroom 3
    • Area: 143
    • Dimensions: 13 x 11
    Bedroom 4
    • Area: 192
    • Dimensions: 16 x 12
    Primary bathroom
    • Features: Shower Only
    • Area: 130
    • Dimensions: 13 x 10
    Dining room
    • Area: 196
    • Dimensions: 14 x 14
    Kitchen
    • Area: 154
    • Dimensions: 14 x 11
    Living room
    • Area: 234
    • Dimensions: 18 x 13
    Heating
    • Central, Electric, Propane Owned
    Cooling
    • Ceiling Fan(s), Central Air
    Appliances
    • Included: Cooktop, Built-In Oven, Microwave, Disposal, Dishwasher, Electric Water Heater, ENERGY STAR Qualified Appliances
    • Laundry: Laundry Room, Washer Hookup, Dryer Connection
    Features
    • One Living Area, Separate Dining Room, Kitchen Island, Pantry, Utility Room Inside, Walk-In Closet(s), Master Downstairs, Ceiling Fan(s), Central Vacuum, Solid Counter Tops, Custom Cabinets, Programmable Thermostat
    • Flooring: Ceramic Tile
    • Windows: Double Pane Windows, Skylight(s)
    • Has basement: No
    • Number of fireplaces: 1
    • Fireplace features: One, Living Room, Gas Logs Included, Stone/Rock/Brick
    Interior area
    • Total structure area: 2,175
    • Total interior livable area: 2,175 sqft

    Property

    Parking
    • Total spaces: 2
    • Parking features: Two Car Garage, Garage Door Opener
    • Garage spaces: 2
    Features
    • Levels: One
    • Stories: 1
    • Patio & porch: Patio, Covered
    • Exterior features: Sprinkler System
    • Pool features: None
    Lot
    • Size: 9,583 sqft
    • Features: Curbs
    Details
    • Parcel number: 1517500020084
    • Special conditions: Probate Listing

    Construction

    Type & style
    • Home type: SingleFamily
    • Architectural style: Traditional
    • Property subtype: Single Family Residence
    Materials
    • Stone, Siding
    • Foundation: Slab
    • Roof: Composition
    Condition
    • Pre-Owned
    • New construction: No
    • Year built: 2005
    Details
    • Builder name: James Broyles

    Utilities & green energy

    • Electric: City Boerne
    • Sewer: City Boerne
    • Water: City Boerne
    • Utilities for property: City Garbage service

    Community & neighborhood

    Security
    • Security features: Smoke Detector(s)
    Community
    • Community features: None
    Location
    • Region: Boerne
    • Subdivision: Dienger Addition

    Other

    Other facts
    • Listing terms: Conventional,VA Loan,Cash
    • Road surface type: Paved

    Price history

    DateEventPrice
    4/4/2025Sold--
    Source: LERA MLS #1796568 Report a problem
    3/17/2025Pending sale$596,000$274/sqft
    Source: LERA MLS #1796568 Report a problem
    3/5/2025Contingent$596,000$274/sqft
    Source: LERA MLS #1796568 Report a problem
    2/26/2025Price change$596,000-6.7%$274/sqft
    Source: LERA MLS #1796568 Report a problem
    1/6/2025Price change$639,000-5.3%$294/sqft
    Source: LERA MLS #1796568 Report a problem
    1/1/2025Listed for sale$675,000$310/sqft
    Source: LERA MLS #1796568 Report a problem
    10/29/2024Listing removed$675,000$310/sqft
    Source: LERA MLS #1796568 Report a problem
    10/11/2024Price change$675,000-3.6%$310/sqft
    Source: LERA MLS #1796568 Report a problem
    7/27/2024Listed for sale$699,900$322/sqft
    Source: LERA MLS #1796568 Report a problem

    Public tax history

    YearProperty taxesTax assessment
    2025$1,694 +0.2%$589,975 +10%
    2024$1,691 +0.1%$536,341 +10%
    2023$1,688 -52.8%$487,583 +10%
    2022$3,581 $443,257 +10%
    2021-- $402,961 +10%
    2020$3,577 +0%$366,328 -19.3%
    2019$3,575 +0%$454,120 +50%
    2018$3,574 $302,750 -1.3%
    2017$3,574 $306,880
    2016$3,574 -3.5%$306,880
    2015$3,703 $306,880
    2014$3,703 $306,880 +6.2%
    2013$3,703 $289,060
    2012-- $289,060
    2011-- $289,060
    2010-- $289,060 +2.3%
    2008-- $282,550 +14.4%
    2007-- $247,080 +18%
    2006-- $209,440

    Find assessor info on the county website

    Neighborhood: 78006

    Nearby schools

    GreatSchools rating
    Schools provided by the listing agent
    • Elementary: Fabra
    • Middle: Boerne Middle N
    • High: Boerne
    • District: Boerne

    Source: LERA MLS. This data may not be complete. We recommend contacting the local school district to confirm school assignments for this home.

    Get a cash offer in 3 minutes
    Find out how much your home could sell for in as little as 3 minutes with a no-obligation cash offer.
    Estimated market value
    $556,400
    Get a cash offer in 3 minutes
    Find out how much your home could sell for in as little as 3 minutes with a no-obligation cash offer.
    Estimated market value
    $556,400