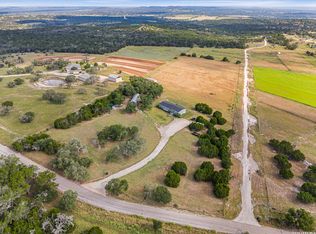
Welcome to your Hill Country dream - a breathtaking twostory modern farmhouse craftsman oasis set on 5 fully fenced acres with HOA Guadalupe River access. This property offers peace, privacy, and views for miles. Step inside to an open floor plan filled with soaring vaulted ceilings, exposed beams, beautiful wood floors, a striking rock fireplace, and abundant natural light, all flowing seamlessly into a chef's kitchen featuring an oversized island with breakfast bar, 5burner gas stove with pot filler, double ovens, stainless appliances, quartz countertops, and a massive glass wall that opens to create an effortless indoor/outdoor living experience perfect for entertaining. The main level includes a luxurious primary suite and a secondary guest bedroom, along with a private home office and versatile flex room, while upstairs offers three additional bedrooms and two full bathrooms. Outside, savor morning coffee and endless Hill Country views from the inviting back porch overlooking mature trees, xeriscape landscaping, a fire pit area. A circular drive and an extradeep garage provide ample parking. There is also an exterior well room with workshop/shed for additional storage. Bring your chickens, enjoy darksky stargazing, and relish the natural beauty surrounding this serene escape just minutes from town - a truly gorgeous home offering the perfect blend of luxury, comfort, and Hill Country living.
For sale
$1,100,000
107 TIMBER MOUNTAIN DR, Boerne, TX 78006
5beds
3,143sqft
Single Family Residence
Built in 2017
5 Acres Lot
$1,054,000 Zestimate®
$350/sqft
$25/mo HOA
What's special
Striking rock fireplaceOpen floor planAbundant natural lightBeautiful wood floorsPrivate home officeStainless appliancesFire pit area
- 34 days
- 974
- 89
Likely to sell faster than
Zillow last checked:
Listing updated:
Listed by:
Kristian Forks TREC #678189 (210) 854-6431,
Kuper Sotheby's Int'l Realty
Source: LERA MLS,MLS#: 2006108
Facts & features
Interior
Bedrooms & bathrooms
- Bedrooms: 5
- Bathrooms: 4
- Full bathrooms: 4
Primary bedroom
- Features: Walk-In Closet(s), Multi-Closets, Ceiling Fan(s), Full Bath
- Area: 240
- Dimensions: 16 x 15
Bedroom 2
- Area: 168
- Dimensions: 14 x 12
Bedroom 3
- Area: 144
- Dimensions: 12 x 12
Bedroom 4
- Area: 180
- Dimensions: 15 x 12
Bedroom 5
- Area: 144
- Dimensions: 12 x 12
Primary bathroom
- Features: Tub/Shower Separate, Separate Vanity
- Area: 210
- Dimensions: 21 x 10
Kitchen
- Area: 360
- Dimensions: 15 x 24
Living room
- Area: 441
- Dimensions: 21 x 21
Office
- Area: 132
- Dimensions: 11 x 12
Heating
- Central, Propane Owned
Cooling
- Two Central, Wall/Window Unit(s)
Appliances
- Included: Microwave, Range, Gas Cooktop
- Laundry: Laundry Room, Washer Hookup, Dryer Connection
Features
- One Living Area, Separate Dining Room, Eat-in Kitchen, Two Eating Areas, Kitchen Island, Breakfast Bar, Pantry, Study/Library, Shop, Utility Room Inside, Secondary Bedroom Down, 1st Floor Lvl/No Steps, High Ceilings, Open Floorplan, Walk-In Closet(s), Master Downstairs, Ceiling Fan(s), Chandelier
- Flooring: Carpet, Ceramic Tile, Wood
- Windows: Double Pane Windows
- Has basement: No
- Number of fireplaces: 1
- Fireplace features: One, Living Room
Interior area
- Total interior livable area: 3,143 sqft
Video & virtual tour
Property
Parking
- Total spaces: 2
- Parking features: Two Car Garage, Attached, Garage Faces Side, Circular Driveway, Pad Only (Off Street)
- Attached garage spaces: 2
- Has uncovered spaces: Yes
Features
- Levels: Two
- Stories: 2
- Patio & porch: Covered, Deck
- Exterior features: Partial Sprinkler System
- Pool features: None
- Fencing: Ranch Fence
- Has view: Yes
- View description: County VIew
- Waterfront features: Other Water Access - See Remarks
- Body of water: Guadalupe River
Lot
- Size: 5 Acres
- Features: 2 - 5 Acres, 5 - 14 Acres, Wooded, Secluded
- Residential vegetation: Mature Trees, Mature Trees (ext feat)
Details
- Additional structures: Shed(s), Kennel/Dog Run
- Parcel number: 1564210000130
Construction
Type & style
- Home type: SingleFamily
- Architectural style: Texas Hill Country
- Property subtype: Single Family Residence
Materials
- Siding
- Foundation: Slab
- Roof: Heavy Composition
Condition
- Pre-Owned
- New construction: No
- Year built: 2017
Details
- Builder name: Robare
Utilities & green energy
- Sewer: Aerobic Septic
- Water: Private Well
Green energy
- Water conservation: Xeriscaped
Community & HOA
Community
- Features: Waterfront Access, Playground, Lake/River Park
- Subdivision: River Mountain Ranch
HOA
- Has HOA: Yes
- HOA fee: $300 annually
- HOA name: RIVER MOUNTAIN RANCH
Location
- Region: Boerne
Financial & listing details
- Price per square foot: $350/sqft
- Tax assessed value: $1,076,730
- Annual tax amount: $14,997
- Price range: $1.1M - $1.1M
- Date on market: 8/5/2026
- Cumulative days on market: 35 days
- Listing terms: Conventional,FHA,VA Loan,Cash
- Road surface type: Paved
Estimated market value
$1,054,000
$1.00M - $1.11M
$4,303/mo
Price history
| Date | Event | Price |
|---|---|---|
| 8/5/2026 | Listed for sale | $1,100,000+40.1%$350/sqft |
Source:  LERA MLS #2006108 Report a problem LERA MLS #2006108 Report a problem | ||
| 7/27/2020 | Sold | -- |
Source: LERA MLS #1464930 Report a problem | ||
| 6/19/2020 | Listed for sale | $785,000+9.8%$250/sqft |
Source: Phyllis Browning Company #1464930 Report a problem | ||
| 8/16/2019 | Sold | -- |
Source: eXp Realty #25811718 Report a problem | ||
| 7/20/2019 | Pending sale | $714,900$227/sqft |
Source: eXp Realty, LLC #1387381 Report a problem | ||
| 6/20/2019 | Price change | $714,900-2.1%$227/sqft |
Source: eXp Realty, LLC #1387381 Report a problem | ||
| 5/30/2019 | Listed for sale | $729,900+22.9%$232/sqft |
Source: eXp Realty, LLC #1387381 Report a problem | ||
| 10/4/2018 | Sold | -- |
Source: Agent Provided Report a problem | ||
| 9/14/2018 | Pending sale | $594,000$189/sqft |
Source: JB Goodwin, REALTORS #1323268 Report a problem | ||
| 8/9/2018 | Price change | $594,000-0.8%$189/sqft |
Source: JB Goodwin, REALTORS #1323268 Report a problem | ||
| 7/5/2018 | Listed for sale | $599,000+823%$191/sqft |
Source: JB Goodwin, REALTORS #1323268 Report a problem | ||
| 5/2/2016 | Sold | -- |
Source: Agent Provided Report a problem | ||
| 1/13/2016 | Price change | $64,900-5.9%$21/sqft |
Source: Phyllis Browning Co. #1116129 Report a problem | ||
| 9/2/2015 | Price change | $69,000-11%$22/sqft |
Source: Phyllis Browning Co. #1116129 Report a problem | ||
| 7/18/2015 | Price change | $77,500-8.8%$25/sqft |
Source: Phyllis Browning Co. #1116129 Report a problem | ||
| 5/21/2015 | Listed for sale | $85,000$27/sqft |
Source: Phyllis Browning Co. #1116129 Report a problem | ||
Public tax history
| Year | Property taxes | Tax assessment |
|---|---|---|
| 2025 | $13,411 +8.6% | $1,064,386 +10% |
| 2024 | $12,349 +10.7% | $967,624 +10% |
| 2023 | $11,154 -7.8% | $879,658 +10% |
| 2022 | $12,094 | $799,689 +10% |
| 2021 | -- | $726,990 +5.6% |
| 2020 | $11,178 +24.5% | $688,240 +30.4% |
| 2019 | $8,980 +717.5% | $527,710 +59.3% |
| 2018 | $1,098 | $331,180 +434.2% |
| 2017 | $1,098 +2.2% | $62,000 |
| 2016 | $1,075 +2.4% | $62,000 |
| 2015 | $1,050 | $62,000 |
| 2014 | $1,050 | $62,000 |
Find assessor info on the county website
Monthly payment
Est. payment
Payment breakdown
Explore the cost of this home by adjusting the details. Changes won't be saved.Climate risks
Neighborhood: 78006
Nearby schools
Schools provided by the listing agent
- Elementary: Curington
- Middle: Boerne Middle N
- High: Boerne
- District: Boerne
Source: LERA MLS. This data may not be complete. We recommend contacting the local school district to confirm school assignments for this home.


Similar homes
- $1,125,0003 bd3 ba2.5k sqft812 N PLEASANT VALLEY DR, Boerne, TX 78006For Sale

 MLS ID #1997974, Cliff Wheeler TREC #306444, Cliff Wheeler. LERA MLS
 - $1,289,5005 bd5 ba3.5k sqft368D Fm 1376, Boerne, TX 78006For Sale
 MLS ID #2004578, Mark Phillips TREC #636392, Hill Country Flat Fee Realty. LERA MLS
 - $1,100,0004 bd2 ba2.2k sqft22B Cravey Rd, Boerne, TX 78006For Sale
 MLS ID #2007949, Audra Miller TREC #774141, Keller Williams City-View. LERA MLS
 - $850,0003 bd3 ba2.3k sqft45 Cibolo View, Boerne, TX 78006For Sale
 MLS ID #2004924, Halvin Gahm TREC #727659, Keller Williams Boerne. LERA MLS
 - $1,390,0004 bd4 ba3.3k sqft208 RIVER RDG, Boerne, TX 78006New ConstructionMLS ID #2006055, Misty Niemeyer TREC #535431, Niemeyer & Associates, REALTORS. LERA MLS
- $995,0004 bd4 ba3.8k sqft97 Coleman Springs, Boerne, TX 78006For SaleMLS ID #1956229, Ryan Rendon TREC #699528, Real Broker, LLC. LERA MLS
- $995,0005 bd4 ba3.4k sqft616 Blue Diamond, Boerne, TX 78006For SaleMLS ID #1994806, Bizzy Darling TREC #648521, Coldwell Banker D'Ann Harper. LERA MLS
- $1,592,0004 bd4 ba3.6k sqft96 SWEDE SPRINGS, Boerne, TX 78006For SaleMLS ID #1995544, Patricia Nelson TREC #526443, San Antonio Portfolio KW RE. LERA MLS
- $998,0004 bd4 ba3.3k sqft103 HIGH SIERRA DR, Boerne, TX 78006For SaleMLS ID #1973330, Dainelle Scott TREC #671645, Keller Williams Boerne. LERA MLS
- $1,650,0004 bd6 ba3.7k sqft65 SABINAS RIDGE RD, Boerne, TX 78006For SaleMLS ID #1998819, Jessica Hernandez TREC #643589, San Antonio Portfolio KW RE. LERA MLS
- $699,9994 bd4 ba2.8k sqft335 SADDLE MOUNTAIN DR, Boerne, TX 78006For SaleMLS ID #2010509, Dainelle Scott TREC #671645, Keller Williams Boerne. LERA MLS
- $1,099,0005 bd7 ba4.3k sqft321 Bentwood, Spring Branch, TX 78070For SaleMLS ID #2014534, Angela Bradley TREC #678482, Texas Haus Collective. LERA MLS
- $1,295,0005 bd6 ba4.4k sqft384 Blue Diamond, Boerne, TX 78006For SaleMLS ID #1853634, Steven Noriega TREC #743036, Keller Williams Legacy. LERA MLS
- $1,549,0004 bd5 ba4k sqft426 CORDILLERA TRCE, Boerne, TX 78006For SaleMLS ID #1991156, Jamie Amerman TREC #710217, Phyllis Browning Company. LERA MLS
- $945,0005 bd5 ba4.2k sqft28906 Balcones Crk, Boerne, TX 78006For SaleMLS ID #1973179, Dainelle Scott TREC #671645, Keller Williams Boerne. LERA MLS
- $999,5005 bd4 ba3.4k sqft8255 Colonial Woods, Boerne, TX 78015For SaleMLS ID #2012383, Sara Garcia TREC #625376, Phyllis Browning Company. LERA MLS
- $1,099,0005 bd4 ba3.8k sqft2936 Bison Ridge, Bulverde, TX 78163For SaleMLS ID #1958259, Jeremy Wells TREC #580289, Wellstone Properties. LERA MLS
- $1,135,0006 bd5 ba3.6k sqft1146 VICTORIA LN, Spring Branch, TX 78070For SaleMLS ID #1956550, Rachel Williamson TREC #653771, Kuper Sotheby's Int'l Realty. LERA MLS
- $1,049,0004 bd5 ba3.9k sqft102 Cascada, Boerne, TX 78006For SaleMLS ID #1964755, Kevin Best TREC #461928, San Antonio Portfolio KW RE. LERA MLS
- $1,200,0005 bd4 ba3.6k sqft29357 Raintree Rdg, Boerne, TX 78015For SaleMLS ID #2006654, Michelle Buchanan TREC #590383, Magnolia Realty. LERA MLS
