Charming Texas Hill Country Home Located In The Highly Desirable River Mountain Ranch Community In Boerne Texas. This Custom 2BR 2.5 Bth Single Story Home Is Located On 6.81 Usable Acres And Features An Open Floor Plan That Flows Seamlessly From Room To Room, With Custom Stone Accents Throughout. Large Chef's Kitchen Features Granite Counter Tops, Stainless Steel Appliances, Custom Hickory Cabinets And Large Eat-In Bar. Oversized Master Suite And Bath Room Featuring Garden Tub And Pass-Through Shower. Great Outdoor Area Including Pool And Fireplace Is Great For Family Events And Entertaining. Backyard Faces South, Perfect For Enjoying The Prevailing Breezes And Afternoon Shade. Lots Of Additional Space For Storage And/Or Hobbies. Highly-Rated Boerne Schools. Country Living. Just Minutes To Boerne's Historical Downtown Area & Shops. No City Tax. Tax Rate 1.57%
Sold
Price Unknown
109 Timber Mountain Dr, Boerne, TX 78006
2beds
2,055sqft
Single Family Residence
Built in 2015
6.81 Acres Lot
$756,900 Zestimate®
$--/sqft
$2,885 Estimated rent
Home value
$756,900
$711,000 - $810,000
$2,885/mo
Zestimate® history
Owner options
List your home for rent
$2,885/mo
Rent Zestimate®
Find your next renter with Zillow Rental Manager. Plus, with online applications, you can quickly screen prospective tenants – for free.
$2,885/mo
Rent Zestimate®
Refinance and save
$275/mo
Est. payment
Refinancing to a lower rate could help reduce your monthly payments and save thousands over the life of the loan.
$275/mo
Est. payment
Explore your selling options
Work with a Zillow partner agent
Leverage their expertise and Zillow's premium Showcase listings to get your home seen by more buyers.
Get startedList with your own agent
Get your home in front of millions of buyers by listing it on Zillow.
Learn how to do itSell it yourself
Take full control of how buyers see your home on Zillow by listing For Sale by Owner (FSBO).
List your homeWhat's special
Oversized master suiteBath roomGarden tubOpen floor planGranite counter topsCustom stone accents throughoutCustom hickory cabinets
Zillow last checked:
Listing updated:
Listed by:
Richard Grimes TREC #534901 rick@the-grimes-group.com,
San Antonio Portfolio KW RE
Source: LERA MLS,MLS#: 1705636
Facts & features
Interior
Bedrooms & bathrooms
- Bedrooms: 2
- Bathrooms: 3
- Full bathrooms: 2
- 1/2 bathrooms: 1
Primary bedroom
- Features: Outside Access, Walk-In Closet(s), Ceiling Fan(s), Full Bath
- Area: 289
- Dimensions: 17 x 17
Bedroom 2
- Area: 156
- Dimensions: 13 x 12
Primary bathroom
- Features: Tub/Shower Separate, Double Vanity
- Area: 240
- Dimensions: 15 x 16
Dining room
- Area: 110
- Dimensions: 11 x 10
Kitchen
- Area: 306
- Dimensions: 18 x 17
Living room
- Area: 525
- Dimensions: 21 x 25
Heating
- Heat Pump, Window Unit, Electric
Cooling
- Central Air, Two Window/Wall, Attic Fan
Appliances
- Included: Built-In Oven, Self Cleaning Oven, Microwave, Range, Gas Cooktop, Refrigerator, Disposal, Dishwasher, Trash Compactor, Plumbed For Ice Maker, Water Softener Owned, Vented Exhaust Fan, Electric Water Heater, Plumb for Water Softener
- Laundry: Washer Hookup, Dryer Connection
Features
- One Living Area, Liv/Din Combo, Eat-in Kitchen, Kitchen Island, Breakfast Bar, Pantry, Game Room, Shop, 1st Floor Lvl/No Steps, High Ceilings, Open Floorplan, High Speed Internet, Ceiling Fan(s), Chandelier, Wet Bar
- Flooring: Wood, Other
- Windows: Double Pane Windows
- Has basement: No
- Attic: Pull Down Storage
- Has fireplace: No
- Fireplace features: Not Applicable
Interior area
- Total structure area: 2,055
- Total interior livable area: 2,055 sqft
Property
Parking
- Total spaces: 5
- Parking features: Three Car Garage, Attached, Garage Door Opener, Two Car Carport, Circular Driveway, RV/Boat Parking, Unpaved Drive
- Attached garage spaces: 3
- Carport spaces: 2
- Covered spaces: 5
- Has uncovered spaces: Yes
Features
- Levels: One
- Stories: 1
- Patio & porch: Patio, Covered, Deck
- Exterior features: Barbecue, Gas Grill, Sprinkler System, Lighting, Outdoor Kitchen
- Has private pool: Yes
- Pool features: Fenced, Pool Sweep
- Has spa: Yes
- Spa features: Bath
- Fencing: Wire
Lot
- Size: 6.81 Acres
- Features: Cul-De-Sac, 5 - 14 Acres
- Residential vegetation: Mature Trees
Details
- Additional structures: Shed(s), Detached Quarters, Kennel/Dog Run, Workshop
- Parcel number: 1564210000120
- Horses can be raised: Yes
Construction
Type & style
- Home type: SingleFamily
- Architectural style: Ranch,Texas Hill Country
- Property subtype: Single Family Residence
Materials
- Stone, Stucco
- Foundation: Slab
- Roof: Metal
Condition
- Pre-Owned
- New construction: No
- Year built: 2015
Details
- Builder name: Prestige Homes
Utilities & green energy
- Electric: Bandera
- Gas: Propane Pico
- Sewer: Septic, Septic, Aerobic Septic
- Water: Well, Private Well, Water Storage
- Utilities for property: Cable Available
Community & HOA
Community
- Features: Waterfront Access, Playground
- Security: Smoke Detector(s), Security System Owned, Prewired
- Subdivision: River Mountain Ranch
HOA
- Has HOA: Yes
- HOA fee: $275 annually
- HOA name: RIVER MOUNTAIN RANCH POA
Location
- Region: Boerne
Financial & listing details
- Tax assessed value: $824,530
- Annual tax amount: $12,955
- Date on market: 9/11/2025
- Cumulative days on market: 51 days
- Listing terms: Conventional,FHA,VA Loan,Cash
Price history
| Date | Event | Price |
|---|---|---|
| 11/3/2023 | Sold | -- |
Source:  LERA MLS #1705636 Report a problem LERA MLS #1705636 Report a problem | ||
| 9/11/2023 | Pending sale | $699,000$340/sqft |
Source: LERA MLS #1705636 Report a problem | ||
| 8/25/2023 | Contingent | $699,000$340/sqft |
Source: LERA MLS #1705636 Report a problem | ||
| 8/22/2023 | Price change | $699,000-6.8%$340/sqft |
Source: LERA MLS #1705636 Report a problem | ||
| 7/23/2023 | Listed for sale | $749,900$365/sqft |
Source: LERA MLS #1705636 Report a problem | ||
Public tax history
| Year | Property taxes | Tax assessment |
|---|---|---|
| 2025 | $11,485 +1% | $824,530 |
| 2024 | $11,367 +53.9% | $824,530 +35.9% |
| 2023 | $7,388 -9.9% | $606,936 +10% |
| 2022 | $8,198 | $551,760 +10% |
| 2021 | -- | $501,600 +10% |
| 2020 | $7,300 +1.4% | $456,000 |
| 2019 | $7,200 +11.6% | $456,000 +13.5% |
| 2018 | $6,449 | $401,770 +4.9% |
| 2017 | $6,449 +8.8% | $383,110 +6.2% |
| 2016 | $5,925 +483.3% | $360,720 +33% |
| 2015 | $1,016 | $271,210 +352% |
| 2014 | $1,016 | $60,000 |
Find assessor info on the county website
Neighborhood: 78006
Nearby homes
- $733,600-- bd-- ba2.5k sqft111 Timber Mountain Dr, Boerne, TX 78006Off Market
- $1,100,0005 bd4 ba3.1k sqft107 Timber Mountain Dr, Boerne, TX 78006For Sale
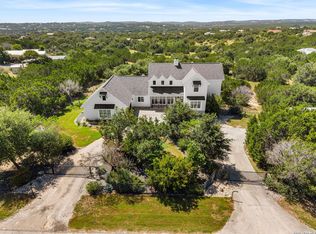
- $790,0004 bd3 ba3k sqft105 Timber Mountain Dr, Boerne, TX 78006Off Market

- $234,8305 acres115 Timber Mountain Dr, Boerne, TX 78006Off Market
- $313,3007.93 acres402 River Mountain Dr, Boerne, TX 78006Off Market
- $110,0003.43 acres231 Santa Fe Trl, Boerne, TX 78006Off Market
- $1,420,1004 bd4 ba3.9k sqft227 Santa Fe Trl, Boerne, TX 78006Off Market
- $1,362,2004 bd8 ba5k sqft233 Santa Fe Trl, Boerne, TX 78006Off Market
Nearby schools
GreatSchools rating
- 9/10Curington Elementary SchoolGrades: PK-5Distance: 7.3 mi
- 8/10Boerne Middle NorthGrades: 6-8Distance: 8 mi
- 8/10Boerne High SchoolGrades: 9-12Distance: 6.8 mi
Schools provided by the listing agent
- Elementary: Curington
- Middle: Boerne Middle N
- District: Boerne
Source: LERA MLS. This data may not be complete. We recommend contacting the local school district to confirm school assignments for this home.
Get a cash offer in 3 minutes
Find out how much your home could sell for in as little as 3 minutes with a no-obligation cash offer.
Estimated market value
$756,900
Get a cash offer in 3 minutes
Find out how much your home could sell for in as little as 3 minutes with a no-obligation cash offer.
Estimated market value
$756,900
- Texas
- Kendall County
- Boerne
- 78006
- 109 Timber Mountain Dr
