Skip main navigation
Sold
  • Price Unknown

    384 Blue Diamond, Boerne, TX 78006

    5beds
    4,473sqft
    Single Family Residence
    Built in 2019
    3.69 Acres Lot
    $-- Zestimate®
    $--/sqft
    $6,804 Estimated rent

    Home value

    Not available

    Estimated sales range

    Not available

    $6,804/mo

    Zestimate® history
    Loading
    Loading...

    Owner options

    List your home for rent

    $6,804/mo

    Rent Zestimate®

    Find your next renter with Zillow Rental Manager. Plus, with online applications, you can quickly screen prospective tenants – for free.

    Learn more

    $6,804/mo

    Rent Zestimate®

    Refinance and save

    $1,400/mo

    Est. payment

    Refinancing to a lower rate could help reduce your monthly payments and save thousands over the life of the loan.

    See today's rates

    $1,400/mo

    Est. payment

    Explore your selling options

    Work with a Zillow partner agent

    Leverage their expertise and Zillow's premium Showcase listings to get your home seen by more buyers.

    Get started

    List with your own agent

    Get your home in front of millions of buyers by listing it on Zillow.

    Learn how to do it

    Sell it yourself

    Take full control of how buyers see your home on Zillow by listing For Sale by Owner (FSBO).

    List your home

    What's special

    Wood-burning fireplaceLarge covered patioBonus spaceSweeping panoramic viewsLarge dining areaHome gymBasketball and tennis courts
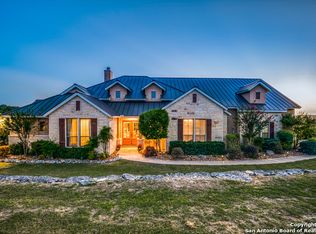
    Set on 3.69 acres in the picturesque Texas Hill Country, this exceptional home boasts sweeping, panoramic views and is located within the exclusive gated community of Diamond Ridge in Boerne. This 5-bedroom, 4 full and 2 half-bath residence combines luxury and comfort in a beautifully designed open-concept layout, perfect for entertaining. With a spacious living area featuring soaring ceilings, a grand wood-burning fireplace, White Oak ceiling beams, custom built-ins, and elegant French Oak hardwood floors throughout. Custom and designer wallpaper in office and jack and Jill bathroom. Sliding glass doors lead to a large covered patio, creating seamless indoor-outdoor living ideal for hosting gatherings or simply enjoying the peaceful surroundings and breathtaking sunsets. The large kitchen features a six-burner gas cooktop, farmhouse sink, large dual islands with room for seating, and custom soft-close wood cabinetry. A large dining area surrounded by picture windows frames the spectacular views. The primary suite is a serene retreat with room for a cozy sitting area and direct access to the back patio. The ensuite bathroom features a walk-in shower with dual shower heads, a freestanding tub, dual White Oak vanities, and a spacious walk-in closet with built in shelving. A bonus space can be used as a second living area, home gym, or craft room. Upstairs, a generous game/theater room with wet bar and half bath offers the perfect space for movie night or entertaining friends. Diamond Ridge residents enjoy exclusive access to a private lake with a fishing dock, pavilion, and basketball and tennis courts. Zoned in top-rated Boerne ISD and just a short drive from historic downtown Boerne, this home offers a resort-style lifestyle in a private, tranquil setting.

    Zillow last checked:

    Listing updated:

    Listed by:

    Steven Noriega TREC #743036 (210) 601-1092,

    Keller Williams Legacy

    Source: LERA MLS,MLS#: 1853634MLS Logo

    Facts & features

    Interior

    Bedrooms & bathrooms
    • Bedrooms: 5
    • Bathrooms: 6
    • Full bathrooms: 4
    • 1/2 bathrooms: 2
    Primary bedroom
    • Features: Split, Walk-In Closet(s), Ceiling Fan(s), Full Bath
    • Area: 156
    • Dimensions: 13 x 12
    Bedroom 2
    • Area: 169
    • Dimensions: 13 x 13
    Bedroom 3
    • Area: 132
    • Dimensions: 12 x 11
    Bedroom 4
    • Area: 132
    • Dimensions: 12 x 11
    Bedroom 5
    • Area: 121
    • Dimensions: 11 x 11
    Primary bathroom
    • Features: Tub/Shower Separate, Separate Vanity, Double Vanity
    • Area: 156
    • Dimensions: 13 x 12
    Dining room
    • Area: 208
    • Dimensions: 16 x 13
    Kitchen
    • Area: 221
    • Dimensions: 17 x 13
    Living room
    • Area: 209
    • Dimensions: 19 x 11
    Office
    • Area: 156
    • Dimensions: 13 x 12
    Heating
    • Central, Electric
    Cooling
    • Three+ Central, Heat Pump, Zoned
    Appliances
    • Included: Microwave, Range, Gas Cooktop, Refrigerator, Disposal, Dishwasher, Water Softener Owned, Gas Water Heater, Double Oven, Propane Water Heater, 2+ Water Heater Units
    • Laundry: Main Level, Laundry Room, Washer Hookup, Dryer Connection
    Features
    • Three Living Area, Eat-in Kitchen, Kitchen Island, Breakfast Bar, Pantry, Study/Library, Game Room, Media Room, Loft, Utility Room Inside, High Ceilings, Open Floorplan, Walk-In Closet(s), Master Downstairs, Ceiling Fan(s), Solid Counter Tops, Custom Cabinets
    • Flooring: Carpet, Ceramic Tile, Wood
    • Windows: Double Pane Windows, Window Coverings
    • Has basement: No
    • Number of fireplaces: 1
    • Fireplace features: Living Room, Wood Burning
    Interior area
    • Total interior livable area: 4,473 sqft

    Property

    Parking
    • Total spaces: 2
    • Parking features: Two Car Garage, Garage Door Opener, Circular Driveway
    • Garage spaces: 2
    • Has uncovered spaces: Yes
    Features
    • Levels: One
    • Stories: 1.5
    • Patio & porch: Patio, Covered
    • Exterior features: Rain Gutters
    • Pool features: None
    • Has view: Yes
    • View description: County VIew
    Lot
    • Size: 3.69 Acres
    • Features: 2 - 5 Acres
    Details
    • Additional structures: Shed(s)
    • Parcel number: 1517400001040

    Construction

    Type & style
    • Home type: SingleFamily
    • Architectural style: Contemporary
    • Property subtype: Single Family Residence
    Materials
    • 4 Sides Masonry, Stone, Stucco
    • Foundation: Slab
    • Roof: Metal
    Condition
    • Pre-Owned
    • New construction: No
    • Year built: 2019

    Utilities & green energy

    • Sewer: Septic, Aerobic Septic
    • Water: Private Well, Water Storage

    Community & HOA

    Community
    • Features: Waterfront Access, Tennis Court(s), Sports Court, BBQ/Grill, Basketball Court, Lake/River Park, Fishing
    • Security: Smoke Detector(s), Carbon Monoxide Detector(s), Controlled Access
    • Subdivision: Diamond Ridge
    HOA
    • Has HOA: Yes
    • HOA fee: $1,400 annually
    • HOA name: DIAMOND RIDGE PROPERTY OWNERS ASSOCIATION
    Location
    • Region: Boerne

    Financial & listing details

    • Tax assessed value: $809,120
    • Annual tax amount: $11,154
    • Date on market: 3/28/2025
    • Cumulative days on market: 536 days
    • Listing terms: Conventional,VA Loan,Cash

    Price history

    DateEventPrice
    9/15/2026Sold--
    Source: LERA MLS #1853634 Report a problem
    7/28/2026Listed for sale$1,295,000$290/sqft
    Source: LERA MLS #1853634 Report a problem
    7/20/2026Contingent$1,295,000$290/sqft
    Source: LERA MLS #1853634 Report a problem
    4/27/2026Price change$1,295,000-2.3%$290/sqft
    Source: LERA MLS #1853634 Report a problem
    4/7/2026Price change$1,325,000-1.9%$296/sqft
    Source: LERA MLS #1853634 Report a problem
    3/24/2026Price change$1,350,000-1.8%$302/sqft
    Source: LERA MLS #1853634 Report a problem
    2/20/2026Price change$1,375,000-1.4%$307/sqft
    Source: LERA MLS #1853634 Report a problem
    10/22/2025Price change$1,395,000-0.7%$312/sqft
    Source: LERA MLS #1853634 Report a problem
    9/10/2025Price change$1,405,000-0.7%$314/sqft
    Source: LERA MLS #1853634 Report a problem
    8/1/2025Price change$1,415,000-0.7%$316/sqft
    Source: LERA MLS #1853634 Report a problem
    7/10/2025Price change$1,425,000-1.7%$319/sqft
    Source: LERA MLS #1853634 Report a problem
    3/28/2025Listed for sale$1,450,000+26.1%$324/sqft
    Source: LERA MLS #1853634 Report a problem
    1/14/2022Sold--
    Source: LERA MLS #1575086 Report a problem
    12/28/2021Pending sale$1,150,000$257/sqft
    Source: LERA MLS #1575086 Report a problem
    12/9/2021Contingent$1,150,000$257/sqft
    Source: LERA MLS #1575086 Report a problem
    12/3/2021Listed for sale$1,150,000$257/sqft
    Source: LERA MLS #1575086 Report a problem
    7/15/2014Sold--
    Source: Public Record Report a problem
    5/7/2013Sold--
    Source: Public Record Report a problem

    Public tax history

    YearProperty taxesTax assessment
    2025$9,855 -3%$809,120
    2024$10,164 -0.2%$809,120
    2023$10,180 +13%$809,120 +34.1%
    2022$9,010 +4.8%$603,438 +10%
    2021$8,598 -2.8%$548,580
    2020$8,846 +13.5%$548,580 +19.7%
    2019$7,797 +68.9%$458,160 -4.1%
    2018$4,617 $477,800 +83.3%
    2017$4,617 +244.9%$260,620 +237.5%
    2016$1,339 +78.1%$77,220
    2015$752 $77,220 +73.9%
    2014$752 $44,400
    Find assessor info on the county website

    Neighborhood: 78006

    Nearby schools

    GreatSchools rating
    Schools provided by the listing agent
    • Elementary: Fabra
    • Middle: Boerne Middle N
    • High: Boerne
    • District: Boerne

    Source: LERA MLS. This data may not be complete. We recommend contacting the local school district to confirm school assignments for this home.