Skip main navigation
For sale
$998,500
5beds
3,931sqft

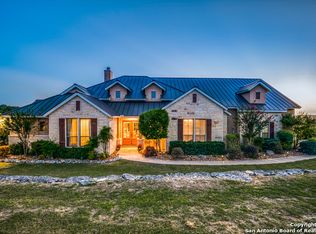
270 Blue Diamond, Boerne, TX 78006

5beds
3,931sqft
Single family residence
Built in 2022
3.15 Acres
3 Garage spaces
$254 price/sqft
$133/mo HOA

What's special

Separate driveways and garagesFormal diningModern soaking tubGe cafe smart appliancesDual vanities

Thoughtfully designed for multigenerational living, this dual-home estate in gated Diamond Ridge blends privacy and connection under one roof. The main residence offers three bedrooms- the primary suite with ADA-compatible doors, dual vanities, and a modern soaking tub, and two additional guest bedrooms each with their own en-suites. A private study ...

31 days
|
1,362
|
32
|

Likely to sell faster than

Source: LERA MLS,MLS#: 1991433MLS Logo
Travel times

Living Room

Kitchen

Primary Bedroom

Zillow last checked:

Listing updated:

Listed by:

Halvin Gahm TREC #727659 (210) 994-0050,

Keller Williams Boerne

Source: LERA MLS,MLS#: 1991433MLS Logo

Facts & features

Interior

Bedrooms & bathrooms
  • Bedrooms: 5
  • Bathrooms: 5
  • Full bathrooms: 4
  • 1/2 bathrooms: 1
Primary bedroom
  • Features: Split, Walk-In Closet(s), Ceiling Fan(s), Full Bath
  • Area: 225
  • Dimensions: 15 x 15
Bedroom 2
  • Area: 143
  • Dimensions: 13 x 11
Bedroom 3
  • Area: 156
  • Dimensions: 13 x 12
Bedroom 4
  • Area: 132
  • Dimensions: 11 x 12
Bedroom 5
  • Area: 144
  • Dimensions: 12 x 12
Primary bathroom
  • Features: Tub/Shower Separate, Double Vanity, Soaking Tub
  • Area: 165
  • Dimensions: 15 x 11
Dining room
  • Area: 143
  • Dimensions: 11 x 13
Family room
  • Area: 342
  • Dimensions: 18 x 19
Kitchen
  • Area: 221
  • Dimensions: 17 x 13
Office
  • Area: 169
  • Dimensions: 13 x 13
Heating
  • Central, Electric
Cooling
  • Two Central
Appliances
  • Included: Cooktop, Built-In Oven, Microwave, Disposal, Dishwasher, Plumbed For Ice Maker, Water Softener Rented, Vented Exhaust Fan, Electric Water Heater, Electric Cooktop, Double Oven, 2+ Water Heater Units
  • Laundry: Main Level, Laundry Room, Washer Hookup, Dryer Connection
Features
  • Two Living Area, Separate Dining Room, Eat-in Kitchen, Auxillary Kitchen, Kitchen Island, Breakfast Bar, Pantry, Study/Library, Media Room, Utility Room Inside, 1st Floor Lvl/No Steps, High Ceilings, Open Floorplan, High Speed Internet, All Bedrooms Downstairs, Walk-In Closet(s), Master Downstairs, Ceiling Fan(s), Chandelier, Solid Counter Tops
  • Flooring: Carpet, Ceramic Tile
  • Has basement: No
  • Number of fireplaces: 1
  • Fireplace features: One, Family Room, Wood Burning
Interior area
  • Total interior livable area: 3,931 sqft
Video & virtual tour

Property

Parking
  • Total spaces: 3
  • Parking features: Three Car Garage, Garage Door Opener
  • Garage spaces: 3
Accessibility
  • Accessibility features: Int Door Opening 32"+, Accessible Hallway(s), No Steps Down, Level Drive, No Stairs, First Floor Bath, Full Bath/Bed on 1st Flr, First Floor Bedroom
Features
  • Levels: One
  • Stories: 1
  • Patio & porch: Deck
  • Pool features: None
Lot
  • Size: 3.15 Acres
Details
  • Additional structures: Second Residence
  • Parcel number: 1517400001060

Construction

Type & style
  • Home type: SingleFamily
  • Property subtype: Single Family Residence
Materials
  • 4 Sides Masonry, Stone, Stucco
  • Foundation: Slab
  • Roof: Composition
Condition
  • Pre-Owned
  • New construction: No
  • Year built: 2022
Details
  • Builder name: David Weekly

Utilities & green energy

  • Electric: Bandera Elec
  • Sewer: Aerobic Septic
  • Water: Private Well
  • Utilities for property: Cable Available

Community & HOA

Community
  • Features: Tennis Court(s), Playground, BBQ/Grill, Lake/River Park, Fishing
  • Security: Smoke Detector(s), Controlled Access
  • Subdivision: Diamond Ridge
HOA
  • Has HOA: Yes
  • HOA fee: $1,595 annually
  • HOA name: DIAMOND RIDGE POA
Location
  • Region: Boerne

Financial & listing details

  • Price per square foot: $254/sqft
  • Tax assessed value: $941,650
  • Annual tax amount: $13,116
  • Price range: $998.5K - $998.5K
  • Date on market: 6/12/2026
  • Cumulative days on market: 366 days
  • Listing terms: Conventional,FHA,VA Loan,TX Vet,Cash,Other

Price history

DateEventPrice
6/12/2026Listed for sale$998,500$254/sqft
Source: LERA MLS #1991433 Report a problem
6/8/2026Listing removed$998,500$254/sqft
Source: LERA MLS #1917845 Report a problem
5/7/2026Price change$998,500-2.1%$254/sqft
Source: LERA MLS #1917845 Report a problem
4/1/2026Price change$1,019,500-0.9%$259/sqft
Source: LERA MLS #1917845 Report a problem
3/9/2026Price change$1,029,000-1.9%$262/sqft
Source: LERA MLS #1917845 Report a problem
10/24/2025Listed for sale$1,049,000-12.2%$267/sqft
Source: LERA MLS #1917845 Report a problem
10/10/2025Listing removed$1,195,000$304/sqft
Source: LERA MLS #1878640 Report a problem
8/21/2025Price change$1,195,000-2.4%$304/sqft
Source: LERA MLS #1878640 Report a problem
6/25/2025Listed for sale$1,224,000$311/sqft
Source: LERA MLS #1878640 Report a problem

Public tax history

YearProperty taxesTax assessment
2025$11,701 -2.4%$941,650
2024$11,991 -26%$941,650 -19.8%
2023$16,214 +579.3%$1,174,190 +673%
2022$2,387 +103.4%$151,910 +110%
2021$1,174 -2.8%$72,340
2020$1,208 -1.9%$72,340
2019$1,231 -4%$72,340
2018$1,282 $72,340
2017$1,282 -15%$72,340 -16.8%
2016$1,507 +2.4%$86,940
2015$1,472 $86,940
2014$1,472 $86,940

Find assessor info on the county website

Monthly payment

Est. payment
$6,151/mo
Principal & interest
$5019
Property taxes
$999
HOA Fees
$133
More affordability toolsChevron Right

Estimated market value

$966,100

$918,000 - $1.01M

$5,816/mo

Climate risks

Explore flood, wildfire, and other predictive climate risk information for this property on First Street®️.

Neighborhood: 78006

Nearby schools

Fabra Elementary School
Grades PK-54.7 miles
9/10
GreatSchools® Rating
Test Score Rating
9/10
Student Progress Rating
8/10
Boerne Middle North
Grades 6-85.3 miles
8/10
GreatSchools® Rating
Test Score Rating
8/10
Student Progress Rating
7/10
Boerne High School
Grades 9-126.6 miles
8/10
GreatSchools® Rating
Test Score Rating
9/10
College Readiness Rating
8/10
Student Progress Rating
6/10