Skip main navigation
Sold
  • Price Unknown

    117 W EVERGREEN ST, Boerne, TX 78006

    3beds
    2,400sqft
    Single Family Residence
    Built in 1997
    9,626 Square Feet Lot
    $687,000 Zestimate®
    $--/sqft
    $3,614 Estimated rent

    Home value

    $687,000

    $611,000 - $776,000

    $3,614/mo

    Zestimate® history
    Loading
    Loading...

    Owner options

    List your home for rent

    $3,614/mo

    Rent Zestimate®

    Find your next renter with Zillow Rental Manager. Plus, with online applications, you can quickly screen prospective tenants – for free.

    Learn more

    $3,614/mo

    Rent Zestimate®

    Refinance and save

    Refinancing to a lower rate could help reduce your monthly payments and save thousands over the life of the loan.

    See today's rates

    Explore your selling options

    Work with a Zillow partner agent

    Leverage their expertise and Zillow's premium Showcase listings to get your home seen by more buyers.

    Get started

    List with your own agent

    Get your home in front of millions of buyers by listing it on Zillow.

    Learn how to do it

    Sell it yourself

    Take full control of how buyers see your home on Zillow by listing For Sale by Owner (FSBO).

    List your home

    What's special

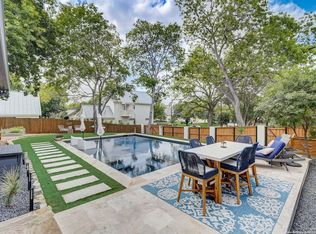
    Nestled in the heart of downtown Boerne, this exquisite home exudes charm and attention to detail. Walkable to all of the popular Boerne attractions, this home is an active person's dream. From the farmhouse aesthetic, to the plantation shutters and stunning hardwood flooring, this home radiates charm and warmth throughout. Wonderfully maintained and updated, this home showcases modern finishes, updated interior and exterior spaces, and a flex space above the garage. The kitchen is easily the heart of the home, complete with built-in shelving, stainless steel appliances, and the perfect view of the living room and dining area. Retreat to your downstairs primary bedroom boasting a spacious walk-in closet and luxurious ensuite with high end finishes throughout. One secondary bedroom opens onto a quaint balcony, offering a serene retreat or a delightful space to read. The backyard is an entertainer's dream, complete with an extended covered patio and ample yard space to make your vision a reality. Complementing the main residence is a detached repurposed garage which boasts the highest quality NewAge wall mount cabinets and NewAge Stone Composite flooring perfect for a gym or high end man cave. Two mini split A.C units and insulated garage doors maintain the perfect temperature year round. Above the garage you have a flex space that could be used as an office, guest quarters, game room or some combination of all three. Don't miss the chance to make this your next Hill Country dream home!

    Zillow last checked:

    Listing updated:

    Listed by:

    Heath Shepard TREC #751964 (808) 392-3032,

    Keller Williams City-View

    Source: LERA MLS,MLS#: 1781467MLS Logo

    Facts & features

    Interior

    Bedrooms & bathrooms
    • Bedrooms: 3
    • Bathrooms: 2
    • Full bathrooms: 2
    Primary bedroom
    • Features: Ceiling Fan(s), Full Bath
    • Area: 160
    • Dimensions: 16 x 10
    Bedroom 2
    • Area: 160
    • Dimensions: 16 x 10
    Bedroom 3
    • Area: 160
    • Dimensions: 16 x 10
    Primary bathroom
    • Features: Shower Only, Single Vanity
    • Area: 55
    • Dimensions: 11 x 5
    Dining room
    • Area: 60
    • Dimensions: 10 x 6
    Kitchen
    • Area: 110
    • Dimensions: 11 x 10
    Living room
    • Area: 255
    • Dimensions: 17 x 15
    Heating
    • Central, Natural Gas
    Cooling
    • Central Air
    Appliances
    • Included: Microwave, Range, Gas Cooktop, Disposal, Dishwasher
    • Laundry: Laundry Room, Washer Hookup, Dryer Connection
    Features
    • One Living Area, Liv/Din Combo, Eat-in Kitchen, Utility Room Inside, High Ceilings, Open Floorplan, Master Downstairs, Ceiling Fan(s), Solid Counter Tops
    • Flooring: Ceramic Tile, Wood
    • Has basement: No
    • Number of fireplaces: 1
    • Fireplace features: One, Living Room
    Interior area
    • Total structure area: 2,400
    • Total interior livable area: 2,400 sqft

    Property

    Parking
    • Total spaces: 2
    • Parking features: Two Car Garage, Detached
    • Garage spaces: 2
    Features
    • Levels: Two
    • Stories: 2
    • Patio & porch: Patio, Covered, Deck
    • Exterior features: Sprinkler System
    • Pool features: None
    • Fencing: Privacy
    Lot
    • Size: 9,626 Square Feet
    • Features: Curbs
    • Residential vegetation: Mature Trees
    Details
    • Parcel number: 1517500020079

    Construction

    Type & style
    • Home type: SingleFamily
    • Architectural style: Traditional
    • Property subtype: Single Family Residence
    Materials
    • Fiber Cement
    • Foundation: Slab
    • Roof: Metal
    Condition
    • Pre-Owned
    • New construction: No
    • Year built: 1997

    Utilities & green energy

    • Sewer: Sewer System
    • Water: Water System

    Community & HOA

    Community
    • Features: Jogging Trails, Bike Trails, Lake/River Park
    • Security: Smoke Detector(s)
    • Subdivision: N/A
    Location
    • Region: Boerne

    Financial & listing details

    • Tax assessed value: $637,220
    • Annual tax amount: $11,836
    • Date on market: 9/11/2025
    • Cumulative days on market: 152 days
    • Listing terms: Conventional,FHA,VA Loan,Cash
    • Road surface type: Paved

    Price history

    DateEventPrice
    12/4/2024Sold--
    Source: LERA MLS #1781467 Report a problem
    11/6/2024Contingent$799,000$333/sqft
    Source: LERA MLS #1781467 Report a problem
    10/3/2024Price change$799,000-5.9%$333/sqft
    Source: LERA MLS #1781467 Report a problem
    9/3/2024Price change$849,000-5.6%$354/sqft
    Source: LERA MLS #1781467 Report a problem
    7/17/2024Price change$899,000-2.8%$375/sqft
    Source: LERA MLS #1781467 Report a problem
    6/13/2024Listed for sale$924,999+105.6%$385/sqft
    Source: LERA MLS #1781467 Report a problem
    5/12/2020Sold--
    Source: LERA MLS #44006_1447397 Report a problem
    4/8/2020Pending sale$449,999$187/sqft
    Source: Travis Roberson #1447397 Report a problem
    4/6/2020Price change$449,999-2.2%$187/sqft
    Source: Travis Roberson #1447397 Report a problem
    3/24/2020Listed for sale$459,999+10.8%$192/sqft
    Source: Travis Roberson #1447397 Report a problem
    10/19/2019Sold--
    Source: Agent Provided Report a problem
    10/9/2019Listed for sale$415,000$173/sqft
    Source: Coldwell Banker D'Ann Harper #1392919 Report a problem
    10/9/2019Pending sale$415,000$173/sqft
    Source: Coldwell Banker D'Ann Harper #1392919 Report a problem
    9/3/2019Listed for sale$415,000$173/sqft
    Source: Coldwell Banker D'Ann Harper, Realtors #1392919 Report a problem
    9/3/2019Pending sale$415,000$173/sqft
    Source: Coldwell Banker D'Ann Harper, Realtors #1392919 Report a problem
    8/8/2019Price change$415,000-1%$173/sqft
    Source: Coldwell Banker D'Ann Harper, Realtors #1392919 Report a problem
    6/21/2019Listed for sale$419,000$175/sqft
    Source: Coldwell Banker D'Ann Harper #1392919 Report a problem

    Public tax history

    YearProperty taxesTax assessment
    2025$10,466 -3.1%$637,220
    2024$10,799 +1.9%$637,220 +2.2%
    2023$10,594 -3.7%$623,799 +10%
    2022$10,997 $567,090 +32%
    2021-- $429,460 +10%
    2020$8,361 +23.3%$390,420 +25.1%
    2019$6,782 +418%$312,000 +39.6%
    2018$1,309 $223,440 -1%
    2017$1,309 $225,720
    2016$1,309 -9%$225,720
    2015$1,439 $225,720
    2014$1,439 $225,720 +8.6%
    2013$1,439 $207,800
    2012-- $207,800 +1.5%
    2011-- $204,760
    2010-- $204,760 +0.9%
    2008-- $202,950 +17.4%
    2007-- $172,930 +2%
    2006-- $169,590 +10.4%
    2005-- $153,560 +11.9%
    2004-- $137,190 +7.6%
    2003-- $127,470
    Find assessor info on the county website

    Neighborhood: 78006

    Nearby schools

    GreatSchools rating
    Schools provided by the listing agent
    • Elementary: Fabra
    • Middle: Boerne Middle N
    • High: Boerne
    • District: Boerne

    Source: LERA MLS. This data may not be complete. We recommend contacting the local school district to confirm school assignments for this home.

    Get a cash offer in 3 minutes
    Find out how much your home could sell for in as little as 3 minutes with a no-obligation cash offer.
    Estimated market value
    $687,000
    Get a cash offer in 3 minutes
    Find out how much your home could sell for in as little as 3 minutes with a no-obligation cash offer.
    Estimated market value
    $687,000