Skip main navigation
For sale
  • Price cut: $50K (5/27)
    $1,175,000

    109 W Evergreen St, Boerne, TX 78006

    4beds
    2,300sqft
    : 
    Loading
    Get pre-qualified
    Single Family Residence
    Built in 1913
    0.4 Acres Lot
    $1,128,200 Zestimate®
    $511/sqft
    $-- HOA

    What's special

    High ceilingsAbundant natural lightOriginal hardwood floorsRich wood accents throughoutInviting covered front porch
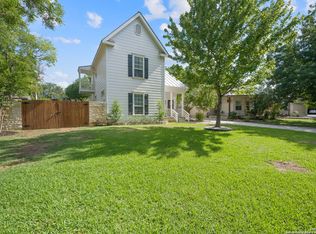
    Historic 1900s farmhouse + guest house just steps from Main Street-this is downtown Boerne living at its finest. Ideally located just off Main Street in downtown Boerne, this charming home was once owned by the esteemed Dienger family and previously operated as one of Boerne's longest-running bed and breakfast properties, offering a rare blend of history, character, and modern updates. Set on an oversized .39-acre lot, the backyard is a true oasis with a recently added pool and hot tub, plus a large covered patio ideal for gatherings. Across the courtyard, the detached guest house includes a living area, kitchenette, and full bath-perfect for guests, multigenerational living, or rental income potential. The inviting covered front porch welcomes you into the main home featuring 2 bedrooms, 3 bathrooms, original hardwood floors, high ceilings, abundant natural light, and rich wood accents throughout. The spacious kitchen with a large center island flows into a warm and inviting living area, perfect for everyday living and entertaining. The primary suite offers a private retreat with an updated bathroom and charming clawfoot tub, while the upstairs bedroom and bath provide flexible space for guests or family. Additional highlights include two recently replaced AC units, enhancing comfort and efficiency. Enjoy the ultimate walkable Boerne lifestyle, just minutes from boutique shopping, dining, river trails, and year-round events. A rare opportunity to own a piece of Boerne history with income potential in an unbeatable downtown location.
    119 days
    |
    454
    |
    12
    |

    Zillow last checked:

    Listing updated:

    Listed by:

    Kristen Schramme TREC #568432 (210) 482-9094,

    Keller Williams Legacy

    Source: LERA MLS,MLS#: 1949959MLS Logo

    Loading...

      Facts & features

      Interior

      Bedrooms & bathrooms
      • Bedrooms: 4
      • Bathrooms: 4
      • Full bathrooms: 4
      Primary bedroom
      • Features: Ceiling Fan(s), Full Bath
      • Area: 238
      • Dimensions: 14 x 17
      Bedroom 2
      • Area: 117
      • Dimensions: 13 x 9
      Bedroom 3
      • Area: 117
      • Dimensions: 13 x 9
      Bedroom 4
      • Area: 210
      • Dimensions: 15 x 14
      Primary bathroom
      • Features: Tub/Shower Combo, Single Vanity
      • Area: 42
      • Dimensions: 7 x 6
      Dining room
      • Area: 225
      • Dimensions: 15 x 15
      Kitchen
      • Area: 210
      • Dimensions: 15 x 14
      Living room
      • Area: 225
      • Dimensions: 15 x 15
      Heating
      • Central, Electric
      Cooling
      • Ceiling Fan(s), Two Central
      Appliances
      • Included: Range, Dishwasher, Electric Water Heater
      • Laundry: Main Level, Washer Hookup, Dryer Connection
      Features
      • Two Living Area, Separate Dining Room, Eat-in Kitchen, Two Eating Areas, Kitchen Island, Loft, Utility Room Inside, High Ceilings, Open Floorplan, Master Downstairs, Ceiling Fan(s), Chandelier
      • Flooring: Carpet, Ceramic Tile, Wood
      • Number of fireplaces: 1
      • Fireplace features: One, Living Room, Mock Fireplace
      Interior area
      • Total interior livable area: 2,300 sqft

      Property

      Parking
      • Parking features: None, Circular Driveway, Unpaved Drive
      • Has uncovered spaces: Yes
      Features
      • Levels: Two
      • Stories: 2
      • Patio & porch: Patio, Covered
      • Exterior features: Sprinkler System
      • Has private pool: Yes
      • Pool features: In Ground, Pool/Spa Combo, Heated
      • Fencing: Privacy
      Lot
      • Size: 0.4 Acres
      • Features: 1/4 - 1/2 Acre, Curbs
      • Residential vegetation: Mature Trees, Mature Trees (ext feat)
      Details
      • Additional structures: Shed(s), Detached Quarters
      • Parcel number: 1517500020050

      Construction

      Type & style
      • Home type: SingleFamily
      • Property subtype: Single Family Residence
      Materials
      • Brick, Wood Siding
      • Roof: Metal
      Condition
      • Pre-Owned
      • New construction: No
      • Year built: 1913

      Utilities & green energy

      • Electric: City Boerne
      • Gas: City Boerne
      • Sewer: City Boerne
      • Water: City Boerne

      Community & HOA

      Community
      • Features: None, Historic District
      • Subdivision: Dienger
      Location
      • Region: Boerne

      Financial & listing details

      • Price per square foot: $511/sqft
      • Tax assessed value: $772,110
      • Annual tax amount: $14,396
      • Price range: $1.2M - $1.2M
      • Date on market: 3/18/2026
      • Cumulative days on market: 120 days
      • Listing terms: Conventional,Cash
      • Road surface type: Paved

        Estimated market value

        $1,128,200

        $1.07M - $1.18M

        $3,227/mo

        Price history

        DateEventPrice
        5/27/2026Price change$1,175,000-4.1%$511/sqft
        Source: LERA MLS #1949959 Report a problem
        5/16/2026Price change$1,225,000-2%$533/sqft
        Source: LERA MLS #1949959 Report a problem
        3/18/2026Listed for sale$1,250,000+11.1%$543/sqft
        Source: LERA MLS #1949959 Report a problem
        9/30/2024Listing removed$4,500$2/sqft
        Source: Zillow Rentals Report a problem
        9/11/2024Price change$4,500-4.3%$2/sqft
        Source: Zillow Rentals Report a problem
        9/4/2024Price change$4,700-4.1%$2/sqft
        Source: Zillow Rentals Report a problem
        8/27/2024Price change$4,900-5.8%$2/sqft
        Source: Zillow Rentals Report a problem
        8/21/2024Price change$5,200-5.5%$2/sqft
        Source: Zillow Rentals Report a problem
        8/10/2024Price change$5,500-3.5%$2/sqft
        Source: Zillow Rentals Report a problem
        8/6/2024Listing removed$1,125,000$489/sqft
        Source: LERA MLS #1771191 Report a problem
        7/25/2024Price change$5,700-5%$2/sqft
        Source: Zillow Rentals Report a problem
        7/24/2024Price change$1,125,000-4.3%$489/sqft
        Source: LERA MLS #1771191 Report a problem
        7/10/2024Listed for rent$6,000$3/sqft
        Source: Zillow Rentals Report a problem
        7/7/2024Price change$1,175,000-2.1%$511/sqft
        Source: LERA MLS #1771191 Report a problem
        6/11/2024Price change$1,200,000-7%$522/sqft
        Source: LERA MLS #1771191 Report a problem
        5/16/2024Price change$1,290,000-3.2%$561/sqft
        Source: LERA MLS #1771191 Report a problem
        5/1/2024Listed for sale$1,333,000+34%$580/sqft
        Source: LERA MLS #1771191 Report a problem
        9/25/2022Listing removed--
        Source: LERA MLS #1627453 Report a problem
        9/23/2022Listed for sale$995,000$433/sqft
        Source: LERA MLS #1627453 Report a problem
        9/12/2022Contingent$995,000$433/sqft
        Source: LERA MLS #1627453 Report a problem
        9/8/2022Price change$995,000-9.5%$433/sqft
        Source: LERA MLS #1627453 Report a problem
        7/31/2022Listed for sale$1,100,000+62%$478/sqft
        Source: LERA MLS #1627453 Report a problem
        8/5/2021Listing removed--
        Source: Owner Report a problem
        7/3/2021Pending sale$678,967$295/sqft
        Source: Owner Report a problem
        4/20/2021Listed for sale$678,967$295/sqft
        Source: Owner Report a problem

        Public tax history

        YearProperty taxesTax assessment
        2025$12,981 -2.4%$772,110
        2024$13,295 +5.1%$772,110 +5.1%
        2023$12,651 +24.9%$734,540 +46.6%
        2022$10,133 +82%$501,040 +88.4%
        2021$5,568 -2.2%$265,880
        2020$5,694 -1.5%$265,880
        2019$5,779 +9.7%$265,880
        2018$5,270 $265,880 +13.2%
        2017$5,270 +1.7%$234,880
        2016$5,181 +1.9%$234,880
        2015$5,085 $234,880
        2014$5,085 $234,880 +82.3%
        2011-- $128,860
        2010-- $128,860 -9%
        2008-- $141,620 +20.1%
        2007-- $117,950 -38%
        2006-- $190,260 +3.1%
        2005-- $184,480 +11.5%
        2004-- $165,390 +68.9%
        2003-- $97,940
        Find assessor info on the county website

        Monthly payment

        Est. payment

        Payment breakdown

        Explore the cost of this home by adjusting the details. Changes won't be saved.
        All calculations are estimates and provided by Zillow, Inc. for informational purposes only. Actual amounts may vary.
        HOA fees may include property taxes on listings classified as Co-Ops. Contact the listing agent and/or owner for fee details.
        Mortgage interest rates are dependent on a number of factors, including credit score, down payment, and repayment length. Interest rate data provided by Zillow Group Marketplace, Inc. as of 1/1/1970 from various mortgage lenders with which we have lead or other similar arrangements; the Estimated Payment is an average of those rates.
        See how much you could borrow to make a competitive offer.

        Climate risks

        Neighborhood: 78006

        Getting around

        68 / 100
        Somewhat Walkable
        51 / 100
        Bikeable

        Nearby schools

        GreatSchools rating
        Schools provided by the listing agent
        • Elementary: Fabra
        • Middle: Boerne Middle N
        • High: Boerne
        • District: Boerne

        Source: LERA MLS. This data may not be complete. We recommend contacting the local school district to confirm school assignments for this home.

        A local agent can set up tours, give advice and negotiate with sellers.

        Browse local experts

        Similar homes