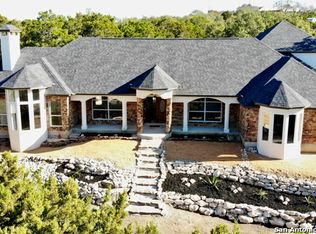
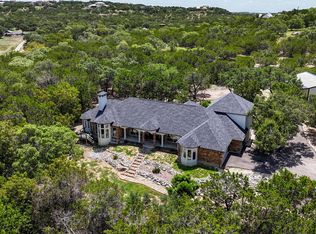
4 BEDROOMS*2 BATHS *5.04 ACRES * POOL* NO HOA * SINGLE STORY * CLIMATE CONTROLLED WORKSHOP * EXPANSIVE DECK * LARGE COVERED CEDAR PAVILION * XERISCAPED LANDSCAPING * BOERNE ISD Welcome to this private hill country retreat in Boerne. This fully updated single story homes offers 2,738 square feet on 5.04 beautiful tree filled acres, balancing privacy with modern comfort. Inside, the home is bright and inviting with a beautifully updated interior featuring quartz countertops, a stone wood-burning fireplace, and thoughtfully selected finishes throughout. The primary bath is beautifully finished with marble and an oversized Kohler soaking tub with shower, creating a relaxing, spa-like retreat. All new windows throughout bring in abundant natural light, while the functional single-story layout is designed for both comfortable everyday living and entertaining. The outdoor spaces continue that experience with a sparkling pool, expansive deck, and large covered cedar pavilion, creating a wonderful setting for outdoor living and entertaining. The pool features a newer pump and upgraded glass filter media. Beautifully xeriscaped landscaping, dramatic native limestone boulders, oversized limestone steps, and a mature peach tree that produces fruit every year compliment the natural Hill Country character while providing attractive, low maintenance outdoor spaces. Out front, a distinctive ranch-style cedar coyote fence adds rustic Hill Country character, while the two-car covered carport provides convenient parking. An underground electronic pet fence, chicken coop, and fenced garden area at more versatility. Additional highlights include 50 amp RV service, a new 10' by 20' storage building, reverse osmosis water system, all-new ductwork and insulation, metal roof, private well, mature trees and no HOA. All within Boerne ISD. A rare combination of updated single-story living, acreage, a pool, inviting outdoor spaces, versatile additional space, and Hill Country charm, just minutes from Boerne.
For sale
Price cut: $26K (9/25)
$799,000
105 JACOB DR, Boerne, TX 78006
4beds
2,738sqft
Single Family Residence
Built in 1984
5.04 Acres Lot
$774,200 Zestimate®
$292/sqft
$-- HOA
What's special
Sparkling poolStone wood-burning fireplaceSingle storyFenced garden areaBeautifully updated interiorUpdated single-story livingChicken coop
- 108 days
- 1,778
- 192
Zillow last checked:
Listing updated:
Listed by:
Alison Leonard TREC #748584 (210) 836-4131,
Phyllis Browning Company
Source: LERA MLS,MLS#: 1997480
Facts & features
Interior
Bedrooms & bathrooms
- Bedrooms: 4
- Bathrooms: 2
- Full bathrooms: 2
Primary bedroom
- Area: 224
- Dimensions: 14 x 16
Bedroom 2
- Area: 110
- Dimensions: 10 x 11
Bedroom 3
- Area: 182
- Dimensions: 14 x 13
Bedroom 4
- Area: 340
- Dimensions: 20 x 17
Primary bathroom
- Features: Tub/Shower Combo, Single Vanity, Soaking Tub
- Area: 98
- Dimensions: 14 x 7
Kitchen
- Area: 266
- Dimensions: 19 x 14
Living room
- Area: 300
- Dimensions: 15 x 20
Heating
- Central, Electric
Cooling
- Central Air
Appliances
- Included: Built-In Oven, Range, Refrigerator, Dishwasher, Water Softener Owned
- Laundry: Washer Hookup, Dryer Connection
Features
- Two Living Area, Master Downstairs, Ceiling Fan(s), Chandelier
- Flooring: Ceramic Tile, Wood
- Windows: Window Coverings
- Has basement: No
- Number of fireplaces: 1
- Fireplace features: One
Interior area
- Total interior livable area: 2,738 sqft
Video & virtual tour
Property
Parking
- Parking features: Detached, None
Features
- Levels: One
- Stories: 1
- Exterior features: Rain Gutters
- Has private pool: Yes
- Pool features: In Ground
- Fencing: Privacy,Chain Link
Lot
- Size: 5.04 Acres
- Features: Cul-De-Sac
- Residential vegetation: Mature Trees
Details
- Additional structures: Shed(s), Gazebo, Second Residence, Workshop
- Parcel number: 1016356050870
Construction
Type & style
- Home type: SingleFamily
- Property subtype: Single Family Residence
Materials
- Stone, Wood Siding
- Foundation: Slab
- Roof: Metal
Condition
- Pre-Owned
- New construction: No
- Year built: 1984
Details
- Builder name: Schladoer
Utilities & green energy
- Sewer: Septic
- Water: Private Well
Community & HOA
Community
- Features: None
- Subdivision: Pleasant Valley
Location
- Region: Boerne
Financial & listing details
- Price per square foot: $292/sqft
- Tax assessed value: $646,840
- Annual tax amount: $9,009
- Price range: $799K - $799K
- Date on market: 7/6/2026
- Cumulative days on market: 109 days
- Listing terms: Conventional,VA Loan,Cash
Estimated market value
$774,200
$735,000 - $813,000
$4,155/mo
Price history
| Date | Event | Price |
|---|---|---|
| 9/25/2026 | Price change | $799,000-3.2%$292/sqft |
Source:  LERA MLS #1997480 Report a problem LERA MLS #1997480 Report a problem | ||
| 8/30/2026 | Price change | $825,000-2.9%$301/sqft |
Source: LERA MLS #1997480 Report a problem | ||
| 8/6/2026 | Price change | $849,900-2.9%$310/sqft |
Source: LERA MLS #1997480 Report a problem | ||
| 7/6/2026 | Listed for sale | $875,000+25%$320/sqft |
Source: LERA MLS #1997480 Report a problem | ||
| 9/22/2022 | Sold | -- |
Source: LERA MLS #1618658 Report a problem | ||
| 8/29/2022 | Pending sale | $700,000$256/sqft |
Source: LERA MLS #1618658 Report a problem | ||
| 8/25/2022 | Contingent | $700,000$256/sqft |
Source: LERA MLS #1618658 Report a problem | ||
| 7/17/2022 | Price change | $700,000-3.4%$256/sqft |
Source: LERA MLS #1618658 Report a problem | ||
| 6/29/2022 | Listed for sale | $725,000+202.2%$265/sqft |
Source: LERA MLS #1618658 Report a problem | ||
| 5/17/2010 | Sold | -- |
Source: LERA MLS #819278 Report a problem | ||
| 11/25/2009 | Listing removed | $239,900$88/sqft |
Source: Keller Williams-Boerne Hill #790733 Report a problem | ||
| 10/25/2009 | Price change | $239,900-4%$88/sqft |
Source: Keller Williams-Boerne Hill #790733 Report a problem | ||
| 9/26/2009 | Price change | $249,950-12.3%$91/sqft |
Source: Keller Williams-Boerne Hill #790733 Report a problem | ||
| 5/22/2009 | Listed for sale | $285,000$104/sqft |
Source: American Star, Realtors Report a problem | ||
| 9/15/2005 | Sold | -- |
Source: LERA MLS #551381 Report a problem | ||
Public tax history
| Year | Property taxes | Tax assessment |
|---|---|---|
| 2025 | $7,595 -4.2% | $646,840 |
| 2024 | $7,926 -11.3% | $646,840 |
| 2023 | $8,932 +86.9% | $646,840 +93.6% |
| 2022 | $4,779 | $334,154 +10% |
| 2021 | -- | $303,776 +10% |
| 2020 | $4,298 +2.8% | $276,160 +4.3% |
| 2019 | $4,183 -3.9% | $264,650 |
| 2018 | $4,350 | $264,650 |
| 2017 | $4,350 +7.2% | $264,650 +0% |
| 2016 | $4,059 +9.7% | $264,620 +15% |
| 2015 | $3,701 | $230,100 |
| 2014 | $3,701 | $230,100 |
| 2013 | $3,701 | $230,100 |
| 2012 | -- | $230,100 |
| 2011 | -- | $230,100 +0.1% |
| 2010 | -- | $229,910 -6% |
| 2008 | -- | $244,620 +2.6% |
| 2007 | -- | $238,420 +26.5% |
| 2006 | -- | $188,520 +110.6% |
| 2005 | -- | $89,530 +0.8% |
| 2004 | -- | $88,860 +12.9% |
| 2003 | -- | $78,710 |
Find assessor info on the county website
Monthly payment
Est. payment
Payment breakdown
Explore the cost of this home by adjusting the details. Changes won't be saved.Climate risks
Neighborhood: 78006
Nearby schools
Schools provided by the listing agent
- District: Boerne
Source: LERA MLS. This data may not be complete. We recommend contacting the local school district to confirm school assignments for this home.

Similar homes
- $825,0003 bd3 ba2.3k sqft45 Cibolo View, Boerne, TX 78006For Sale

 MLS ID #2004924, Halvin Gahm TREC #727659, Keller Williams Boerne. LERA MLS
 - $799,0004 bd4 ba2.8k sqft9707 WINDWOOD DR, Boerne, TX 78006For Sale
 MLS ID #2011767, Tyler Bradford TREC #818448, Our Texas Real Estate. LERA MLS
 - $765,0006 bd4 ba2.7k sqft501 River Mountain Drive, Boerne, TX 78006For Sale
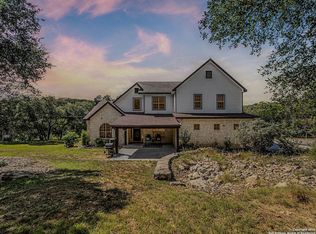 MLS ID #1859600, Dawn Richards TREC #685096, Keller Williams City-View. LERA MLS
 - $659,0003 bd2 ba2.7k sqft1140 Desert Gold, Boerne, TX 78006For Sale
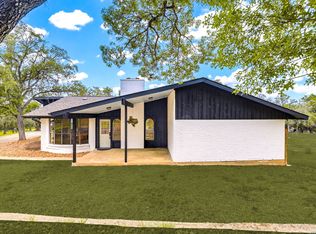 MLS ID #1966559, Megan Valdenegro TREC #813913, North Star Realty Professional. LERA MLS
 - $795,0003 bd3 ba2.5k sqft26919 Bent Trl, Boerne, TX 78006For SaleMLS ID #2003160, Leah Tarver TREC #732652, LPT Realty LLC. LERA MLS
- $749,9993 bd3 ba3k sqft410 SPARKLING SPRINGS DR, Boerne, TX 78006For SaleMLS ID #2021882, Jessica Johnson TREC #645414, Texas Premier Realty. LERA MLS
- $750,0003 bd2 ba2.3k sqft317 Saddle Mountain, Boerne, TX 78006For SaleMLS ID #1935134, Jeff Smith TREC #430382, San Antonio Elite Realty. LERA MLS
- $699,9994 bd4 ba2.8k sqft335 SADDLE MOUNTAIN DR, Boerne, TX 78006For SaleMLS ID #2010509, Dainelle Scott TREC #671645, Keller Williams Boerne. LERA MLS
- $900,0004 bd4 ba3.8k sqft28160 WINDWOOD DR E, Boerne, TX 78006For SaleMLS ID #2022136, Jason Icmat TREC #694428, Keller Williams Heritage. LERA MLS
- $759,8253 bd2 ba1.7k sqft201 Hidden Lake, Boerne, TX 78006For SaleMLS ID #1998665, Vicki Morgan TREC #471153, Keller Williams Boerne. LERA MLS
- $895,0003 bd3 ba2.9k sqft112 Juniper, Boerne, TX 78006For SaleMLS ID #1993442, Patricia Nelson TREC #526443, San Antonio Portfolio KW RE. LERA MLS
- $845,0004 bd3 ba2.7k sqft230 W HOSACK ST, Boerne, TX 78006For SaleMLS ID #1993162, Susan Hallmark TREC #175064, Kuper Sotheby's Int'l Realty. LERA MLS
- $1,050,0005 bd4 ba3.1k sqft107 TIMBER MOUNTAIN DR, Boerne, TX 78006For SaleMLS ID #2006108, Kristian Forks TREC #678189, Kuper Sotheby's Int'l Realty. LERA MLS
- $814,9004 bd3 ba3.2k sqft8520 ALYDAR CIR, Fair Oaks Ranch, TX 78015For SaleMLS ID #2016420, Leslie Brown TREC #579381, Phyllis Browning Company. LERA MLS
- $680,0003 bd4 ba2.3k sqft103 E High Bluff Circle, Boerne, TX 78006For SaleMLS ID #2007867, Tiffany Forehand TREC #702595, Option One Real Estate. LERA MLS
- $720,0004 bd3 ba2.9k sqft26843 NELSON HL, Boerne, TX 78006For SaleMLS ID #1991495, Jessica Hernandez TREC #643589, San Antonio Portfolio KW RE. LERA MLS
- $724,9004 bd2 ba2.2k sqft227 W HIGHLAND DR, Boerne, TX 78006For SaleMLS ID #2015363, Zachary Rackler TREC #848602, The Nav Agency. LERA MLS
- $875,0003 bd3 ba1.9k sqft604 SCHWEPPE ST, Boerne, TX 78006For SaleMLS ID #2022314, Zachary Rackler TREC #848602, The Nav Agency. LERA MLS
- $799,0003 bd3 ba1.6k sqft131 Bess St., Boerne, TX 78006For SaleMLS ID #1869995, Deanna Wright TREC #566830, Kuper Sotheby's Int'l Realty. LERA MLS
- $650,0003 bd3 ba2.3k sqft26231 Autumn Gln, Boerne, TX 78006For SaleMLS ID #2004740, David Roque TREC #780493, Coldwell Banker D'Ann Harper. LERA MLS
