YOU CAN BUY THIS $1M home for the same payment as a $821K home. UPGRADE into this Home. SELLER FINANCING AVAILABLE with MUCH lower than market rates. Buyer can get a rate in the mid 4's to mid 5's depending on down payment, and SAVE $35,000 in closing costs. MINIMUM of 20 % down and Buyer must get pre-approved with Leahy Lending for seller financing consideration. NO formal underwriting, MUCH lower closing costs, NO discount points, close as fast as 10 days! Welcome to your private oasis in the heart of the Texas Hill Country! Nestled on 5 majestic acres, with a luxurious 3,232 sqft home and a newly built 1200 sqft 2nd home, this property offers the perfect blend of tranquility and modern comfort. The primary home boasts 4 spacious bedrooms, 3 of which have their own full bath, and the 4th can also be conveniently used as a office / study, this residence provides the ultimate in luxury and comfort. The second home features 2 additional bedrooms, a well-appointed bathroom, a generous living area, and a full kitchen with all stainless-steel appliances included. Perfect for multi-generational living, accommodating guests, serving as a peaceful retreat, or operating a small business, or Airbnb, this addition adds an extra layer of versatility to this exceptional property. You'll also have plenty of space to park your RV, boat or trailer. The absence of an HOA opens up a world of possibilities, allowing for 4H animals (adhering to county ordinances), while providing the freedom to personalize the property to your heart's content. With no city taxes to worry about, you can enjoy the benefits of country living, but still within close proximity to amenities, restaurants, and acclaimed schools ensuring that you have everything you need within reach. Surrounded by mature trees and enveloped in natural beauty with a plethora of deer and other wildlife, this home offers an unparalleled opportunity to experience the very best of Texas living. Don't miss your chance to make this Hill Country haven your own!
Sold
Price Unknown
401 Pleasant Valley Dr, Boerne, TX 78006
4beds
3,232sqft
Single Family Residence
Built in 1999
5.09 Acres Lot
$911,400 Zestimate®
$--/sqft
$3,789 Estimated rent
Home value
$911,400
$838,000 - $993,000
$3,789/mo
Zestimate® history
Owner options
List your home for rent
$3,789/mo
Rent Zestimate®
Find your next renter with Zillow Rental Manager. Plus, with online applications, you can quickly screen prospective tenants – for free.
$3,789/mo
Rent Zestimate®
Refinance and save
Refinancing to a lower rate could help reduce your monthly payments and save thousands over the life of the loan.
Explore your selling options
Work with a Zillow partner agent
Leverage their expertise and Zillow's premium Showcase listings to get your home seen by more buyers.
Get startedList with your own agent
Get your home in front of millions of buyers by listing it on Zillow.
Learn how to do itSell it yourself
Take full control of how buyers see your home on Zillow by listing For Sale by Owner (FSBO).
List your homeWhat's special
Private oasisSurrounded by mature treesNatural beauty
Zillow last checked:
Listing updated:
Listed by:
Nova Stephenson TREC #686153 (210) 361-6000,
Compass RE Texas, LLC - SA
Source: LERA MLS,MLS#: 1788966
Facts & features
Interior
Bedrooms & bathrooms
- Bedrooms: 4
- Bathrooms: 4
- Full bathrooms: 3
- 1/2 bathrooms: 1
Primary bedroom
- Features: Outside Access, Walk-In Closet(s), Ceiling Fan(s), Full Bath
- Area: 270
- Dimensions: 15 x 18
Bedroom 2
- Area: 304
- Dimensions: 19 x 16
Bedroom 3
- Area: 140
- Dimensions: 14 x 10
Bedroom 4
- Area: 154
- Dimensions: 14 x 11
Primary bathroom
- Features: Tub/Shower Separate
- Area: 140
- Dimensions: 20 x 7
Dining room
- Area: 182
- Dimensions: 14 x 13
Kitchen
- Area: 270
- Dimensions: 15 x 18
Living room
- Area: 270
- Dimensions: 15 x 18
Heating
- Central, Electric
Cooling
- Ceiling Fan(s), Two Central
Appliances
- Included: Cooktop, Built-In Oven, Self Cleaning Oven, Microwave, Disposal, Dishwasher, Water Softener Owned, Electric Water Heater, Plumb for Water Softener, Electric Cooktop, Double Oven
- Laundry: Main Level, Lower Level, Laundry Room, Washer Hookup, Dryer Connection
Features
- Two Living Area, Liv/Din Combo, Separate Dining Room, Eat-in Kitchen, Two Eating Areas, Kitchen Island, Study/Library, Shop, Utility Room Inside, Secondary Bedroom Down, 1st Floor Lvl/No Steps, High Ceilings, Open Floorplan, High Speed Internet, Walk-In Closet(s), Master Downstairs, Ceiling Fan(s), Chandelier, Solid Counter Tops, Programmable Thermostat
- Flooring: Carpet, Painted/Stained
- Windows: Double Pane Windows
- Has basement: No
- Attic: Access Only
- Number of fireplaces: 1
- Fireplace features: One, Wood Burning
Interior area
- Total structure area: 3,232
- Total interior livable area: 3,232 sqft
Property
Parking
- Total spaces: 3
- Parking features: Three Car Garage, Attached, Garage Door Opener, RV/Boat Parking
- Attached garage spaces: 3
Features
- Stories: 1.5
- Patio & porch: Covered, Deck
- Exterior features: Rain Gutters
- Pool features: None
- Fencing: Partial
- Has view: Yes
- View description: County VIew
Lot
- Size: 5.09 Acres
- Features: 2 - 5 Acres, Secluded
- Residential vegetation: Mature Trees, Partially Wooded, Mature Trees (ext feat)
Details
- Additional structures: Shed(s), Detached Quarters, Second Residence
- Parcel number: 1016308241504
Construction
Type & style
- Home type: SingleFamily
- Architectural style: Traditional
- Property subtype: Single Family Residence
Materials
- Stone, Stucco
- Foundation: Slab
- Roof: Composition
Condition
- Pre-Owned
- New construction: No
- Year built: 1999
Utilities & green energy
- Electric: Perdenales
- Sewer: Septic, Septic
- Water: Well, Private Well
- Utilities for property: Cable Available, Private Garbage Service
Community & HOA
Community
- Features: None, School Bus
- Security: Smoke Detector(s)
- Subdivision: Pleasant Valley
Location
- Region: Boerne
Financial & listing details
- Tax assessed value: $853,640
- Annual tax amount: $12,060
- Date on market: 9/11/2025
- Cumulative days on market: 188 days
- Listing terms: Conventional,FHA,VA Loan,1st Seller Carry,Cash,Investors OK
- Road surface type: Paved, Asphalt
Price history
| Date | Event | Price |
|---|---|---|
| 2/10/2025 | Sold | -- |
Source:  LERA MLS #1788966 Report a problem LERA MLS #1788966 Report a problem | ||
| 1/24/2025 | Pending sale | $999,999$309/sqft |
Source: LERA MLS #1788966 Report a problem | ||
| 1/13/2025 | Contingent | $999,999$309/sqft |
Source: LERA MLS #1788966 Report a problem | ||
| 1/9/2025 | Price change | $999,9990%$309/sqft |
Source: LERA MLS #1788966 Report a problem | ||
| 12/28/2024 | Listed for sale | $1,000,000$309/sqft |
Source: LERA MLS #1788966 Report a problem | ||
| 11/11/2024 | Listing removed | $1,000,000$309/sqft |
Source: LERA MLS #1788966 Report a problem | ||
| 10/17/2024 | Listed for sale | $1,000,000$309/sqft |
Source: LERA MLS #1788966 Report a problem | ||
| 10/1/2024 | Contingent | $1,000,000$309/sqft |
Source: LERA MLS #1788966 Report a problem | ||
| 9/3/2024 | Price change | $1,000,000-9.9%$309/sqft |
Source: LERA MLS #1788966 Report a problem | ||
| 8/5/2024 | Price change | $1,110,000+0.9%$343/sqft |
Source: LERA MLS #1788966 Report a problem | ||
| 7/19/2024 | Listed for sale | $1,100,000$340/sqft |
Source: LERA MLS #1788966 Report a problem | ||
| 2/12/2021 | Sold | -- |
Source: LERA MLS #1501057 Report a problem | ||
Public tax history
| Year | Property taxes | Tax assessment |
|---|---|---|
| 2025 | $10,762 -10.6% | $853,640 -2.3% |
| 2024 | $12,041 -0.2% | $873,410 |
| 2023 | $12,061 -12.1% | $873,410 |
| 2022 | $13,724 | $873,410 +16.8% |
| 2021 | -- | $747,970 +79.5% |
| 2020 | $992 | $416,660 -1.4% |
| 2019 | -- | $422,740 |
| 2018 | -- | $422,740 |
| 2017 | -- | $422,740 -1.2% |
| 2016 | -- | $428,000 +15% |
| 2015 | -- | $372,170 |
| 2014 | -- | $372,170 |
| 2013 | -- | $372,170 |
| 2012 | -- | $372,170 |
| 2011 | -- | $372,170 |
| 2010 | -- | $372,170 +0.7% |
| 2008 | -- | $369,670 +3.4% |
| 2007 | -- | $357,650 +19.4% |
| 2006 | -- | $299,440 +4.3% |
| 2005 | -- | $287,140 +0.3% |
| 2004 | -- | $286,170 +9.9% |
| 2003 | -- | $260,300 |
Find assessor info on the county website
Neighborhood: 78006
Nearby homes
- $970,0004 bd4 ba3.2k sqft401 N Pleasant Valley Dr, Boerne, TX 78006Off Market
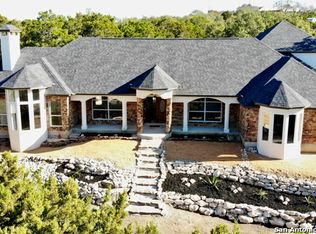
- $447,100-- bd2 ba1.5k sqft313 Pleasant Valley Dr, Boerne, TX 78006Off Market
- $804,100-- bd2 ba3k sqft101 Jacob Dr, Boerne, TX 78006Off Market
- $849,9004 bd2 ba2.7k sqft105 Jacob Dr, Boerne, TX 78006For Sale

- $--3 bd2 ba2.1k sqft311 N Pleasant Valley Dr, Boerne, TX 78006Sold
- $576,000-- bd3 ba2.4k sqft404 N Pleasant Valley Dr, Boerne, TX 78006Off Market
- $13,440-- bd-- ba-- sqft404 N Pleasant Valley Dr, Boerne, TX 78006Off Market
- $42,210-- bd-- ba-- sqft404 N Pleasant Valley Dr, Boerne, TX 78006Off Market
Nearby schools
GreatSchools rating
- 7/10Herff Elementary SchoolGrades: PK-5Distance: 5 mi
- 8/10Voss MiddleGrades: 6-8Distance: 2.7 mi
- 8/10Boerne High SchoolGrades: 9-12Distance: 6.1 mi
Schools provided by the listing agent
- Elementary: Herff
- Middle: Voss Middle School
- High: Boerne
- District: Boerne
Source: LERA MLS. This data may not be complete. We recommend contacting the local school district to confirm school assignments for this home.
Get a cash offer in 3 minutes
Find out how much your home could sell for in as little as 3 minutes with a no-obligation cash offer.
Estimated market value
$911,400
Get a cash offer in 3 minutes
Find out how much your home could sell for in as little as 3 minutes with a no-obligation cash offer.
Estimated market value
$911,400
- Texas
- Kendall County
- Boerne
- 78006
- 401 Pleasant Valley Dr
Nearby cities
Nearby zip codes
Other Boerne Topics
