Welcome to your private Hill Country retreat on 2.18 fully fenced acres, where modern updates meet peaceful country living just minutes from Boerne and San Antonio. Behind a private gated entrance, this beautifully renovated two-story home offers three bedrooms, three full bathrooms, a spacious upstairs game room, and a private downstairs primary suite. Inside, you'll find custom cabinetry, white quartz countertops, new vinyl flooring, fresh paint, and stylish finishes throughout. Step outside to your own backyard oasis featuring a resort-style pool and spa, outdoor kitchen, cabana, and an expansive wraparound porch perfect for entertaining or relaxing under the Texas stars. The property also includes a workshop, RV hookups and parking, new RV cover, covered boat and tractor storage, a charming chicken coop, and plenty of room for a future guest house or additional outdoor amenities. Recent updates include an Asphalt Driveway, Exterior Paint, 2 New AC Units, Well storage tank and pump in 2024, and a new gate opener and hardware. Located in desirable Kendall County, this move-in-ready property offers the perfect balance of privacy, acreage, and convenience with easy access to shopping, dining, and everything Boerne and San Antonio have to offer.
For sale
Price cut: $15K (10/13)
$795,000
26919 Bent Trl, Boerne, TX 78006
3beds
2,520sqft
Single Family Residence
Built in 1998
2.18 Acres Lot
$775,900 Zestimate®
$315/sqft
$-- HOA
What's special
Fresh paintOutdoor kitchenNew rv coverAsphalt drivewayThree bedroomsNew vinyl flooringWhite quartz countertops
- 89 days
- 680
- 65
Zillow last checked:
Listing updated:
Listed by:
Leah Tarver TREC #732652 (512) 804-9217,
LPT Realty LLC
Source: LERA MLS,MLS#: 2003160
Facts & features
Interior
Bedrooms & bathrooms
- Bedrooms: 3
- Bathrooms: 3
- Full bathrooms: 3
Primary bedroom
- Area: 210
- Dimensions: 15 x 14
Bedroom 2
- Area: 228
- Dimensions: 19 x 12
Bedroom 3
- Area: 228
- Dimensions: 19 x 12
Primary bathroom
- Features: Shower Only, Double Vanity
- Area: 72
- Dimensions: 6 x 12
Dining room
- Area: 204
- Dimensions: 17 x 12
Kitchen
- Area: 132
- Dimensions: 11 x 12
Living room
- Area: 323
- Dimensions: 17 x 19
Heating
- Central, Propane Owned
Cooling
- Ceiling Fan(s), Two Central, Attic Fan
Appliances
- Included: Self Cleaning Oven, Range, Gas Cooktop, Dishwasher, Vented Exhaust Fan, Gas Water Heater, Propane Water Heater
- Laundry: Main Level, Laundry Room, Washer Hookup, Dryer Connection
Features
- Two Living Area, Eat-in Kitchen, Pantry, Shop, Utility Room Inside, 1st Floor Lvl/No Steps, High Ceilings, High Speed Internet, Telephone, Walk-In Closet(s), Master Downstairs, Ceiling Fan(s), Solid Counter Tops, Custom Cabinets, Programmable Thermostat
- Flooring: Carpet, Ceramic Tile, Wood, Vinyl
- Windows: Double Pane Windows, Window Coverings
- Has basement: No
- Attic: Partially Floored
- Number of fireplaces: 1
- Fireplace features: One, Living Room, Wood Burning, Gas, Gas Starter
Interior area
- Total interior livable area: 2,520 sqft
Video & virtual tour
Property
Parking
- Total spaces: 4
- Parking features: Detached, Four or More Car Carport
- Has garage: Yes
- Carport spaces: 4
Features
- Levels: Two
- Stories: 2
- Patio & porch: Patio, Covered
- Exterior features: Sprinkler System, Lighting, Outdoor Kitchen
- Has private pool: Yes
- Pool features: In Ground
- Fencing: Chain Link,Partial
Lot
- Size: 2.18 Acres
- Features: 2 - 5 Acres
- Residential vegetation: Mature Trees, Mature Trees (ext feat)
Details
- Additional structures: Shed(s)
- Parcel number: 047092001010
Construction
Type & style
- Home type: SingleFamily
- Property subtype: Single Family Residence
Materials
- 4 Sides Masonry, Stone
- Foundation: Slab
- Roof: Metal
Condition
- Pre-Owned
- New construction: No
- Year built: 1998
Utilities & green energy
- Electric: CPS
- Gas: BellHydrogas
- Sewer: Septic, Septic
- Water: Well, Private Well
- Utilities for property: Cable Available, Private Garbage Service
Community & HOA
Community
- Features: None
- Subdivision: Trailwood
Location
- Region: Boerne
Financial & listing details
- Price per square foot: $315/sqft
- Tax assessed value: $706,000
- Annual tax amount: $12,801
- Price range: $795K - $795K
- Date on market: 7/25/2026
- Cumulative days on market: 90 days
- Listing terms: Conventional,FHA,VA Loan,Cash
- Road surface type: Paved, Asphalt
Estimated market value
$775,900
$737,000 - $815,000
$3,767/mo
Price history
| Date | Event | Price |
|---|---|---|
| 10/13/2026 | Price change | $795,000-1.9%$315/sqft |
Source:  LERA MLS #2003160 Report a problem LERA MLS #2003160 Report a problem | ||
| 8/31/2026 | Price change | $810,000-1.8%$321/sqft |
Source: LERA MLS #2003160 Report a problem | ||
| 7/25/2026 | Listed for sale | $825,000+14.6%$327/sqft |
Source: LERA MLS #2003160 Report a problem | ||
| 10/15/2021 | Sold | -- |
Source: LERA MLS #1558938 Report a problem | ||
| 9/17/2021 | Pending sale | $720,000$286/sqft |
Source: LERA MLS #1558938 Report a problem | ||
| 9/10/2021 | Listed for sale | $720,000+44%$286/sqft |
Source: LERA MLS #1558938 Report a problem | ||
| 5/7/2021 | Sold | -- |
Source: LERA MLS #1513966 Report a problem | ||
| 3/16/2021 | Pending sale | $500,000-16.7%$198/sqft |
Source: Phyllis Browning Company #129053 Report a problem | ||
| 3/14/2021 | Contingent | $599,900+20%$238/sqft |
Source: LERA MLS #1513966 Report a problem | ||
| 3/13/2021 | Price change | $500,000-16.7%$198/sqft |
Source: Phyllis Browning Company #129053 Report a problem | ||
| 3/12/2021 | Listed for sale | $599,900+50%$238/sqft |
Source: LERA MLS #1513966 Report a problem | ||
| 7/15/2016 | Sold | -- |
Source: LERA MLS #1179338 Report a problem | ||
| 6/15/2016 | Pending sale | $400,000$159/sqft |
Source: Keller Williams - San Antonio City-View #1179338 Report a problem | ||
| 5/22/2016 | Listed for sale | $400,000$159/sqft |
Source: Keller Williams - San Antonio City-View #1179338 Report a problem | ||
Public tax history
| Year | Property taxes | Tax assessment |
|---|---|---|
| 2025 | $5,656 -0.5% | $706,000 -1.4% |
| 2024 | $5,681 -5.9% | $716,100 +10% |
| 2023 | $6,036 -2.5% | $651,000 +0.1% |
| 2022 | $6,190 | $650,500 +43.4% |
| 2021 | -- | $453,570 +1.8% |
| 2020 | -- | $445,500 +10% |
| 2019 | $8,139 | $405,000 +3.2% |
| 2018 | $8,139 +3.8% | $392,500 +3.6% |
| 2017 | $7,840 +13.3% | $378,700 +11.3% |
| 2016 | $6,921 +12.6% | $340,351 +10% |
| 2015 | $6,145 | $309,410 +4.3% |
| 2014 | $6,145 | $296,620 +7.3% |
| 2013 | -- | $276,420 +0.7% |
| 2012 | -- | $274,630 -0.8% |
| 2011 | -- | $276,850 |
| 2010 | -- | $276,850 -4.3% |
| 2009 | -- | $289,370 -0.8% |
| 2008 | -- | $291,710 -9.1% |
| 2007 | -- | $320,950 +25.2% |
| 2006 | -- | $256,340 -0.6% |
| 2005 | -- | $257,880 |
| 2004 | -- | -- |
| 2003 | -- | -- |
| 2002 | -- | -- |
| 2001 | -- | -- |
| 2000 | -- | -- |
Find assessor info on the county website
Monthly payment
Est. payment
Payment breakdown
Explore the cost of this home by adjusting the details. Changes won't be saved.Climate risks
Neighborhood: 78006
Nearby schools
Schools provided by the listing agent
- Elementary: Van Raub
- Middle: Boerne Middle S
- High: Champion
- District: Boerne
Source: LERA MLS. This data may not be complete. We recommend contacting the local school district to confirm school assignments for this home.
Similar homes
- $650,0003 bd3 ba2.3k sqft26231 Autumn Gln, Boerne, TX 78006For Sale

 MLS ID #2004740, David Roque TREC #780493, Coldwell Banker D'Ann Harper. LERA MLS
 - $825,0005 bd4 ba3.6k sqft214 Vizcaya, Boerne, TX 78006For Sale
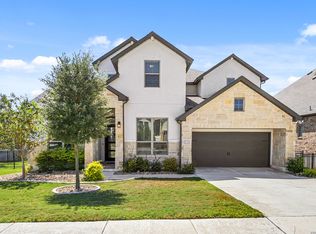 MLS ID #2024322, Jessica Spoon TREC #722961, Option One Real Estate. LERA MLS
 - $799,0004 bd2 ba1.9k sqft404 Oak Park Dr, Boerne, TX 78006For Sale
 MLS ID #1965089, Bill Macario TREC #817121, Real Broker, LLC. LERA MLS
 - $489,9993 bd2 ba1.5k sqft8621 INDIAN HILLS LN, Boerne, TX 78006For Sale
 MLS ID #2015477, Eli Sanciuc TREC #633835, Anchor Realty. LERA MLS
 - $724,9004 bd2 ba2.2k sqft227 W HIGHLAND DR, Boerne, TX 78006For SaleMLS ID #2015363, Zachary Rackler TREC #848602, The Nav Agency. LERA MLS
- $945,0004 bd4 ba3.3k sqft29440 RED BUD HL, Fair Oaks Ranch, TX 78015For SaleMLS ID #1945827, Dainelle Scott TREC #671645, Keller Williams Boerne. LERA MLS
- $615,0003 bd3 ba2.7k sqft354 Brand Rd., Bulverde, TX 78163For SaleMLS ID #2024419, Stephen Johnson TREC #565097, Preferred Partners Realty, LLC. LERA MLS
- $725,0004 bd3 ba2.9k sqft9846 Cash Mountain Rd, Helotes, TX 78023For SaleMLS ID #1993585, Stephanie Garcia TREC #726127, Exquisite Properties, LLC. LERA MLS
- $539,0003 bd2 ba2.2k sqft26042 Cypress Oaks, San Antonio, TX 78255For SaleMLS ID #2003209, Ariel Dunklin TREC #724810, Phyllis Browning Company. LERA MLS
- $600,0004 bd3 ba2.8k sqft8806 SHOSHONI TRL, San Antonio, TX 78255For SaleMLS ID #2012783, Stephanie Scott TREC #720181, Resi Realty, LLC. LERA MLS
- $880,0005 bd4 ba2.6k sqft6970 Stonykirk Rd., San Antonio, TX 78240For SaleMLS ID #2023163, Eliana Mijangos-Brown TREC #769351, White Rock Realty. LERA MLS
- $824,5004 bd2 ba2.4k sqft30870 Bridlegate, Bulverde, TX 78163For SaleMLS ID #2012572, Patricia Chavez TREC #498385, Keller Williams Heritage. LERA MLS
- $490,0003 bd2 ba1.7k sqft9515 SADDLE TRL, San Antonio, TX 78255For SaleMLS ID #2021468, Derrell Skillman TREC #639690, Redfin Corporation. LERA MLS
- $597,0003 bd2 ba1.5k sqft324 Ebner, Boerne, TX 78006For SaleMLS ID #2001530, Kathy Budde TREC #412961, Keller Williams Boerne. LERA MLS
- $919,9995 bd4 ba3.7k sqft499 RIVER WAY, Spring Branch, TX 78070For SaleMLS ID #2024536, Alex Fernandez TREC #841495, Orchard Brokerage. LERA MLS
- $679,9005 bd3 ba3.3k sqft28422 TIMBERLINE DR, San Antonio, TX 78260For SaleMLS ID #2018984, Norman Muller TREC #597081, Century 21 Scott Myers, REALTORS. LERA MLS
- $650,0004 bd3 ba2.6k sqft230 Oak Country, Helotes, TX 78023For SaleMLS ID #2016564, Gloria Tribble TREC #638885, JPAR San Antonio. LERA MLS
- $631,0003 bd3 ba2.7k sqft30715 ONION CRK, Bulverde, TX 78163For SaleMLS ID #2012516, Lana Marinin TREC #629504, Texas Prestige Realty. LERA MLS
- $498,0003 bd3 ba1.9k sqft29342 RIDGEVIEW TRL, Boerne, TX 78015For SaleMLS ID #2001014, Michelle Raglind-Bertone TREC #830813, Keller Williams Heritage. LERA MLS
- $520,0004 bd3 ba2.5k sqft616 GREEN OAK DR, Pipe Creek, TX 78063For SaleMLS ID #2002750, Marco Puga TREC #827908, eXp Realty. LERA MLS
